Twitter
 Facebook
 Email
Email
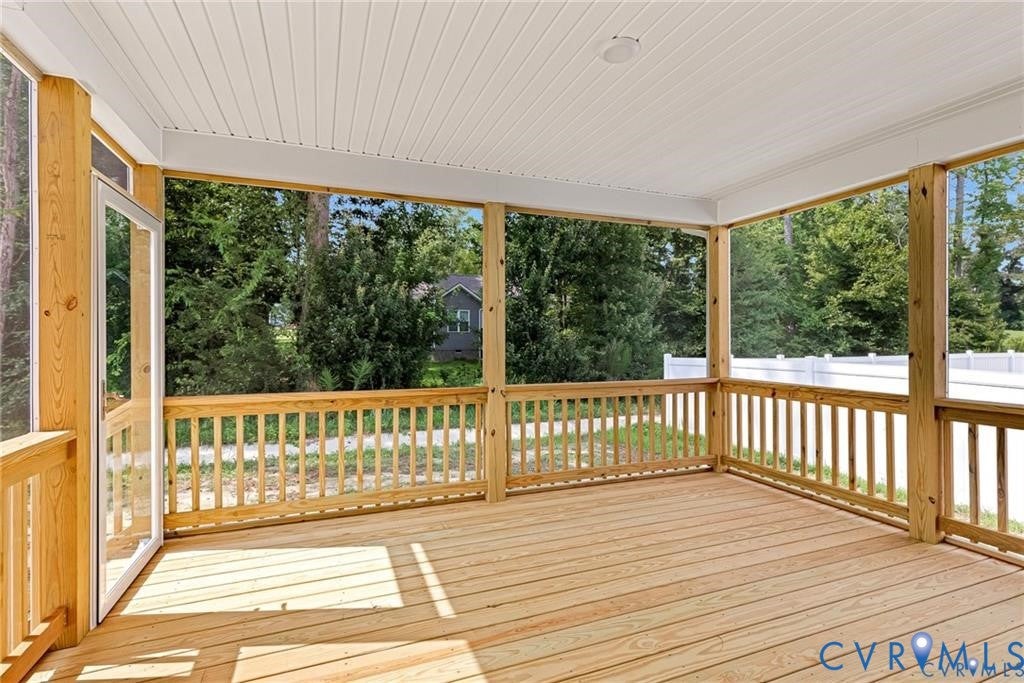
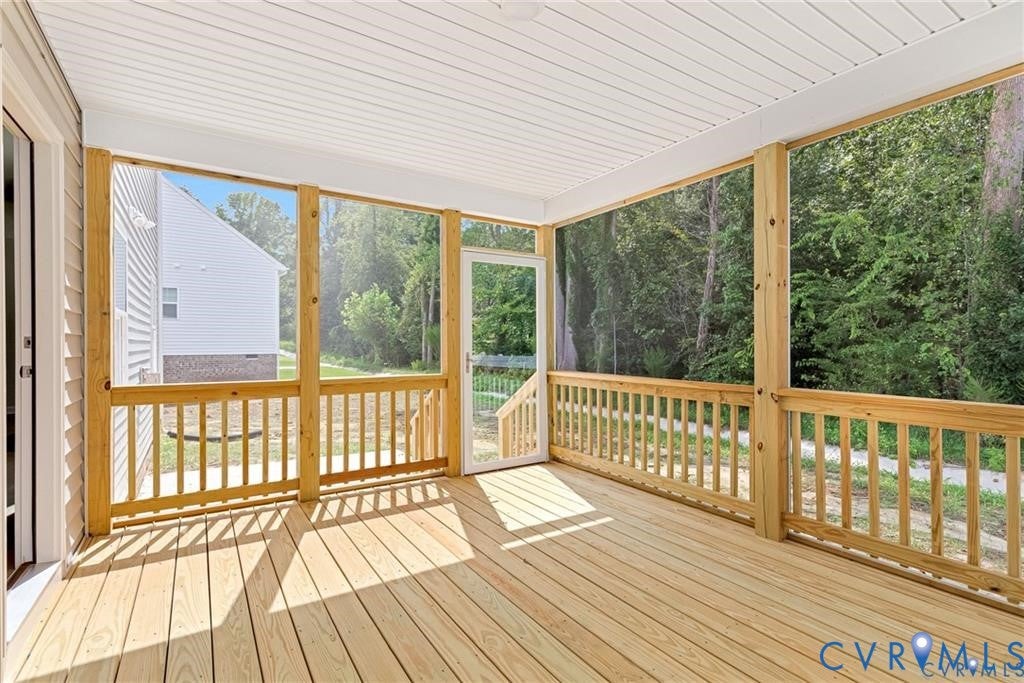
|

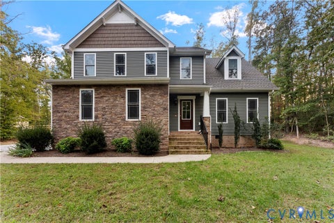
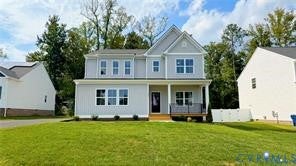
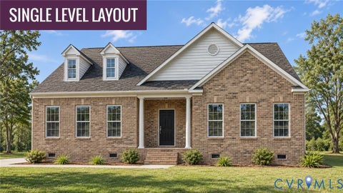
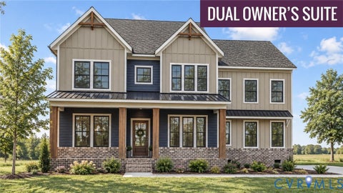
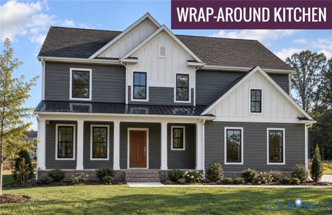
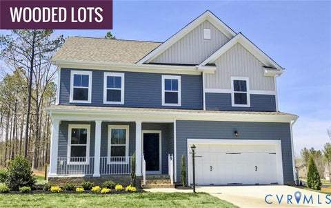
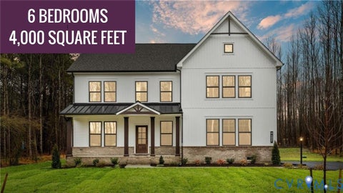
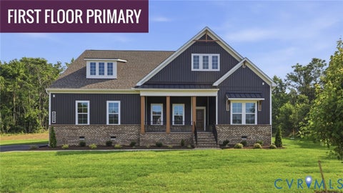
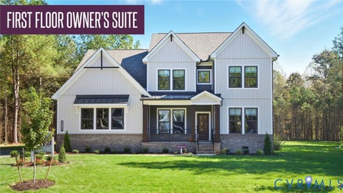
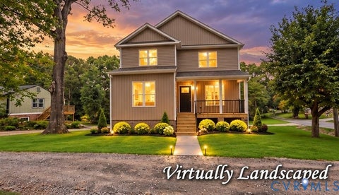
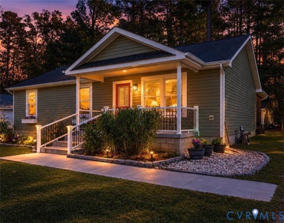
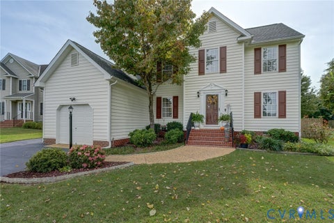
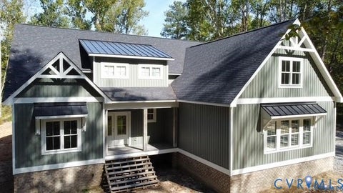
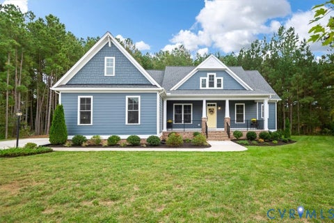
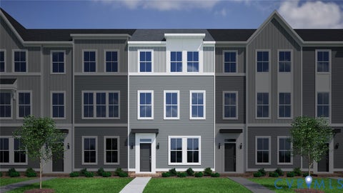
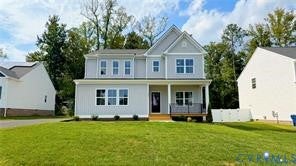
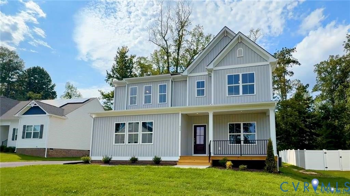
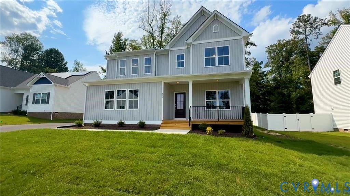
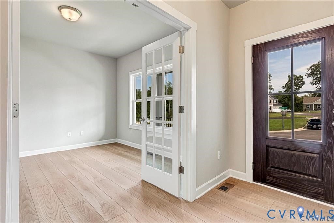
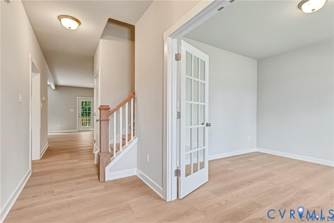
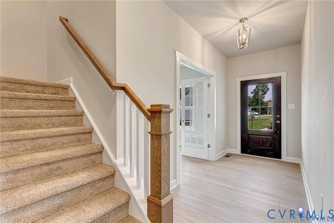
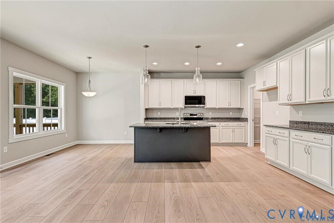
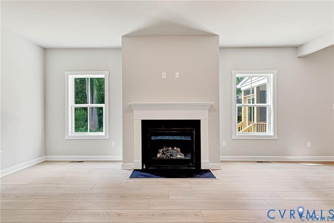
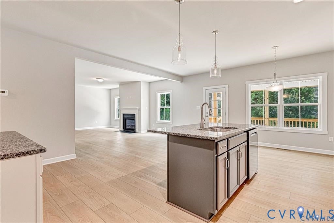
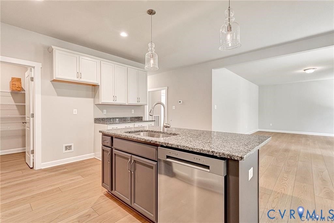
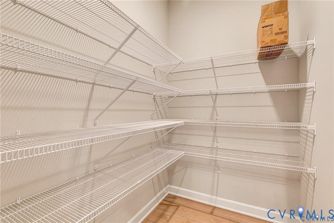
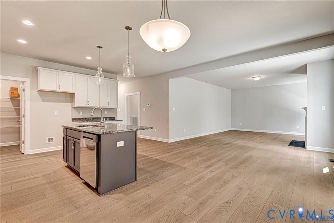
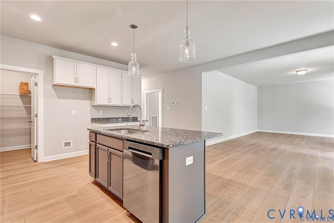
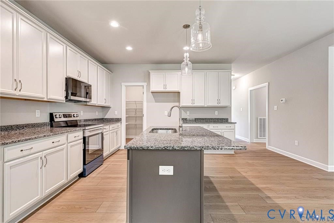
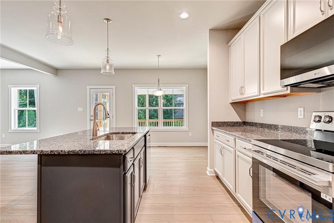
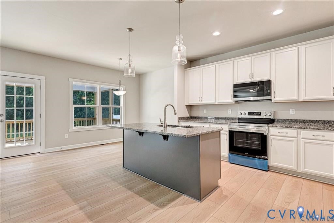
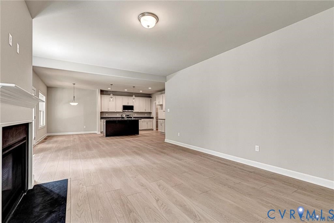
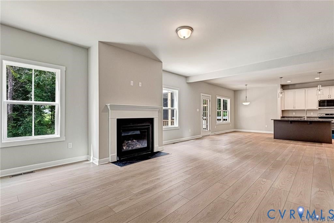
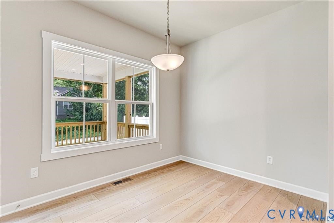
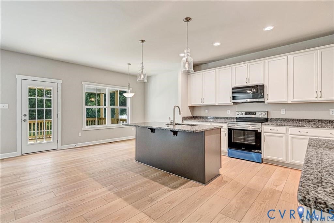
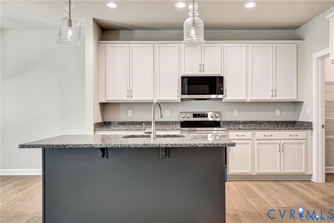
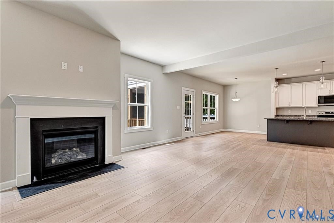
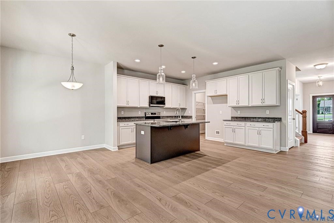
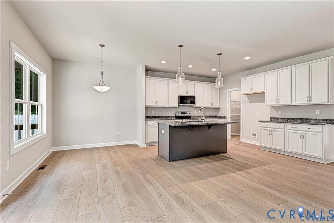
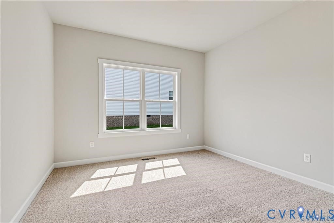
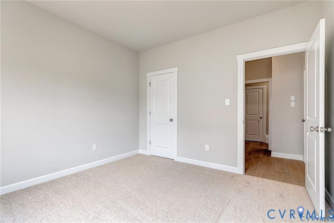
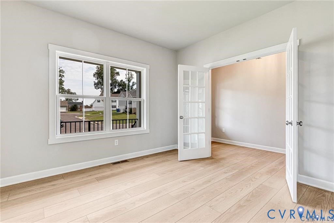
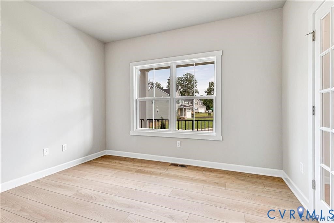
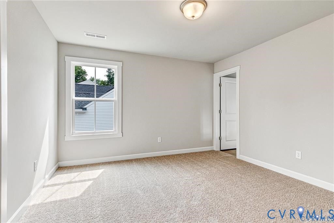
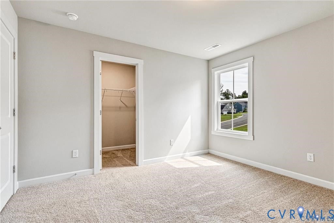
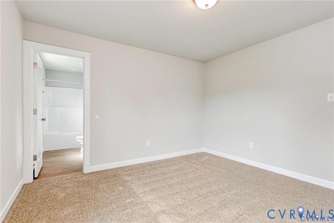
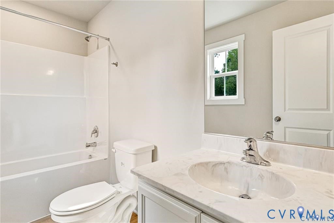
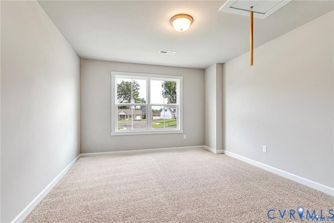
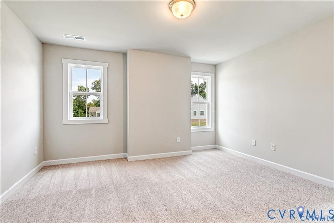
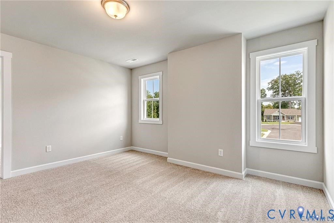
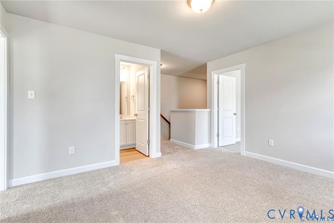
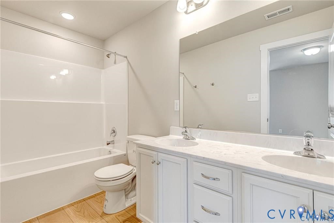
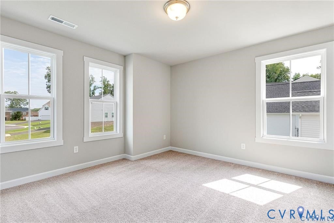
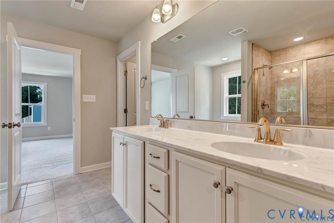
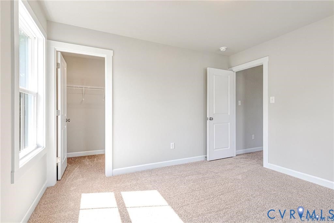
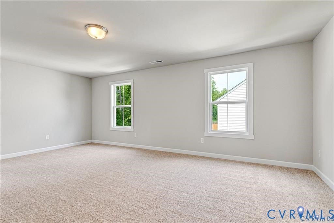
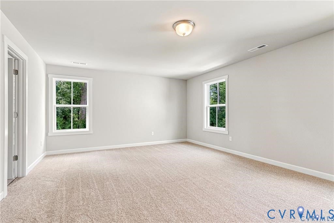
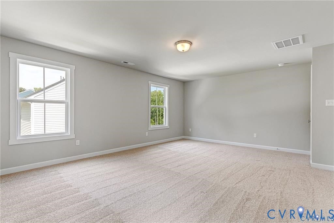
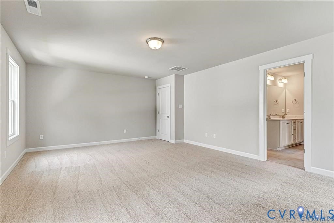
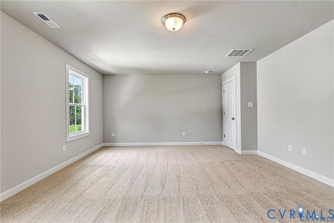
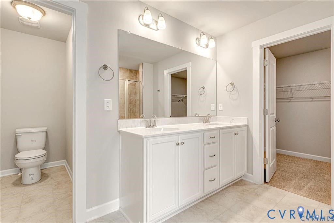
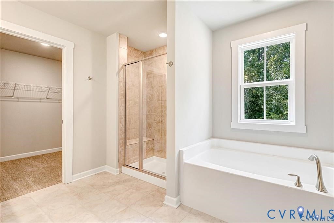
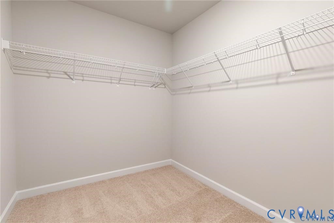
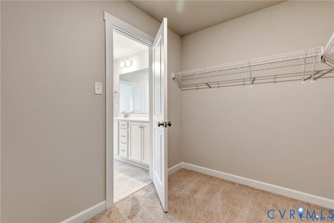
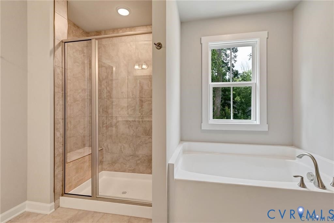
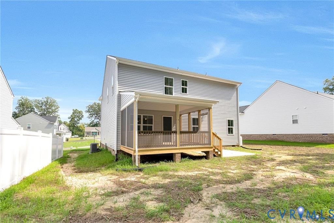
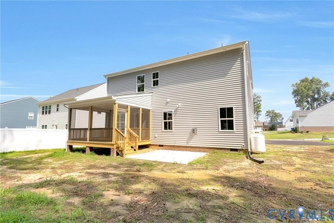
UNBEATABLE VALUE FOR THE HOLIDAYS | 2,963 SQ FT MODERN FARMHOUSE Skip the stress of building and celebrate the upcoming holiday season in a brand-new home. Following a significant, pre-adjusted price reduction, The Albany now represents one of the sharpest dollar-per-square-foot value in the neighborhood. This pristine, modern farmhouse is completely move-in ready for a quick close. Imagine welcoming your family through a grand, sunlit entry hallway that flows directly into an expansive kitchen, inviting dinette, and cozy, fireside family room. It is the ultimate open-concept layout for hosting large holiday dinners. The main floor also features a dedicated private study and a separate flex room, offering the perfect footprint for a quiet home office, an additional guest bedroom, or a bustling holiday playroom. A HAVEN OF UPPER-LEVEL PRIVACY Upstairs, the home continues to impress with four massive bedrooms and exceptional storage. The primary suite serves as a luxury retreat, complete with a deep soaking tub for unwinding and a huge walk-in closet. Guests and family will stay in absolute comfort, thanks to large walk-in closets in every room and a highly coveted secondary bedroom that features its own private ensuite bathroom. This home is waiting for you.
| DAYS ON MARKET | 0 | LAST UPDATED | 10/12/2026 |
|---|---|---|---|
| TRACT | Poplar Village | YEAR BUILT | 2025 |
| COMMUNITY | 52 - Chesterfield | GARAGE SPACES | 2.0 |
| COUNTY | Chesterfield | STATUS | Active |
| PROPERTY TYPE(S) | Single Family |
| Elementary School | Curtis |
|---|---|
| Jr. High School | Carver |
| High School | Bird |
| ADDITIONAL DETAILS | |
| AIR | Electric, Zoned |
|---|---|
| AIR CONDITIONING | Yes |
| APPLIANCES | Dishwasher, Electric Cooktop, Electric Water Heater, Microwave, Oven |
| AREA | 52 - Chesterfield |
| BASEMENT | Crawl Space |
| CONSTRUCTION | Frame, Vinyl Siding |
| FIREPLACE | Yes |
| GARAGE | Yes |
| HEAT | Electric, Zoned |
| HOA DUES | Annually |
| INTERIOR | Granite Counters, High Ceilings, Master Downstairs, Pantry |
| LOT | 9148 sq ft |
| PARKING | Attached, Direct Access, Driveway, Garage, Paved |
| POOL DESCRIPTION | None |
| SEWER | Public Sewer |
| STORIES | 2 |
| STYLE | Farmhouse, Ranch, Two Story |
| SUBDIVISION | Poplar Village |
| WATER | Public |
MORTGAGE CALCULATOR
TOTAL MONTHLY PAYMENT
0
P
I
*Estimate only
| SATELLITE VIEW |
| / | |
We respect your online privacy and will never spam you. By submitting this form with your telephone number
you are consenting for Baker
Ellett to contact you even if your name is on a Federal or State
"Do not call List".
Listed with Realty Richmond
All or a portion of the multiple Listing information is provided by the Central Virginia Regional Multiple Listing Service, LLC, from a copyrighted compilation of Listings. All CVR MLS information provided is deemed reliable but is not guaranteed accurate. The compilation of Listings and each individual Listing are ©2026 Central Virginia Regional Multiple Listing Service, LLC. All rights reserved.
IDX information is provided exclusively for consumers’ personal, non-commercial use, that it may not be used for any purpose other than to identify prospective properties consumers may be interested in purchasing
Last Updated: 10/12/26 9:29 AM PDT
This IDX solution is (c) Diverse Solutions 2026.