Twitter
 Facebook
 Email
Email
|

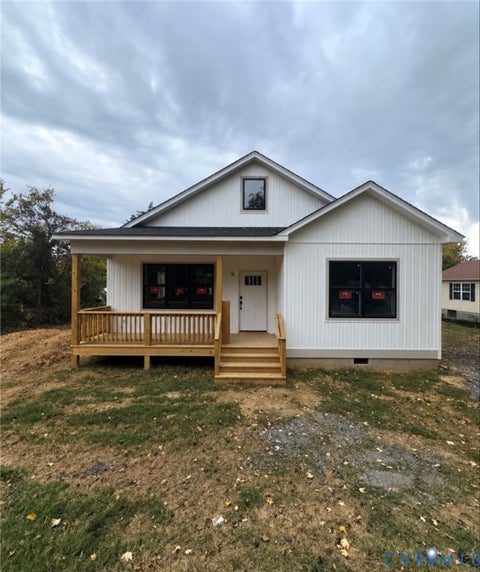
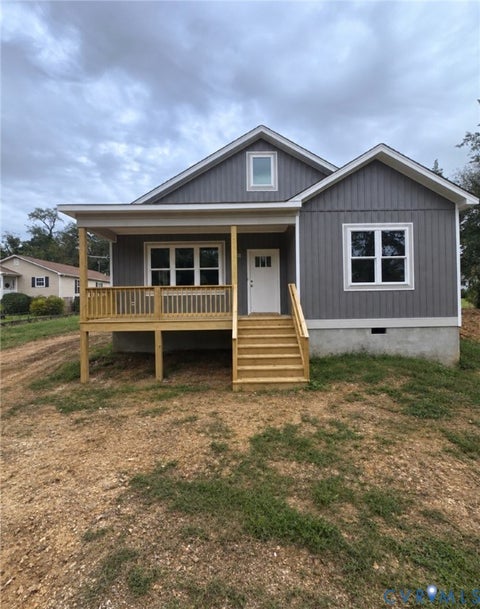
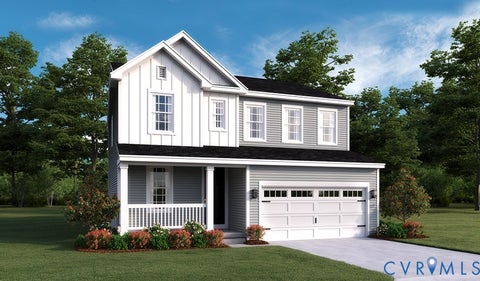
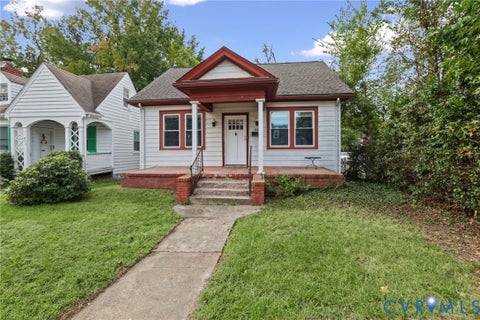
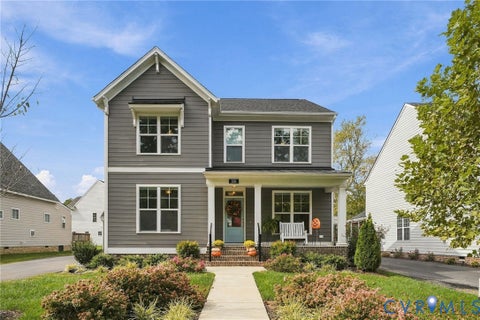
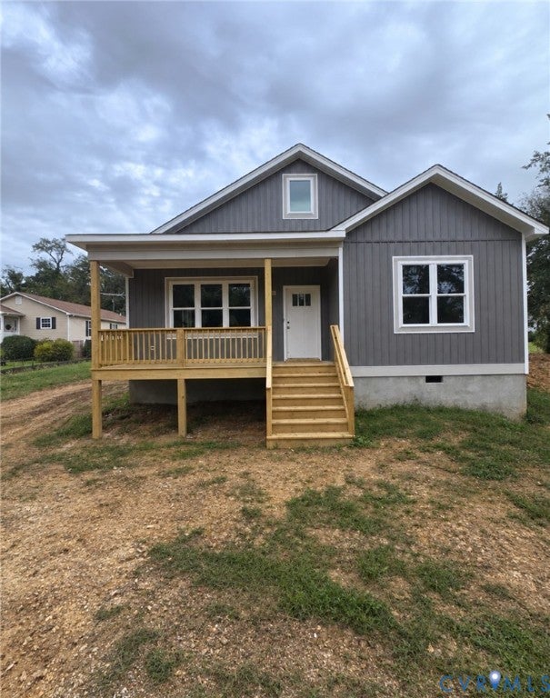
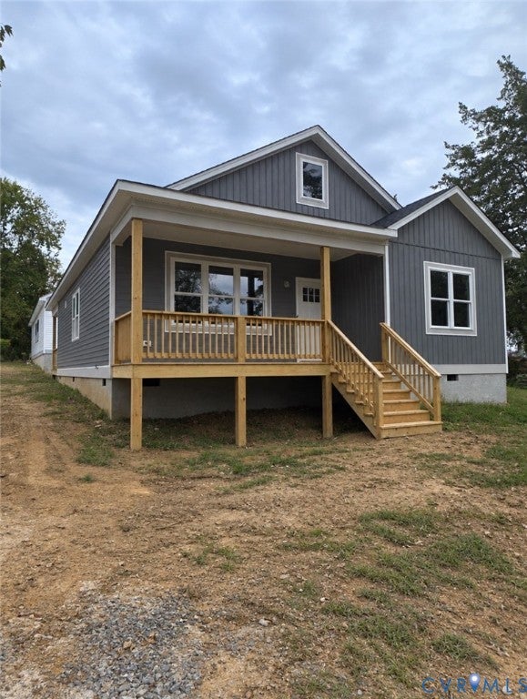
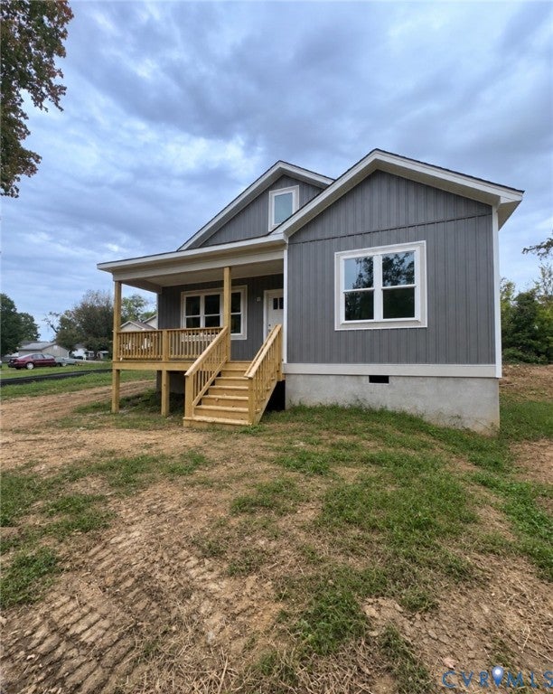
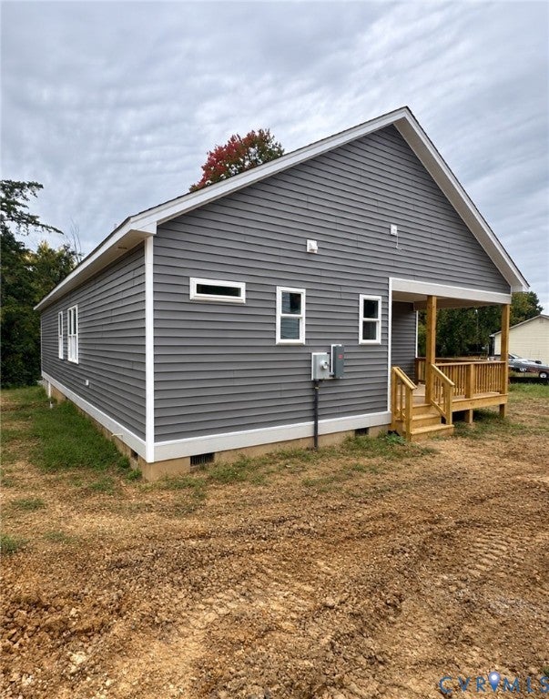
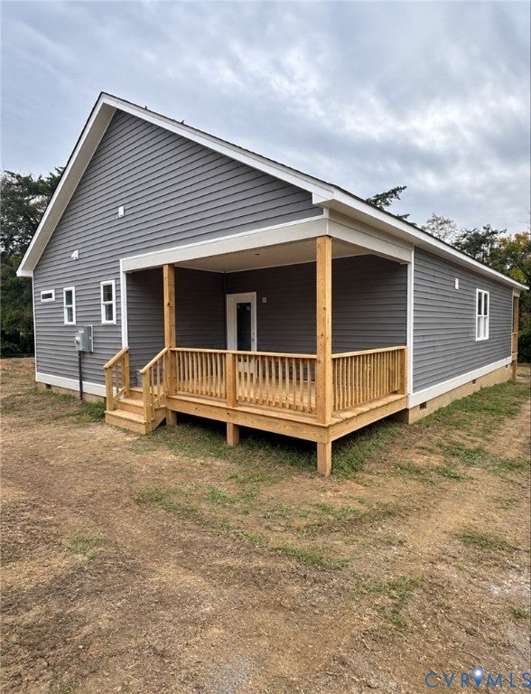
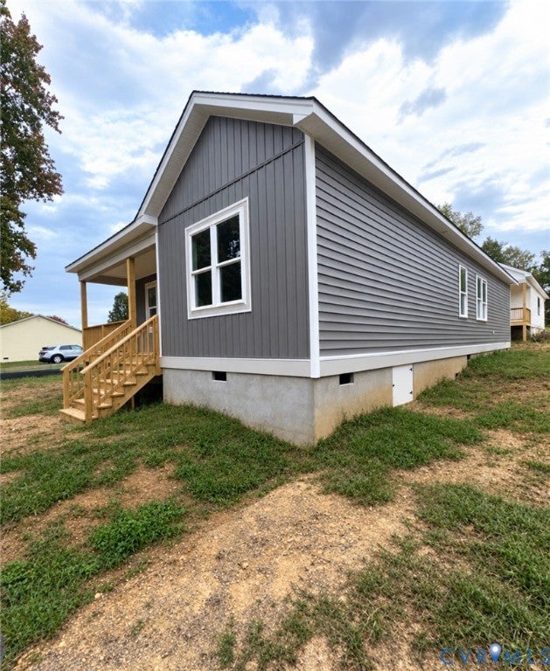
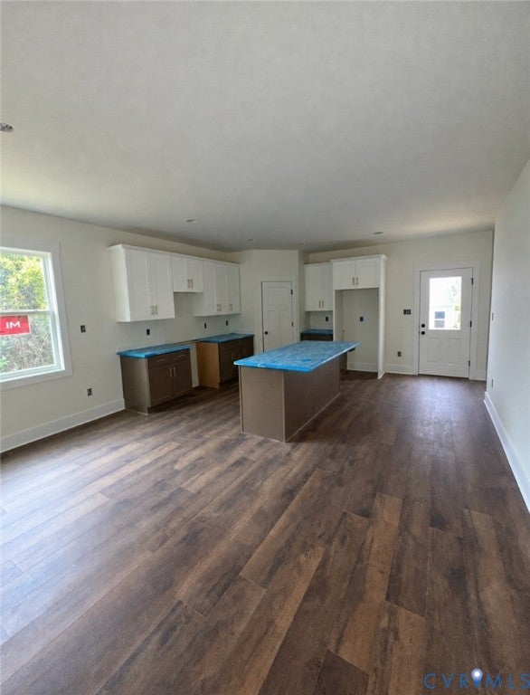
NEW CONSTRUCTION IN DOWNTOWN GORDONSVILLE! A welcoming covered front porch, local shops and restaurants nearby, and all your living space on one floor"”there's a lot to love about coming home to 203 E Central Street. The Myer offers 3 bedrooms, 2 full baths, and approximately 1,503 square feet with 9-foot ceilings and an open layout that keeps the kitchen, dining area, and living room connected. Quartz countertops, stainless steel appliances, and an island with seating give you room to cook, gather, and catch up over a meal. Custom tile work adds character, and the primary suite includes two closets, one a walk-in, plus a private bath with a double vanity. Start the day with coffee on the front porch or spend a quiet evening on the covered rear deck. Set on a corner lot in historic downtown Gordonsville, this new home offers a chance to settle into small-town life with a place that's yours from the start.
| DAYS ON MARKET | 1 | LAST UPDATED | 10/13/2026 |
|---|---|---|---|
| TRACT | None | YEAR BUILT | 2026 |
| COMMUNITY | 226 - Orange | COUNTY | Orange |
| STATUS | Active | PROPERTY TYPE(S) | Single Family |
| Elementary School | Gordon Barbour |
|---|---|
| Jr. High School | Prospect Heights |
| High School | Orange |
| ADDITIONAL DETAILS | |
| AIR | Ceiling Fan(s), Central Air, Electric |
|---|---|
| AIR CONDITIONING | Yes |
| APPLIANCES | Cooktop, Dishwasher, Disposal, Electric Cooktop, Electric Water Heater, Microwave, Oven, Washer/Dryer Stacked, Water Heater |
| AREA | 226 - Orange |
| BASEMENT | Crawl Space |
| CONSTRUCTION | Frame, Vinyl Siding, Wood Siding |
| EXTERIOR | Lighting |
| HEAT | Electric, Forced Air, Heat Pump |
| INTERIOR | Ceiling Fan(s), Double Vanity, Eat-in Kitchen, Granite Counters, High Ceilings, Master Downstairs, Pantry, Recessed Lighting, Walk-In Closet(s) |
| LOT | 10149 sq ft |
| LOT DESCRIPTION | Level |
| LOT DIMENSIONS | 101 × 100 × 101 x 100 |
| PARKING | Oversized |
| POOL DESCRIPTION | None |
| SEWER | Public Sewer |
| STORIES | 1 |
| STYLE | Ranch |
| SUBDIVISION | None |
| WATER | Public |
| WATER ACCESS | none |
| ZONING | R-1 |
MORTGAGE CALCULATOR
TOTAL MONTHLY PAYMENT
0
P
I
*Estimate only
| SATELLITE VIEW |
| / | |
We respect your online privacy and will never spam you. By submitting this form with your telephone number
you are consenting for Baker
Ellett to contact you even if your name is on a Federal or State
"Do not call List".
Listed with Joyner Fine Properties
All or a portion of the multiple Listing information is provided by the Central Virginia Regional Multiple Listing Service, LLC, from a copyrighted compilation of Listings. All CVR MLS information provided is deemed reliable but is not guaranteed accurate. The compilation of Listings and each individual Listing are ©2026 Central Virginia Regional Multiple Listing Service, LLC. All rights reserved.
IDX information is provided exclusively for consumers’ personal, non-commercial use, that it may not be used for any purpose other than to identify prospective properties consumers may be interested in purchasing
Last Updated: 10/13/26 12:26 PM PDT
This IDX solution is (c) Diverse Solutions 2026.