Twitter
 Facebook
 Email
Email
|
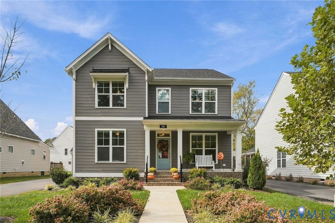
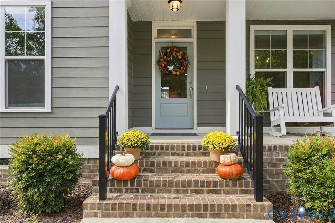
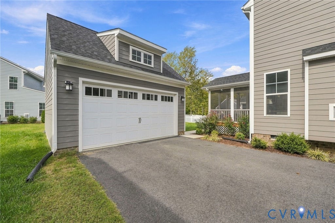
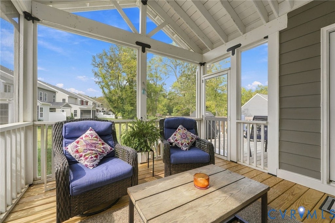
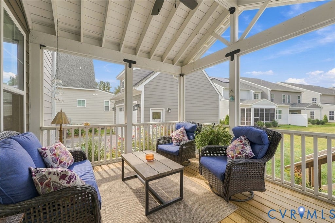
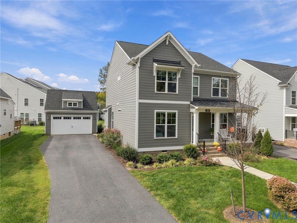
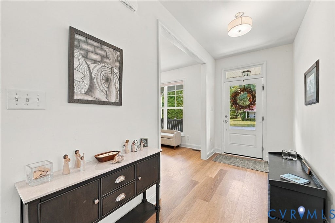
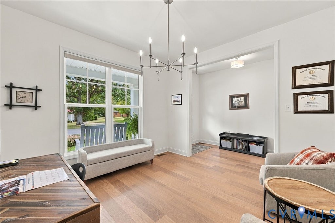
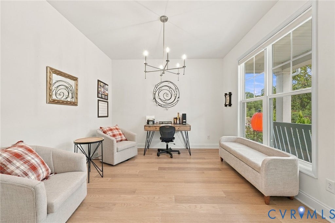
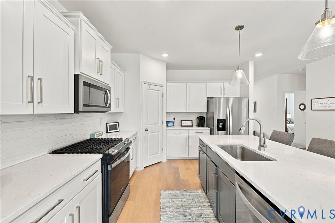
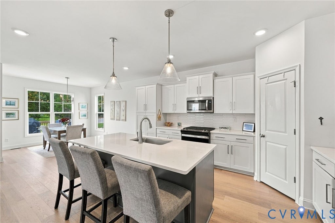
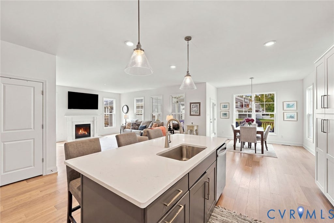
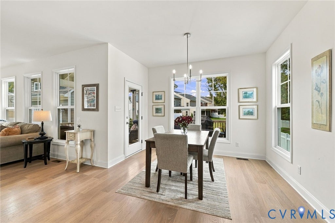
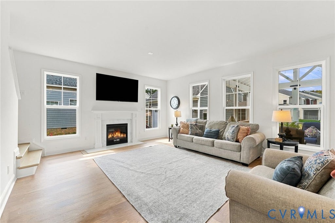
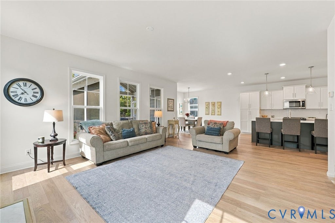
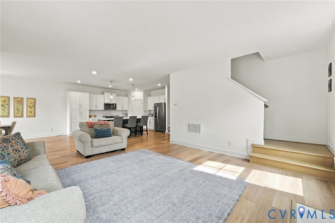
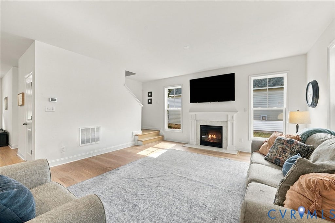
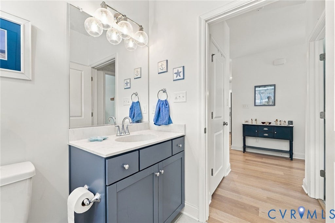
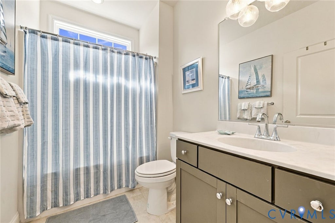
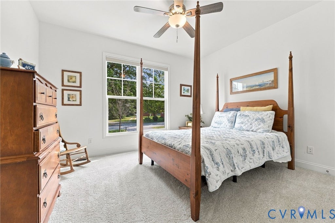
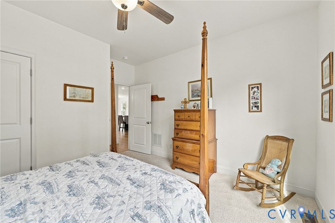
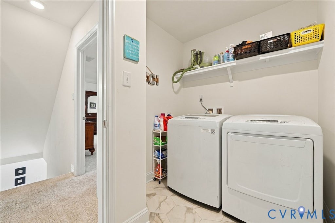
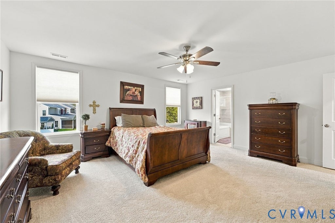
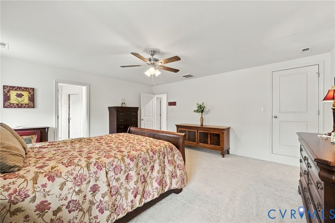
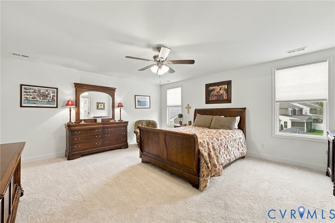
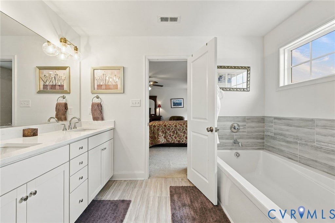
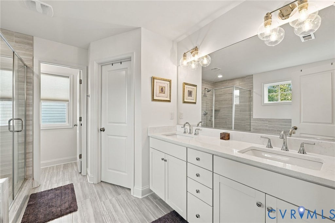
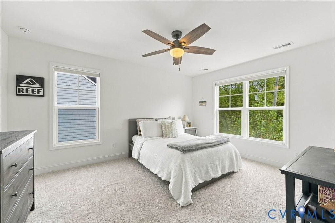
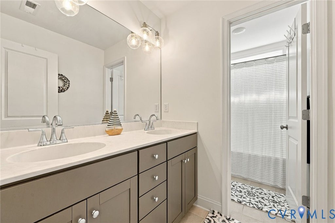
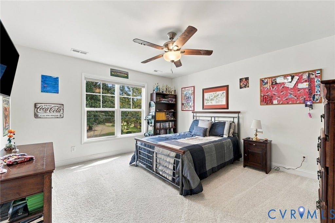
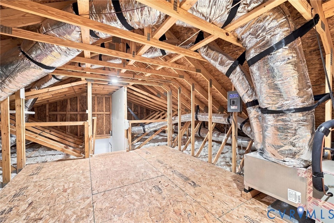
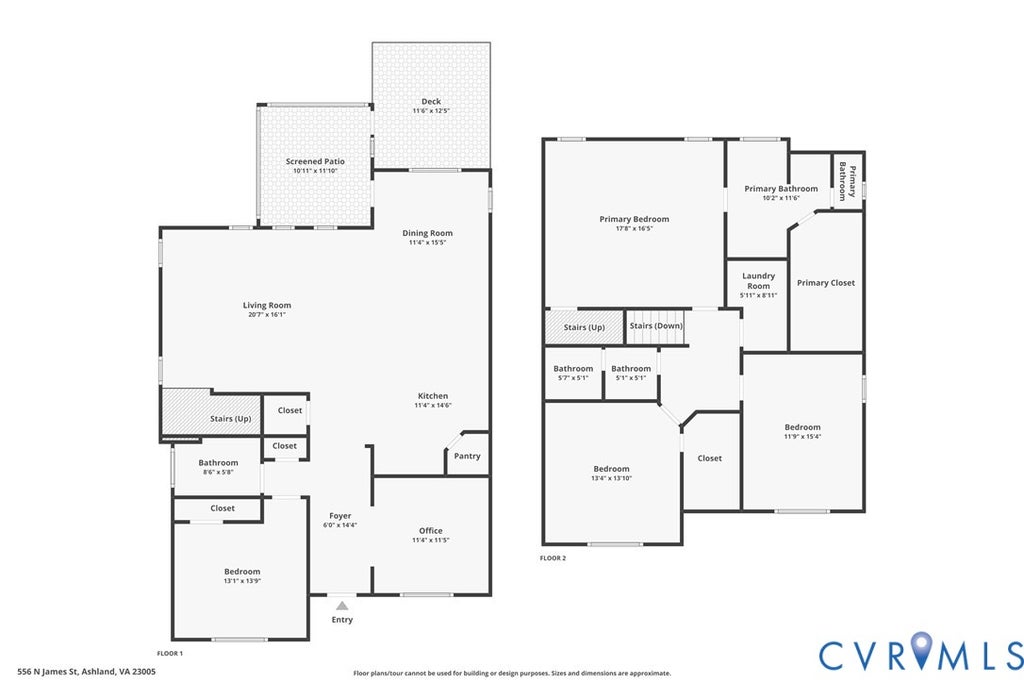
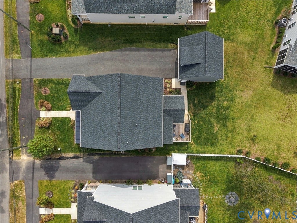
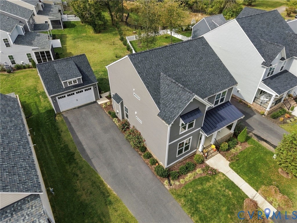
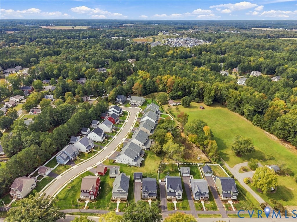
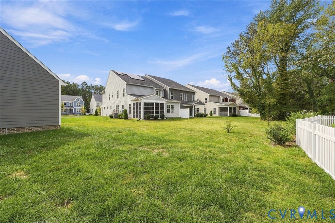
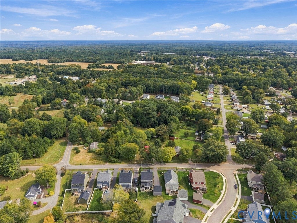
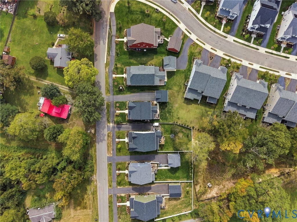
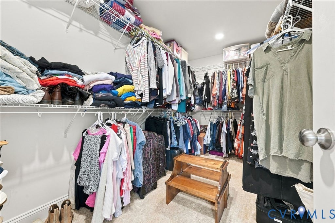
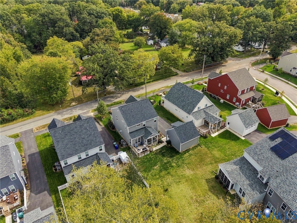
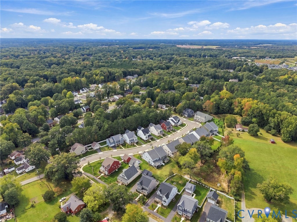
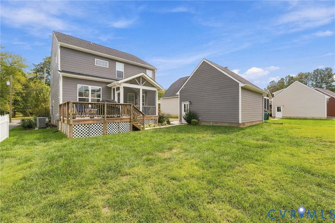
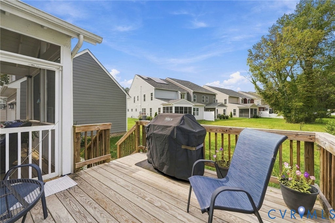
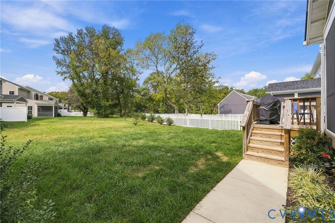
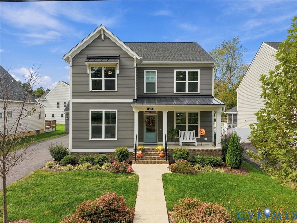

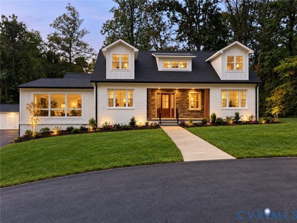
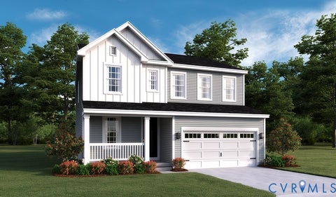
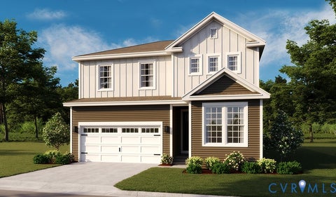
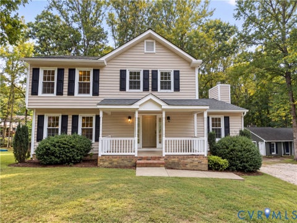
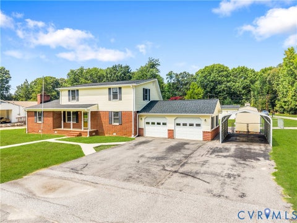
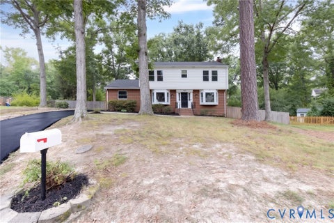
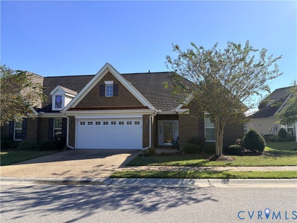
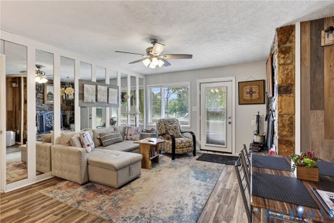
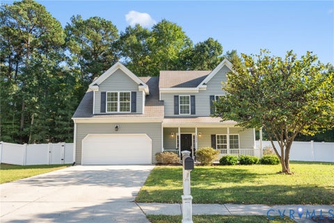
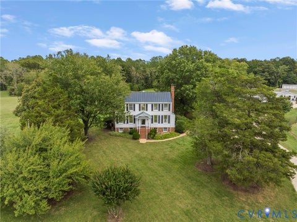
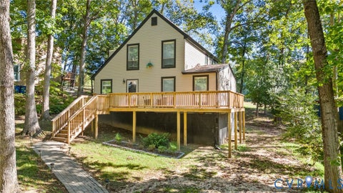
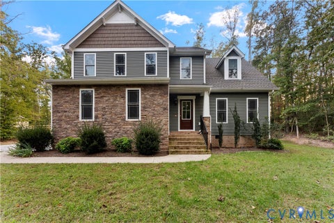
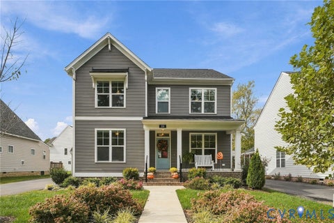
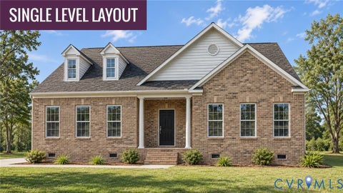
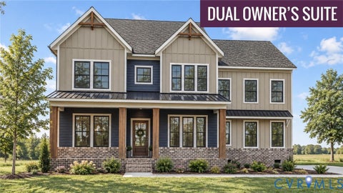
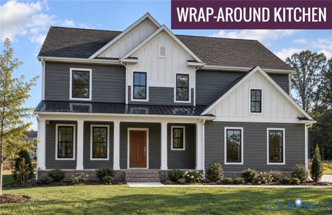
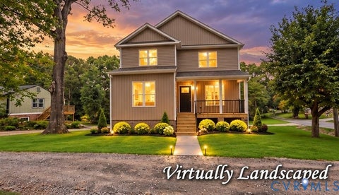
Small-Town Charm Meets Modern Day Living in the Center of the Universe! Welcome to 556 N. James Street, where charming Ashland living meets the comfort and convenience of a beautiful, nearly new home! Built in 2024 by Main Street Homes, this Craftsman-Style beauty offers 4 bedrooms, 3 full baths, and over 2400 square feet of thoughtfully designed living space in the Amburn community! Step inside and you will find an inviting, open layout that's perfect for everything from quiet nights at home to hosting your favorite people! The spacious great room features a cozy gas fireplace, while the gorgeous kitchen is ready for everything from morning coffee to your next dinner party! With granite countertops, stainless steel appliances, gas cooking, a large island, and plenty of prep space, this kitchen is sure to impress! Need a bedroom on the first floor? You've got it! Upstairs, the spacious primary suite offers a beautiful shower, soaking tub and walk in closet! Two additional bedrooms with walk-in closets, full bath, convenient laundry and plenty of storage in the walk-up attic round out the upstairs! And let's talk about those porches! Enjoy your morning coffee on the welcoming front porch or kick back on the screened in back porch without worrying about the bugs! A detached two-car garage adds even more convenience! But the fun doesn't stop at your front door! You're in the heart of Ashland, affectionately known as the Center of the Universe, with its charming downtown, local restaurants, shops, and small-town atmosphere! Nearly new, beautifully designed, and full of charm-this one checks all the boxes including yard maintenance! Come see why life is just a little sweeter in Ashland!
| DAYS ON MARKET | 2 | LAST UPDATED | 10/12/2026 |
|---|---|---|---|
| TRACT | Amburn | YEAR BUILT | 2024 |
| COMMUNITY | 36 - Hanover | GARAGE SPACES | 2.0 |
| COUNTY | Hanover | STATUS | Active |
| PROPERTY TYPE(S) | Single Family |
| Elementary School | Ashland |
|---|---|
| Jr. High School | Liberty |
| High School | Patrick Henry |
| ADDITIONAL DETAILS | |
| AIR | Ceiling Fan(s), Central Air, Electric, Zoned |
|---|---|
| AIR CONDITIONING | Yes |
| AMENITIES | Maintenance Grounds |
| APPLIANCES | Dishwasher, Disposal, Dryer, Gas Cooktop, Gas Water Heater, Ice Maker, Microwave, Oven, Refrigerator, Washer |
| AREA | 36 - Hanover |
| BASEMENT | Crawl Space |
| CONSTRUCTION | Frame, HardiPlank Type |
| FIREPLACE | Yes |
| GARAGE | Yes |
| HEAT | Electric, Fireplace Insert, Heat Pump, Zoned |
| HOA DUES | 150|Monthly |
| INTERIOR | Ceiling Fan(s), Double Vanity, Granite Counters, High Ceilings, High Speed Internet, Kitchen Island, Master Downstairs, Pantry, Recessed Lighting, Walk-In Closet(s), Wired for Data |
| LOT | 8059 sq ft |
| LOT DESCRIPTION | Landscaped, Level |
| PARKING | Direct Access, Driveway, Detached, Garage, Garage Door Opener, Off Street, Oversized, Paved |
| POOL DESCRIPTION | None |
| SEWER | Public Sewer |
| STORIES | 2 |
| STYLE | Craftsman, Two Story |
| SUBDIVISION | Amburn |
| TAXES | 4462.3 |
| WATER | Public |
| ZONING | R2 |
MORTGAGE CALCULATOR
TOTAL MONTHLY PAYMENT
0
P
I
*Estimate only
| SATELLITE VIEW |
| / | |
We respect your online privacy and will never spam you. By submitting this form with your telephone number
you are consenting for Baker
Ellett to contact you even if your name is on a Federal or State
"Do not call List".
Listed with ERA Woody Hogg & Assoc
All or a portion of the multiple Listing information is provided by the Central Virginia Regional Multiple Listing Service, LLC, from a copyrighted compilation of Listings. All CVR MLS information provided is deemed reliable but is not guaranteed accurate. The compilation of Listings and each individual Listing are ©2026 Central Virginia Regional Multiple Listing Service, LLC. All rights reserved.
IDX information is provided exclusively for consumers’ personal, non-commercial use, that it may not be used for any purpose other than to identify prospective properties consumers may be interested in purchasing
Last Updated: 10/13/26 8:05 AM PDT
This IDX solution is (c) Diverse Solutions 2026.