Twitter
 Facebook
 Email
Email

|

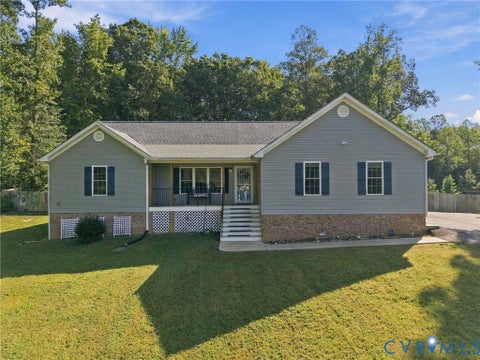
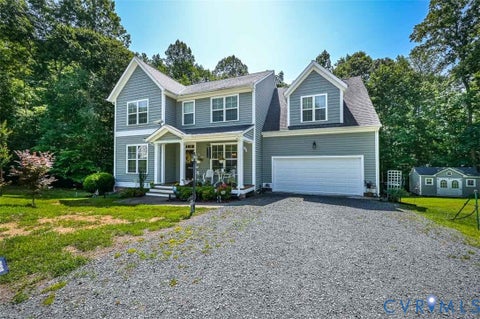
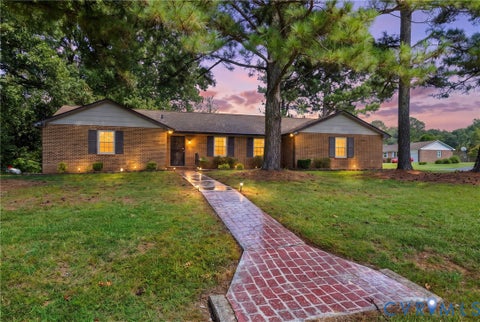
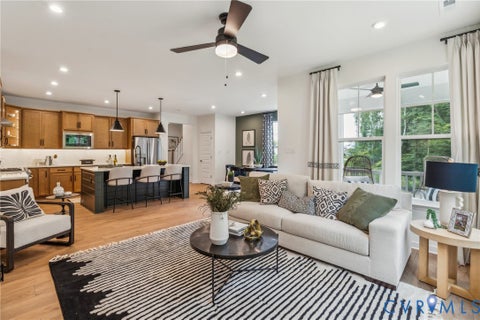
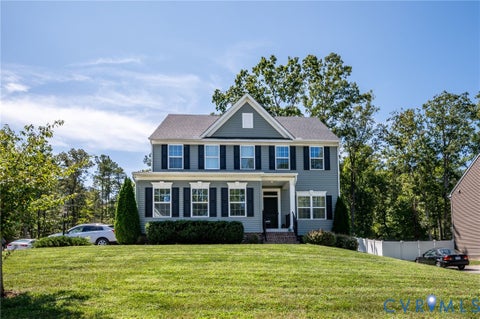
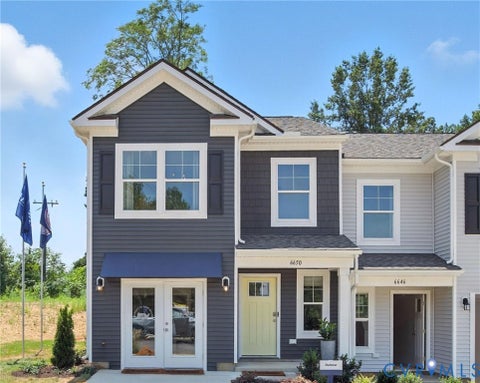
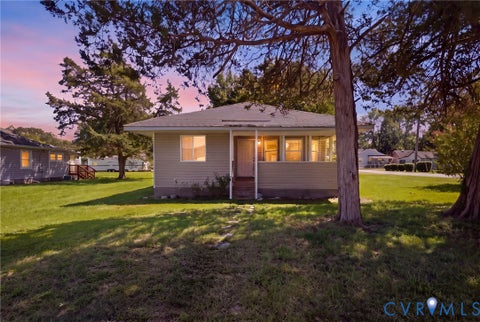
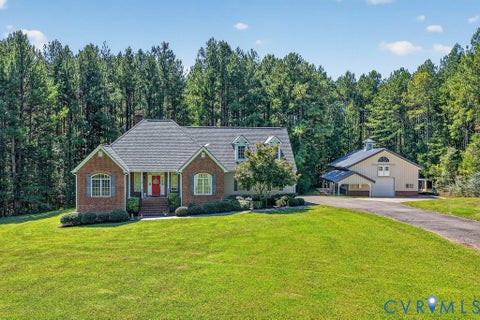
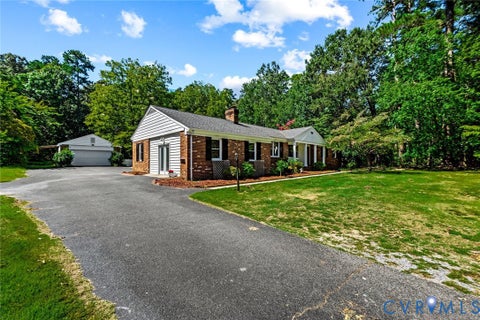
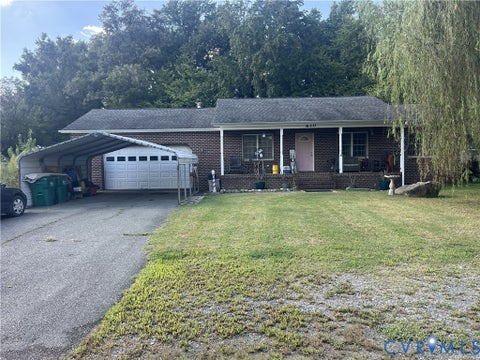
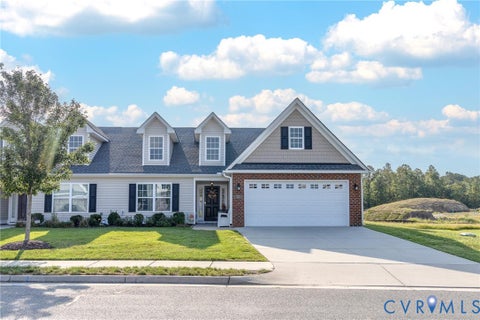
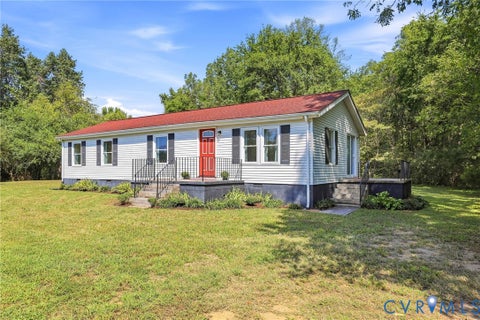
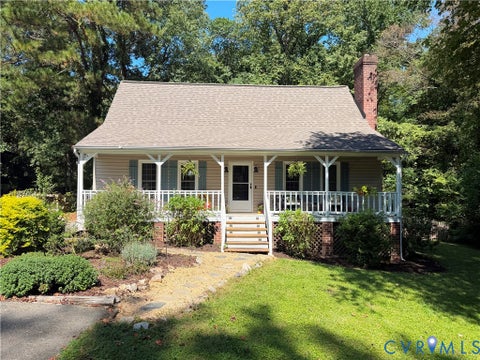
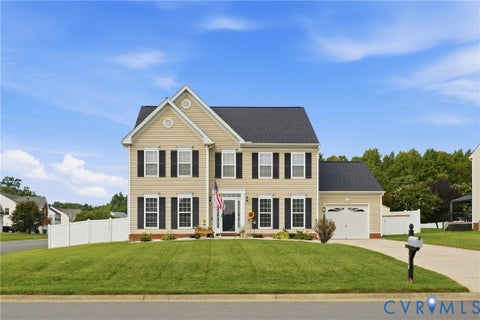
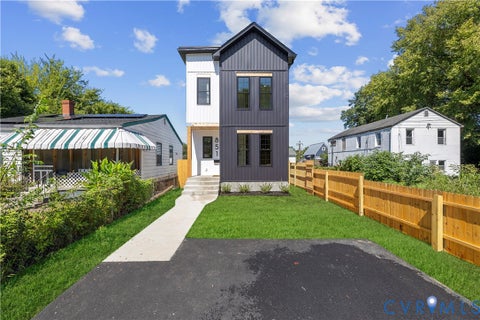
Amazing opportunity to own the prettiest house on the block! The yard will make your jaw drop and this is not and exaggeration! Once you cross the lush blanket of green and come into this meticulously well maintained home, you'll find space, functionality and tidiness abound. The first floor is for family - the great room, dining room and well-appointed eat-in kitchen leads out to an elevated deck and a fully fenced in back yard oasis. Be ready to spend evenings hanging out in the space because it is made for entertaining. On the second and 3rd floor, there are a total of 5 bedrooms and 3 of them are huge! A primary bedroom with ensuite full bathroom, plus another full bath in the hallway creates enough space for a large family. Speaking of families, the home is zoned for Mechanicsville Elementary, Chickahominy Middle and Atlee High School, and it is conveniently located to Old Mechanicsville, the Mechanicsville Recreation Association and ample shopping within 5 miles. We can't wait for you to stop by and dream this home into your future! There's also a single car garage and a spacious shed for your storage pleasure.
| DAYS ON MARKET | 1 | LAST UPDATED | 9/18/2026 |
|---|---|---|---|
| TRACT | Shady Grove Forest | YEAR BUILT | 1997 |
| COMMUNITY | 44 - Hanover | GARAGE SPACES | 1.0 |
| COUNTY | Hanover | STATUS | Active |
| PROPERTY TYPE(S) | Single Family |
| Elementary School | Mechanicsville |
|---|---|
| Jr. High School | Chickahominy |
| High School | Atlee |
| ADDITIONAL DETAILS | |
| AIR | Zoned |
|---|---|
| AIR CONDITIONING | Yes |
| APPLIANCES | Cooktop, Dishwasher, Disposal, Dryer, Electric Cooktop, Exhaust Fan, Gas Water Heater, Ice Maker, Refrigerator, Washer |
| AREA | 44 - Hanover |
| BASEMENT | Crawl Space |
| CONSTRUCTION | Block, Brick, Vinyl Siding |
| EXTERIOR | Storage |
| FIREPLACE | Yes |
| GARAGE | Yes |
| HEAT | Exhaust Fan, Natural Gas, Zoned |
| INTERIOR | Double Vanity, Eat-in Kitchen, Walk-In Closet(s) |
| LOT | 10019 sq ft |
| LOT DESCRIPTION | Level |
| PARKING | Attached, Direct Access, Driveway, Garage, Off Street, Paved, Storage |
| POOL DESCRIPTION | None |
| SEWER | Public Sewer |
| STORIES | 2 |
| STYLE | Colonial, Two Story |
| SUBDIVISION | Shady Grove Forest |
| TAXES | 3517.02 |
| UTILITIES | Cable Available |
| WATER | Public |
| ZONING | R3 |
MORTGAGE CALCULATOR
TOTAL MONTHLY PAYMENT
0
P
I
*Estimate only
| SATELLITE VIEW |
| / | |
We respect your online privacy and will never spam you. By submitting this form with your telephone number
you are consenting for Baker
Ellett to contact you even if your name is on a Federal or State
"Do not call List".
Listed with Long & Foster REALTORS
All or a portion of the multiple Listing information is provided by the Central Virginia Regional Multiple Listing Service, LLC, from a copyrighted compilation of Listings. All CVR MLS information provided is deemed reliable but is not guaranteed accurate. The compilation of Listings and each individual Listing are ©2026 Central Virginia Regional Multiple Listing Service, LLC. All rights reserved.
IDX information is provided exclusively for consumers’ personal, non-commercial use, that it may not be used for any purpose other than to identify prospective properties consumers may be interested in purchasing
Last Updated: 9/18/26 1:47 PM PDT
This IDX solution is (c) Diverse Solutions 2026.