Twitter
 Facebook
 Email
Email
|

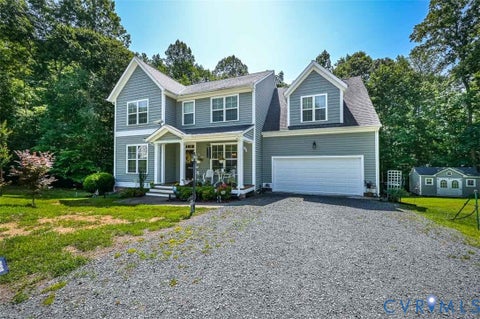
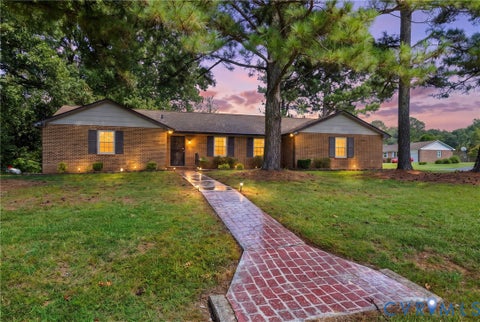
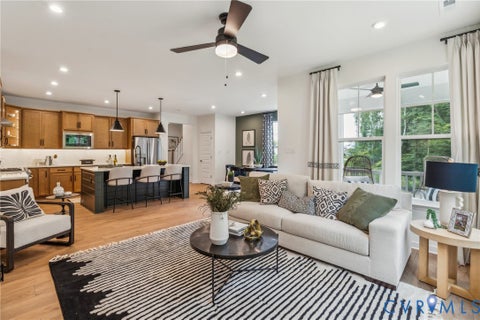
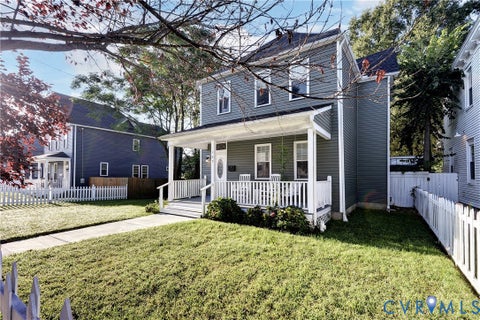
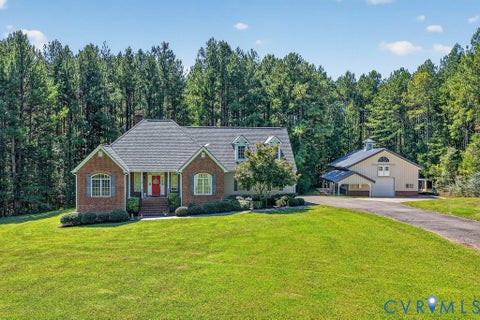
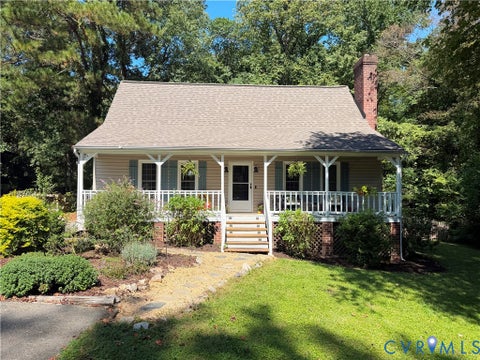
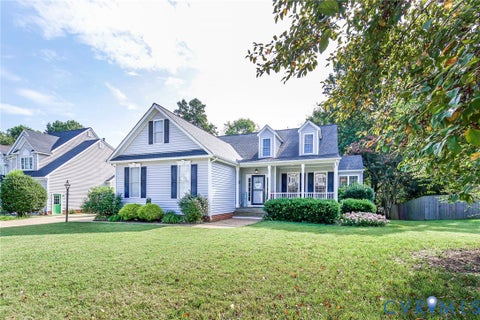
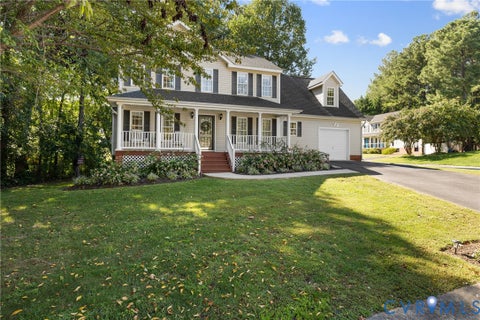
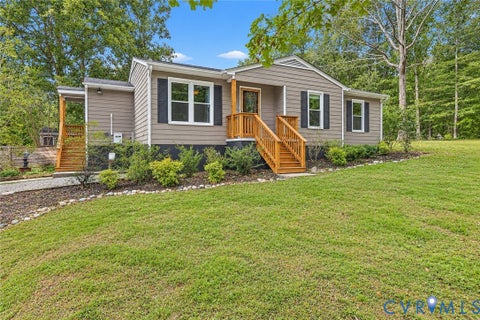
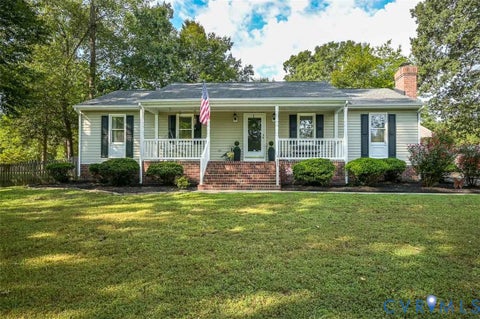
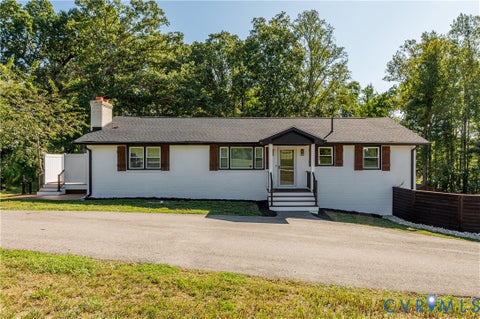
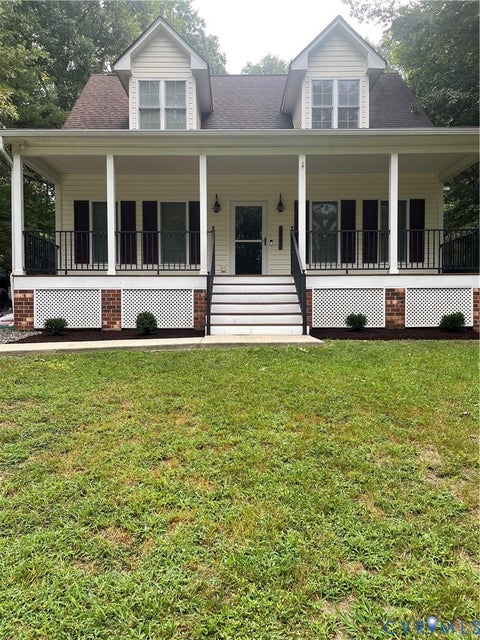
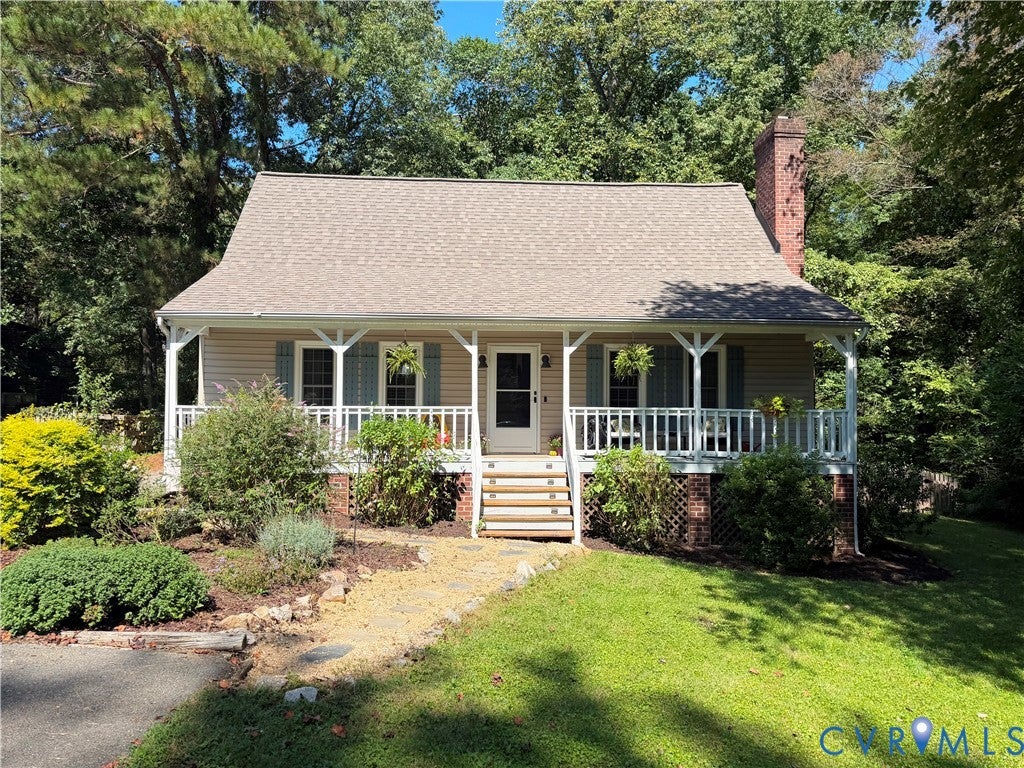
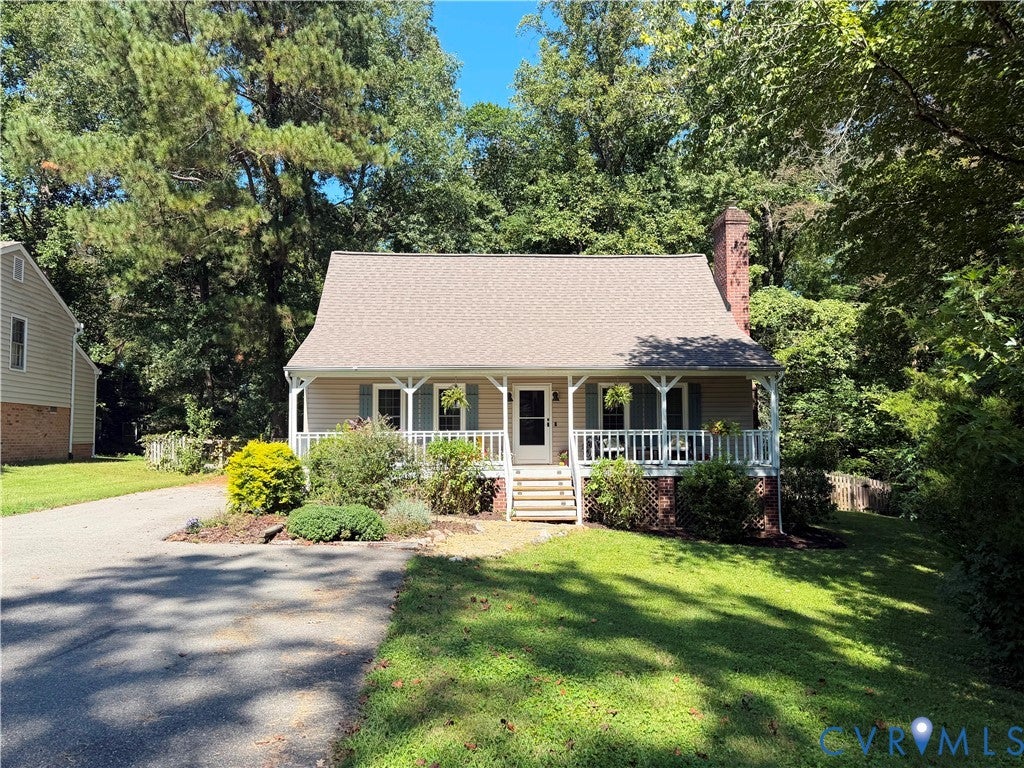
Charming, spacious, and full of character, this Cape-style home in North Chesterfield offers thoughtful updates, custom details, and plenty of space both inside and out. Situated on nearly half an acre in the Foxberry subdivision, the home welcomes you with updated landscaping, a paved driveway, and an oversized front porch. Inside, the light-filled family room makes an immediate impression with its dramatic vaulted ceiling, fireplace/wood stove, ceiling fan, and open view of the loft above. Custom solid-wood built-ins and unique touches throughout add warmth and functionality. The beautifully appointed eat-in kitchen, open to family room features a bay window, stainless-steel appliances, floor-to-ceiling custom cabinetry, a custom island, and stylish lighting with exit to deck overlooking the fenced rear yard. Just off the kitchen are two comfortable bedrooms, a full bathroom, and convenient storage. Upstairs, the spacious primary suite offers a walk-in closet, en-suite bathroom, and additional storage. The expansive loft overlooks the family room and provides flexible space for a home office, reading area, or additional living space. Recent updates include a Carrier HVAC system and heat pump (2019), roof (2021), and reverse-osmosis whole-house water filtration system (2020). With its inviting layout, custom craftsmanship, generous lot, and numerous updates, this Foxberry home is ready to welcome its next owner. Schedule your private showing today!
| DAYS ON MARKET | 1 | LAST UPDATED | 9/18/2026 |
|---|---|---|---|
| TRACT | Foxberry | YEAR BUILT | 1984 |
| COMMUNITY | 62 - Chesterfield | COUNTY | Chesterfield |
| STATUS | Active | PROPERTY TYPE(S) | Single Family |
| Elementary School | A. M. Davis |
|---|---|
| Jr. High School | Providence |
| High School | Monacan |
| ADDITIONAL DETAILS | |
| AIR | Ceiling Fan(s), Heat Pump |
|---|---|
| AIR CONDITIONING | Yes |
| APPLIANCES | Cooktop, Dishwasher, Disposal, Dryer, Electric Cooktop, Electric Water Heater, Microwave, Oven, Refrigerator, Washer |
| AREA | 62 - Chesterfield |
| BASEMENT | Crawl Space |
| CONSTRUCTION | Block, Frame, Vinyl Siding |
| FIREPLACE | Yes |
| HEAT | Electric, Fireplace Insert, Heat Pump |
| INTERIOR | Bookcases, Built-in Features, Ceiling Fan(s), Eat-in Kitchen, High Ceilings, Kitchen Island, Master Downstairs |
| LOT | 0.45 acre(s) |
| PARKING | Driveway, Off Street, Oversized, Paved |
| POOL DESCRIPTION | None |
| SEWER | Public Sewer |
| STORIES | 1 |
| STYLE | Cape Cod |
| SUBDIVISION | Foxberry |
| TAXES | 2758.11 |
| WATER | Public |
| ZONING | R12 |
MORTGAGE CALCULATOR
TOTAL MONTHLY PAYMENT
0
P
I
*Estimate only
| SATELLITE VIEW |
| / | |
We respect your online privacy and will never spam you. By submitting this form with your telephone number
you are consenting for Baker
Ellett to contact you even if your name is on a Federal or State
"Do not call List".
Listed with EXP Realty, LLC
All or a portion of the multiple Listing information is provided by the Central Virginia Regional Multiple Listing Service, LLC, from a copyrighted compilation of Listings. All CVR MLS information provided is deemed reliable but is not guaranteed accurate. The compilation of Listings and each individual Listing are ©2026 Central Virginia Regional Multiple Listing Service, LLC. All rights reserved.
IDX information is provided exclusively for consumers’ personal, non-commercial use, that it may not be used for any purpose other than to identify prospective properties consumers may be interested in purchasing
Last Updated: 9/18/26 8:51 AM PDT
This IDX solution is (c) Diverse Solutions 2026.