Twitter
 Facebook
 Email
Email
|

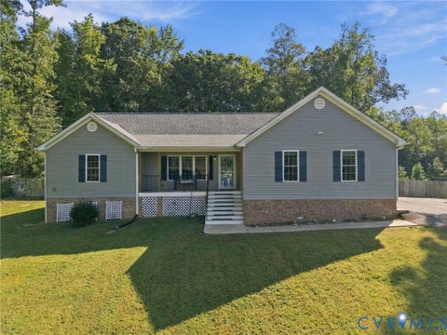
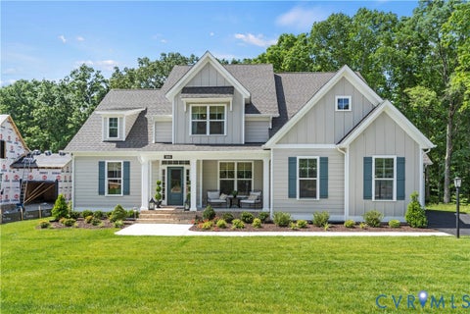
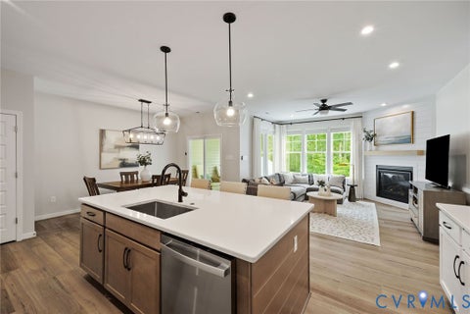
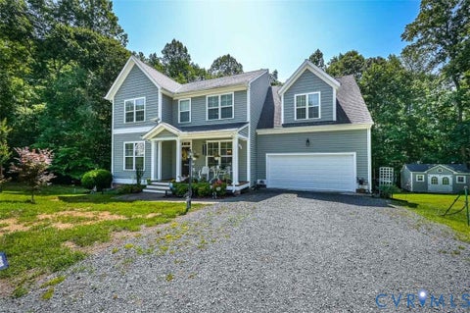
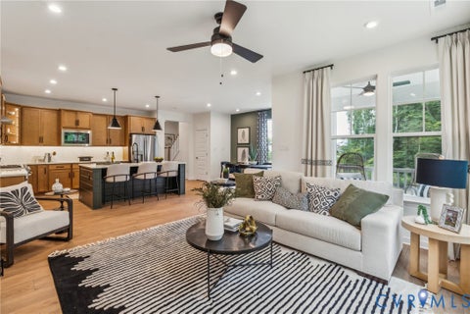
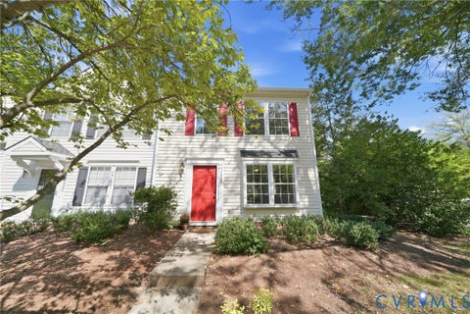
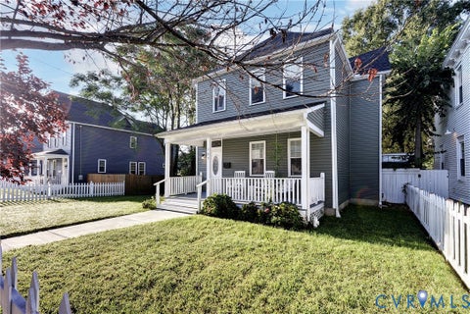
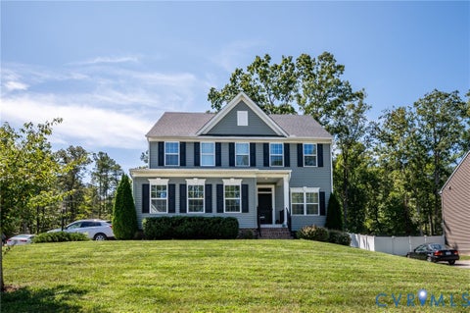
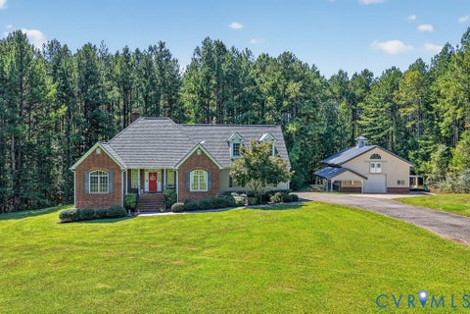
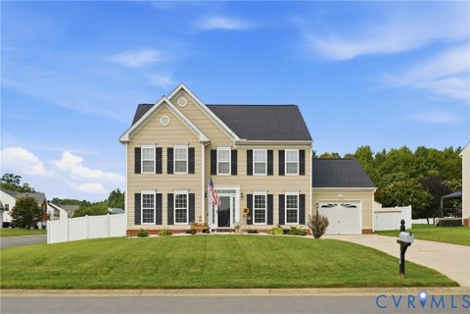
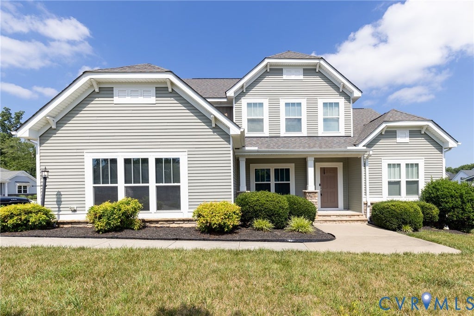
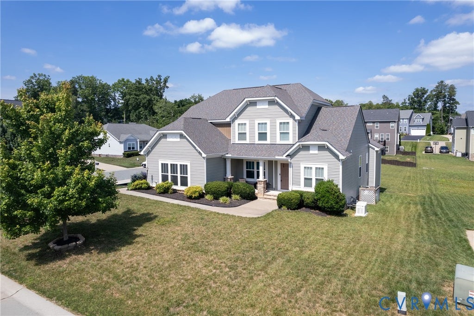
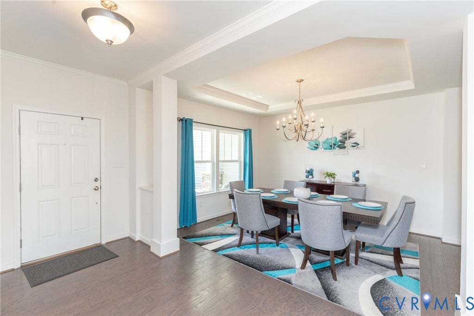
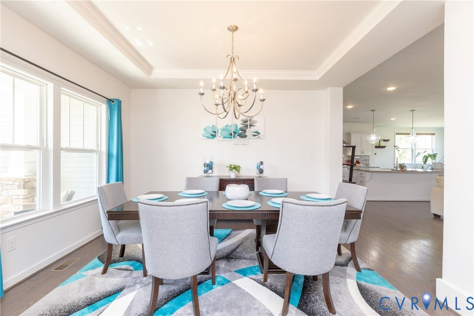
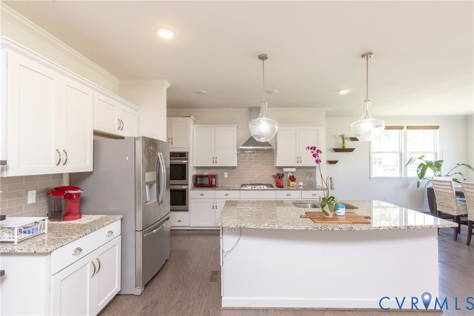
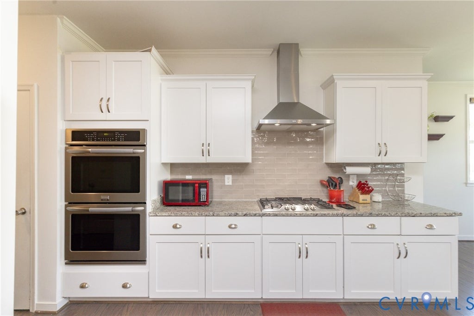
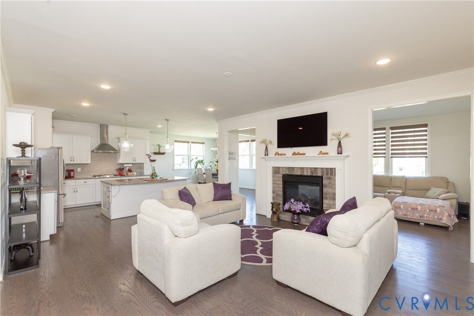
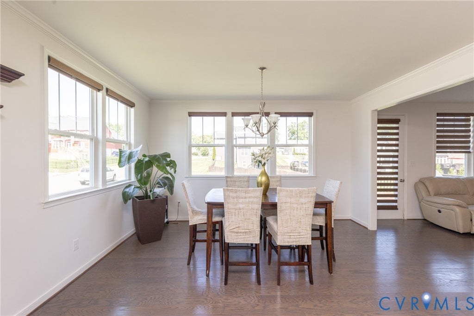
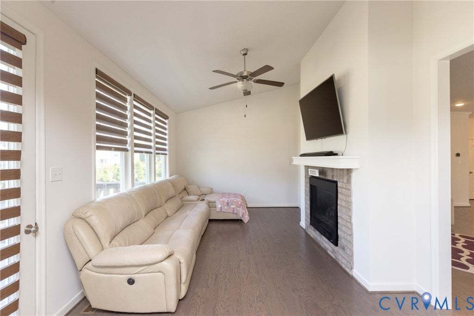
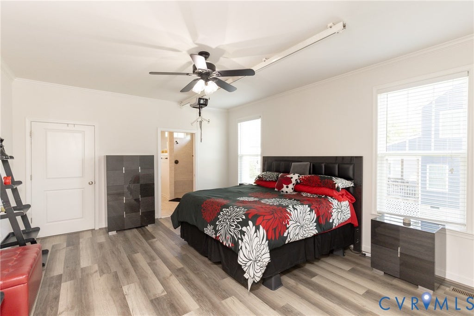
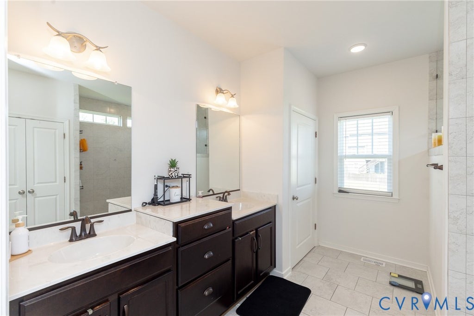
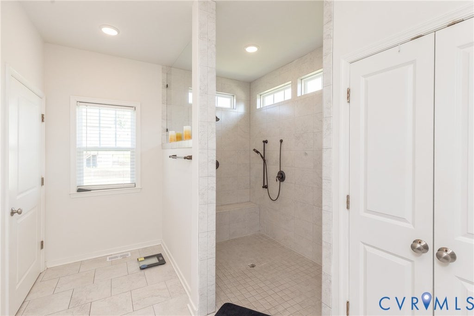
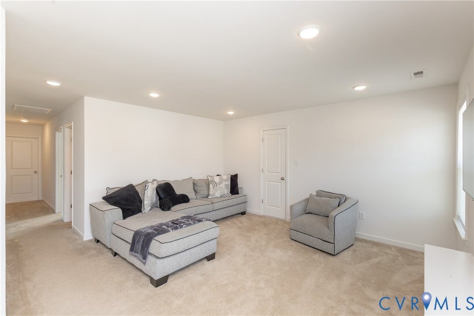
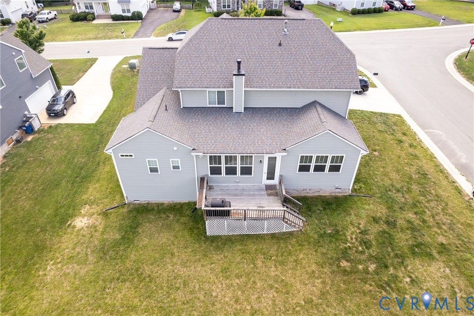
Welcome to 15000 Lavenham Terrace, a beautifully maintained two-story home offering more than 3,000 square feet of thoughtfully designed living space in the highly sought-after Collington Community. The spacious, versatile floor plan features a first-floor bedroom and full bathroom with a walk-in shower - ideal for guests, multi-generational living, or a private home office. Durable luxury vinyl plank flooring flows throughout the main level, while the gourmet kitchen impresses with abundant cabinetry, premium finishes, and generous workspace for cooking and entertaining. Just off the kitchen, an inviting morning room is surrounded by expansive windows, filling the space with natural light and creating the perfect setting for casual dining or relaxing with family. Upstairs, three generously sized bedrooms offer ample closet space, complemented by well-appointed full bathrooms. An additional unfinished room provides exciting potential for a fifth bedroom, home office, fitness room, or flex space. Enjoy peaceful evenings on the charming covered front porch or entertain family and friends on the rear deck. Additional highlights include an attached two-car garage, a whole-house generator for added peace of mind, and a prime location in an established community known for its welcoming atmosphere and neighborhood appeal. With generous living space, a functional layout, and exceptional amenities, 15000 Lavenham Terrace is a home you'll be proud to call your own.
| DAYS ON MARKET | 1 | LAST UPDATED | 9/18/2026 |
|---|---|---|---|
| TRACT | Collington | YEAR BUILT | 2017 |
| COMMUNITY | 54 - Chesterfield | GARAGE SPACES | 2.0 |
| COUNTY | Chesterfield | STATUS | Active |
| PROPERTY TYPE(S) | Single Family |
| Elementary School | Spring Run |
|---|---|
| Jr. High School | Bailey Bridge |
| High School | Manchester |
| ADDITIONAL DETAILS | |
| AIR | Central Air |
|---|---|
| AIR CONDITIONING | Yes |
| AREA | 54 - Chesterfield |
| CONSTRUCTION | Brick, Vinyl Siding |
| FIREPLACE | Yes |
| GARAGE | Yes |
| HEAT | Heat Pump, Natural Gas |
| HOA DUES | 646|Annually |
| LOT | 0.4191 acre(s) |
| PARKING | Attached, Driveway, Garage, Paved |
| POOL DESCRIPTION | None |
| SEWER | Public Sewer |
| STORIES | 2 |
| STYLE | Two Story |
| SUBDIVISION | Collington |
| TAXES | 5354.24 |
| WATER | Public |
| ZONING | R12 |
MORTGAGE CALCULATOR
TOTAL MONTHLY PAYMENT
0
P
I
*Estimate only
| SATELLITE VIEW |
| / | |
We respect your online privacy and will never spam you. By submitting this form with your telephone number
you are consenting for Baker
Ellett to contact you even if your name is on a Federal or State
"Do not call List".
Listed with 1st Class Real Estate RVA
All or a portion of the multiple Listing information is provided by the Central Virginia Regional Multiple Listing Service, LLC, from a copyrighted compilation of Listings. All CVR MLS information provided is deemed reliable but is not guaranteed accurate. The compilation of Listings and each individual Listing are ©2026 Central Virginia Regional Multiple Listing Service, LLC. All rights reserved.
IDX information is provided exclusively for consumers’ personal, non-commercial use, that it may not be used for any purpose other than to identify prospective properties consumers may be interested in purchasing
Last Updated: 9/18/26 2:13 PM PDT
This IDX solution is (c) Diverse Solutions 2026.