Twitter
 Facebook
 Email
Email

|

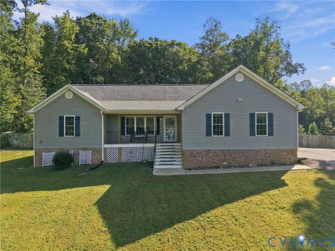
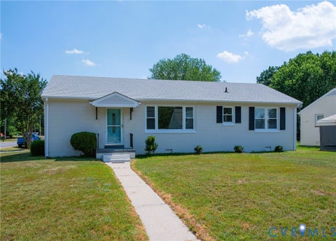
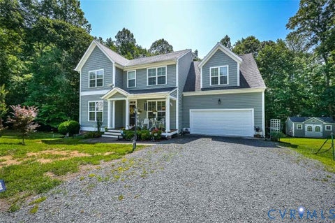
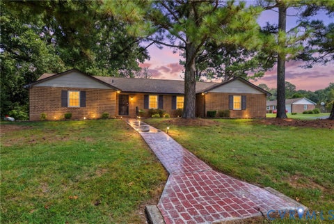
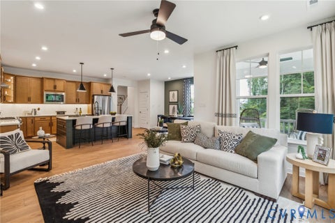
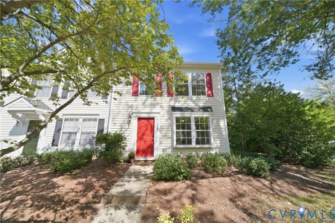
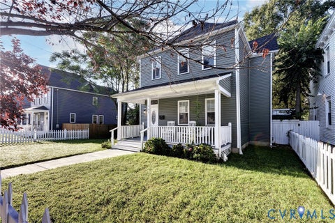
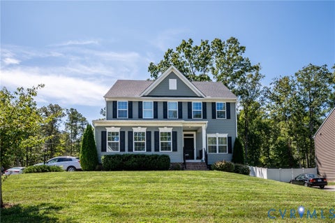
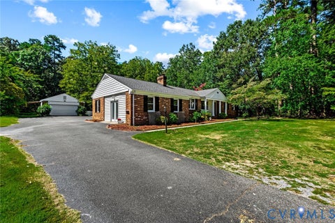
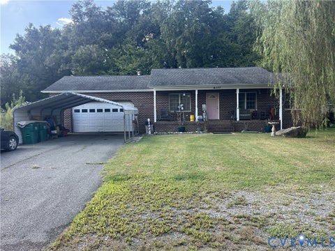
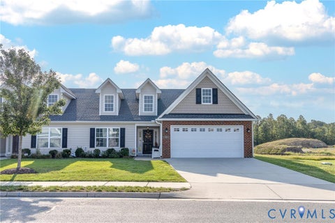
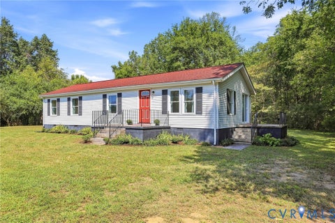
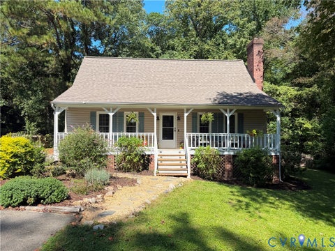
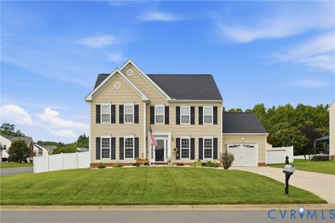
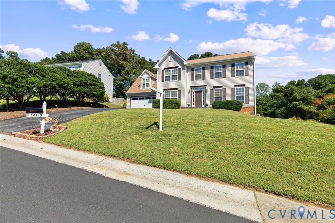
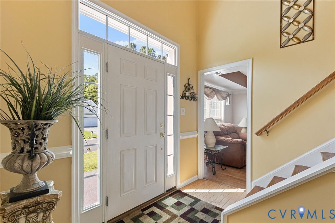
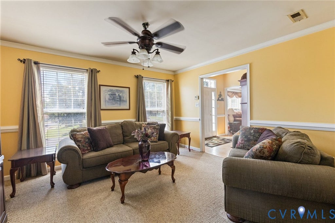
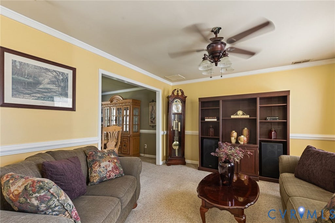
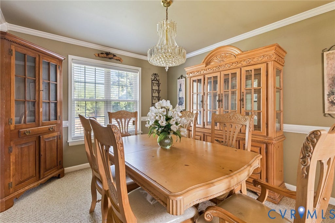
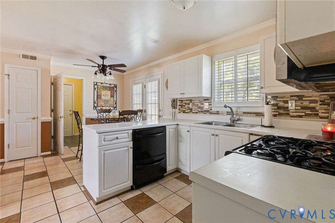
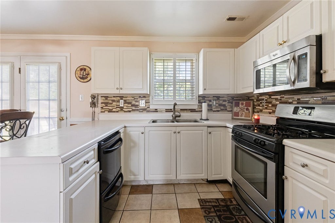
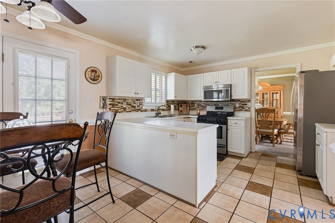
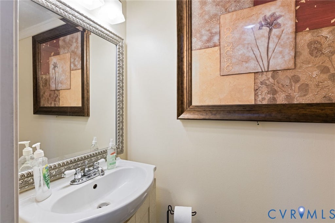
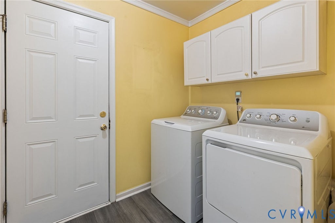
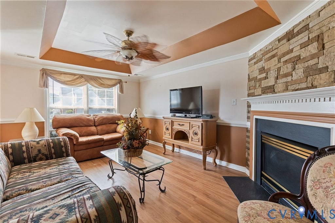
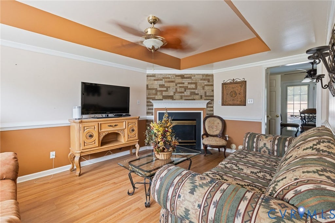
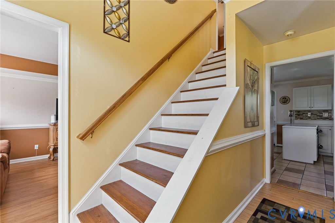
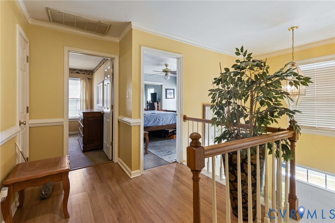
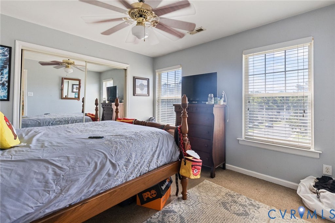
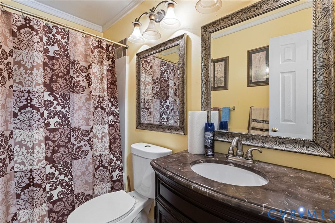
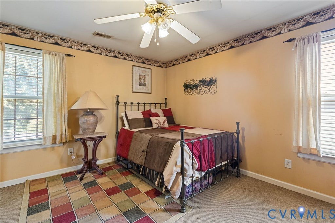
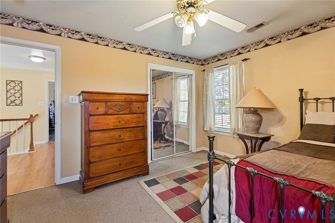
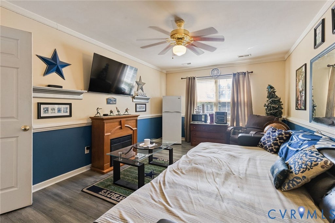
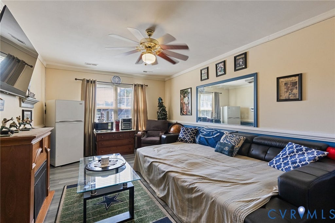
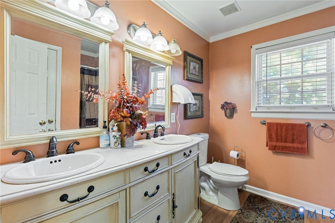
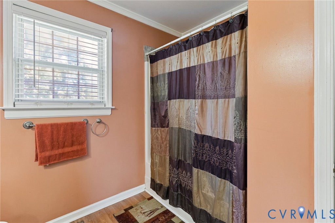
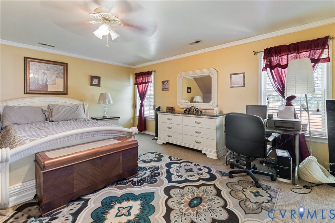
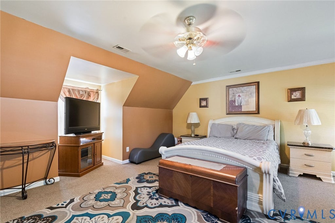
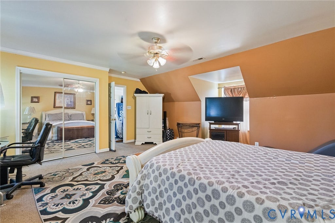
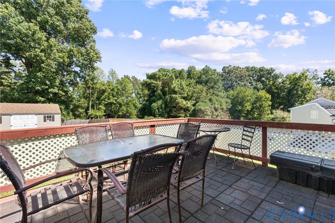
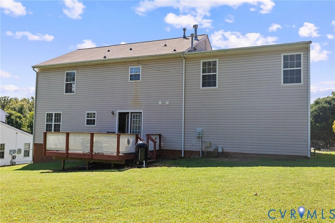
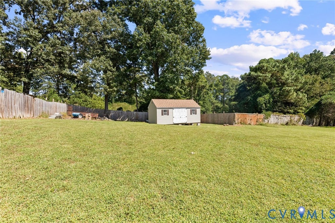
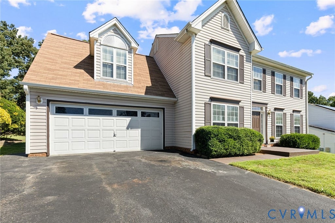
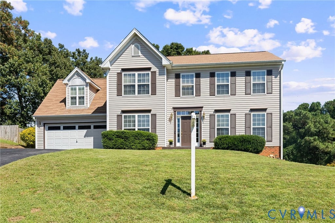
SPACE. LOCATION. COMMUNITY. If you've been waiting for an opportunity to settle into an established Chester community, 14119 Kentwood Forest Drive deserves a closer look! Offering 2,200+ square feet of living space, this spacious 3-bedroom, 2.5-bath home provides room to live, work, entertain, and grow. The thoughtfully designed floor plan features formal living and dining rooms, an eat-in kitchen, a comfortable family room and an expansive primary suite with a generous sitting area, along with two additional spacious bedrooms. The kitchen and baths are ready for a light refresh, creating an opportunity for the next owner to bring their own vision to life. Choose the finishes, colors, and design details that reflect your personal style and create a home that feels uniquely yours. Beyond the home, enjoy the lifestyle that The Villages of Longmeadow has to offer. Residents have access to a community pool, clubhouse, children's playground, 26 acres of maintained common grounds, and a 1.3-mile paved walking trail"”providing plenty of opportunities to get outside, stay active, and connect with the community. Convenience is another advantage, with easy access to I-95, I-295, and I-288, making travel throughout Chesterfield County, Richmond, and surrounding areas seamless. With generous living space, a large lot, an established community, and plenty of potential, this is your opportunity to create the home you've been envisioning in a neighborhood you'll love coming home to. Schedule your showing today!
| DAYS ON MARKET | 1 | LAST UPDATED | 9/18/2026 |
|---|---|---|---|
| TRACT | Longmeadow | YEAR BUILT | 1999 |
| COMMUNITY | 52 - Chesterfield | GARAGE SPACES | 2.0 |
| COUNTY | Chesterfield | STATUS | Active |
| PROPERTY TYPE(S) | Single Family |
| Elementary School | Wells |
|---|---|
| Jr. High School | Carver |
| High School | Thomas Dale |
| ADDITIONAL DETAILS | |
| AIR | Ceiling Fan(s), Central Air |
|---|---|
| AIR CONDITIONING | Yes |
| APPLIANCES | Dishwasher, Disposal, Gas Cooktop, Gas Water Heater, Microwave, Refrigerator |
| AREA | 52 - Chesterfield |
| CONSTRUCTION | Frame, Vinyl Siding, Wood Siding |
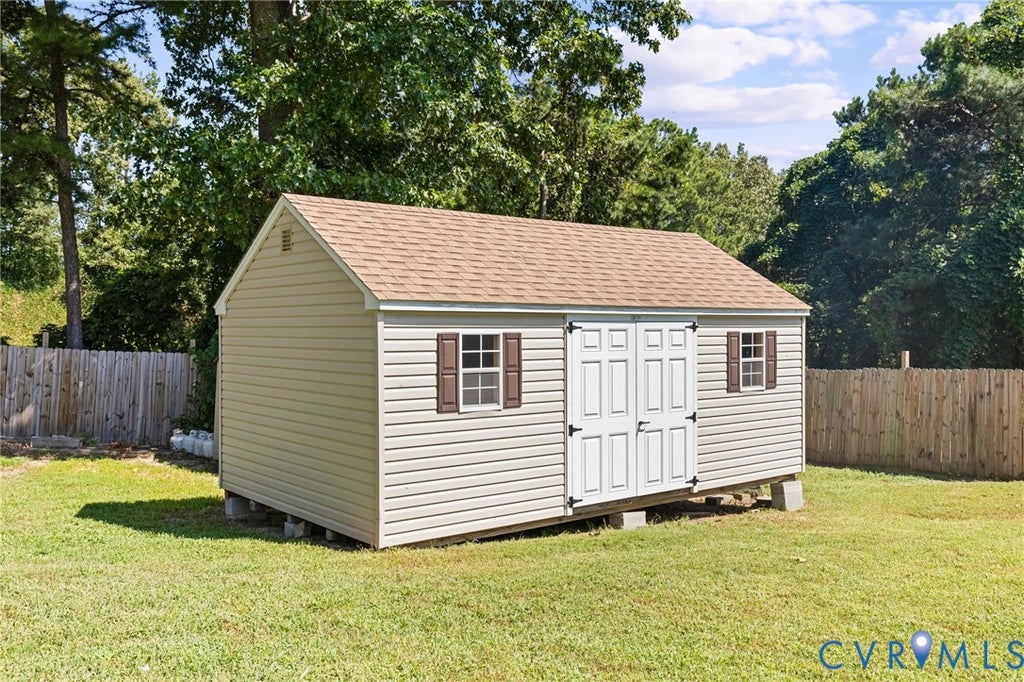
| EXTERIOR | Storage |
| FIREPLACE | Yes |
| GARAGE | Yes |
| HEAT | Forced Air, Natural Gas |
| INTERIOR | Ceiling Fan(s), Eat-in Kitchen, Walk-In Closet(s) |
| LOT | 0.264 acre(s) |
| PARKING | Attached, Driveway, Garage, Paved |
| POOL DESCRIPTION | None, Community |
| SEWER | Public Sewer |
| STORIES | 2 |
| STYLE | Two Story |
| SUBDIVISION | Longmeadow |
| TAXES | 3258.29 |
| WATER | Public |
| ZONING | R12 |
MORTGAGE CALCULATOR
TOTAL MONTHLY PAYMENT
0
P
I
*Estimate only
| SATELLITE VIEW |
| / | |
We respect your online privacy and will never spam you. By submitting this form with your telephone number
you are consenting for Baker
Ellett to contact you even if your name is on a Federal or State
"Do not call List".
Listed with United Real Estate Richmond
All or a portion of the multiple Listing information is provided by the Central Virginia Regional Multiple Listing Service, LLC, from a copyrighted compilation of Listings. All CVR MLS information provided is deemed reliable but is not guaranteed accurate. The compilation of Listings and each individual Listing are ©2026 Central Virginia Regional Multiple Listing Service, LLC. All rights reserved.
IDX information is provided exclusively for consumers’ personal, non-commercial use, that it may not be used for any purpose other than to identify prospective properties consumers may be interested in purchasing
Last Updated: 9/18/26 2:46 PM PDT
This IDX solution is (c) Diverse Solutions 2026.