Twitter
 Facebook
 Email
Email
|
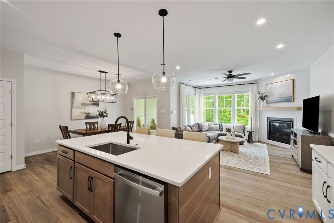
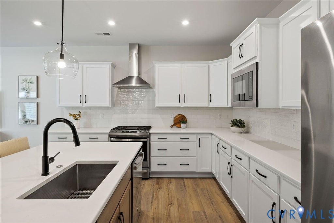
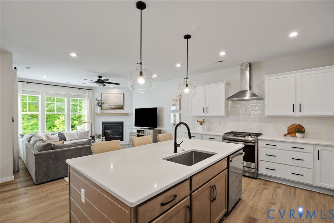
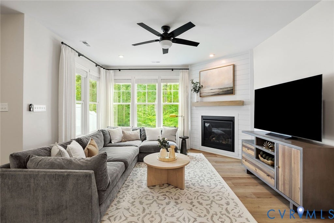
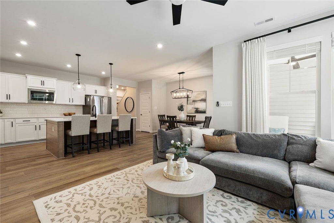
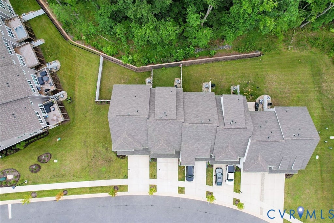
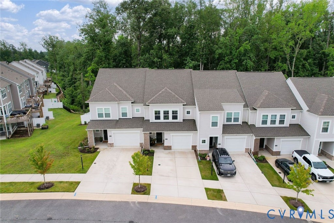
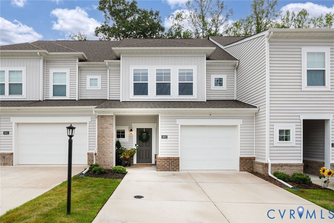
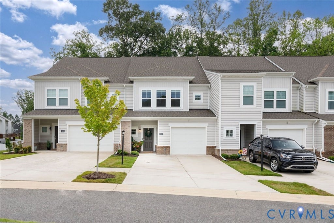
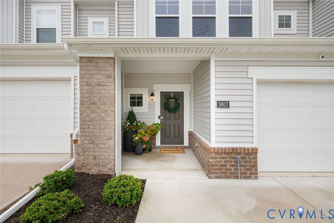
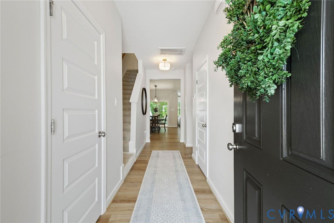
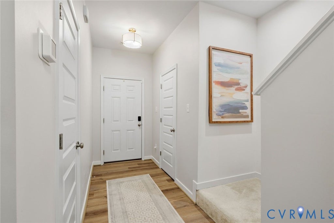
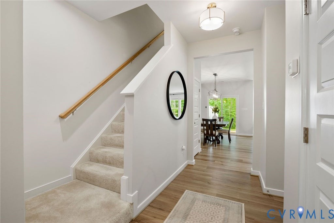
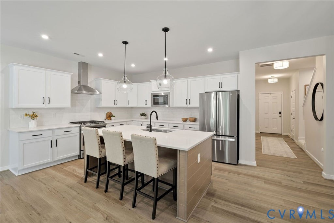
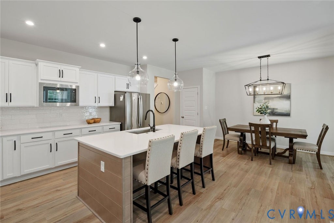
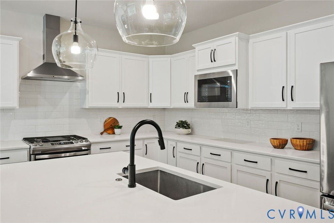
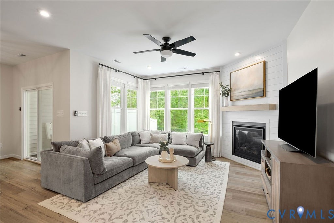
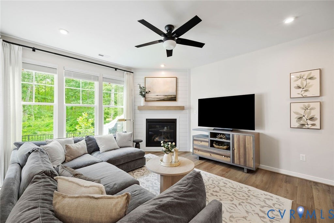
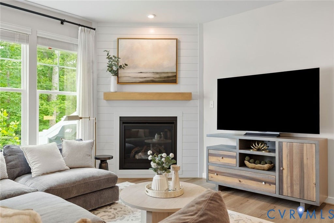
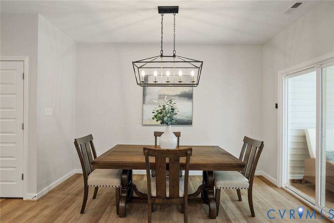
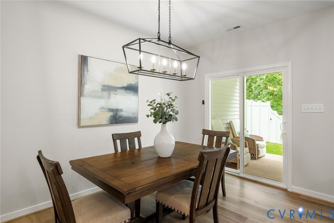
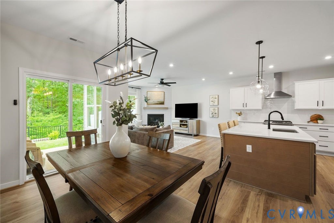
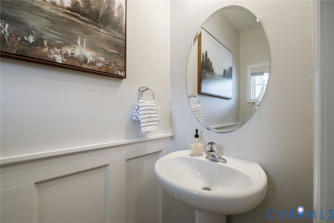
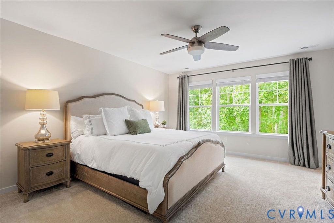
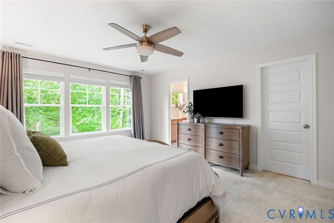
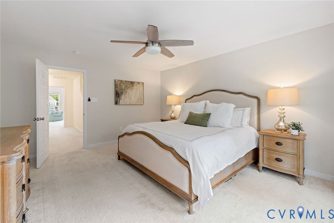
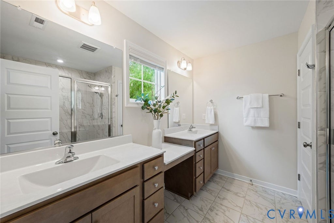
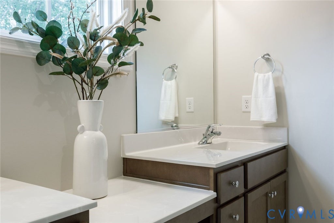
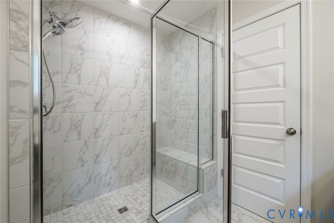
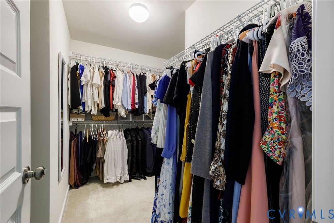
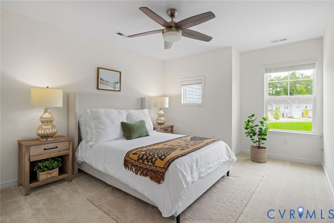
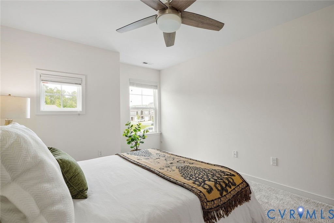
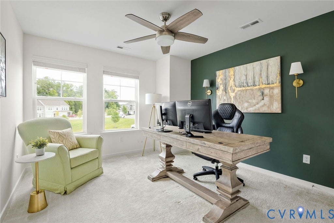
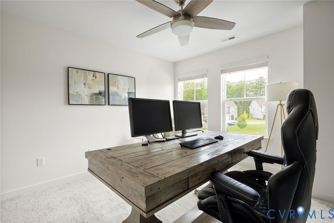
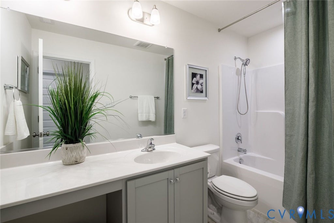
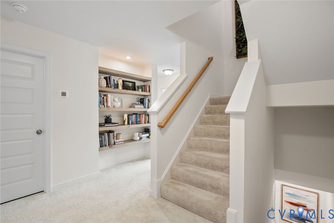
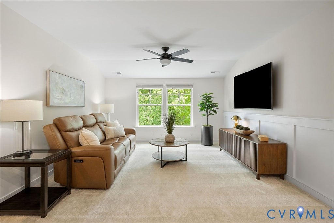
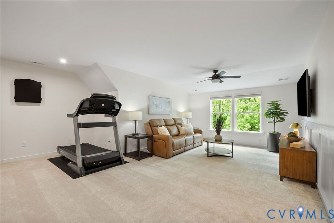
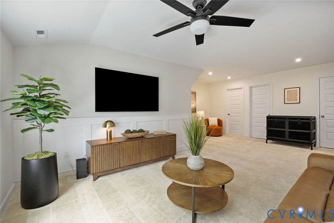
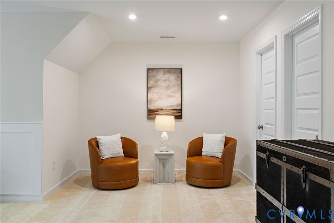
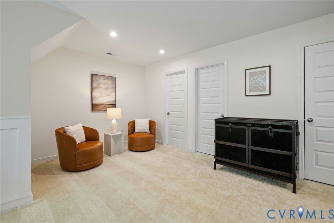
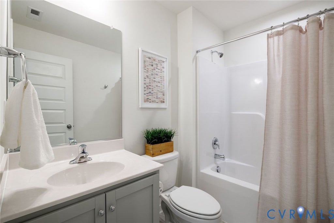
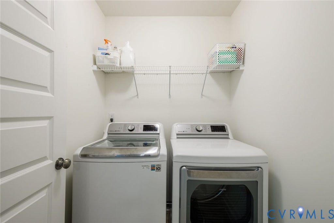
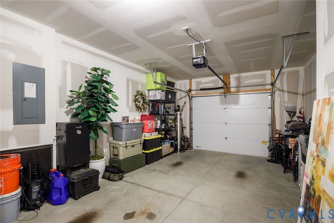
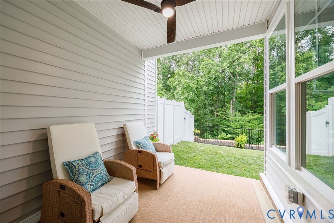
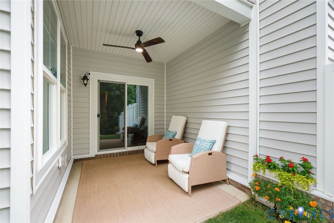
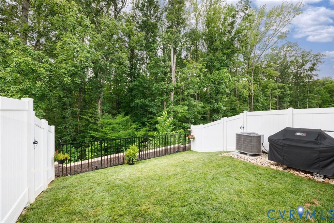
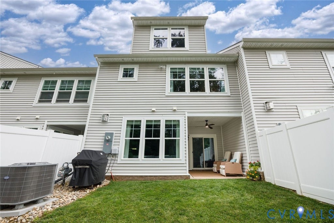
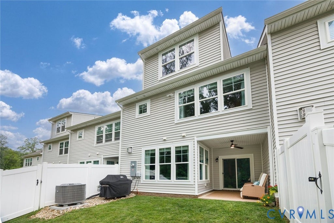
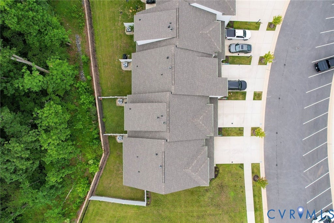
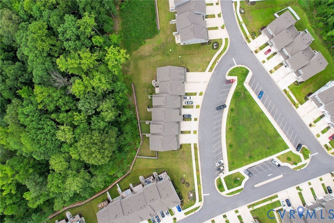
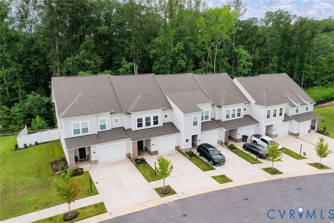
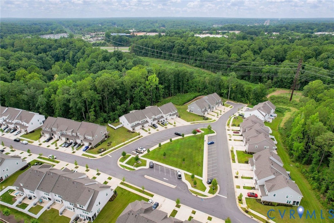
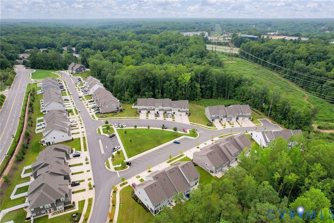
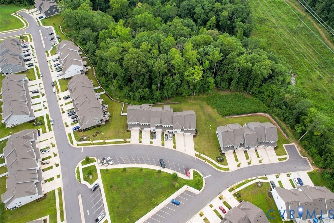
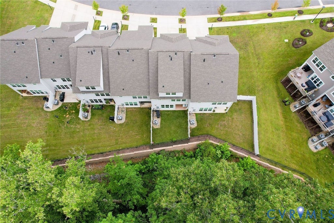
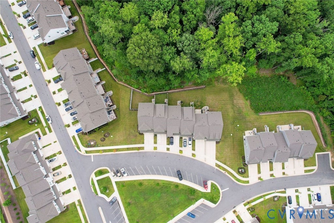
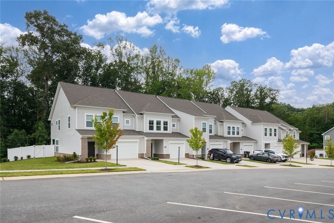
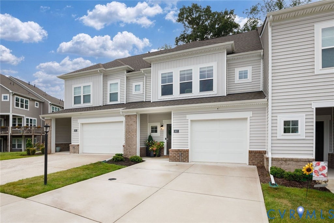

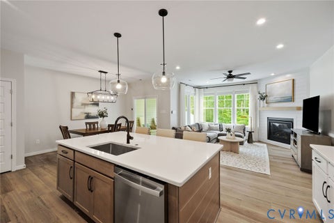
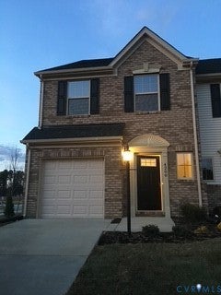
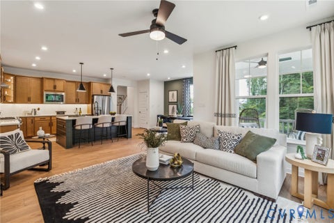
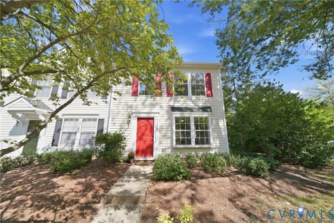
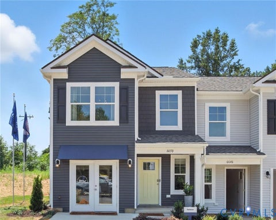
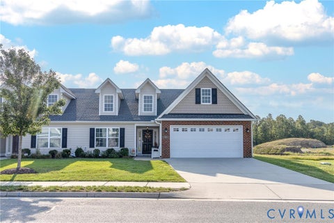
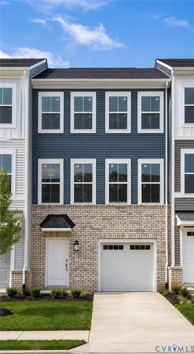
Nearly new, highly upgraded and backing to woods on a peaceful cul-de-sac blending sophisticated urban living with nature's serene tranquility. 4-bedroom, 3.5-bath Wescott townhome offers 2,482 square feet of beautifully finished living space across three levels. Built in 2023 with more than $73,000 in upgrades, the home combines the ease of low-maintenance living with the space, privacy and outdoor areas that are difficult to find in a townhome. The bright, open main level is designed for both everyday living and entertaining. The kitchen features quartz countertops, shaker cabinetry, gas cooking, GE stainless-steel appliances, a large center island and walk-in pantry, all opening directly to the dining and family rooms. A gas fireplace anchors the living area, while a wall of windows fills the space with natural light and frames views of the wooded setting beyond. Step outside to a covered patio and private fenced backyard backing to a protected wooded area, an especially rare combination for attached living. With no homes directly behind you, the outdoor space feels private and peaceful while remaining easy to maintain. Upstairs, the spacious primary suite includes a large walk-in closet and private bath. Two additional bedrooms, another full bath and a conveniently located laundry room complete the second floor. The entire third level provides approximately 20' x 20' of flexible living space with its own full bathroom and walk-in closet. Use it as a private fourth bedroom, guest suite, home office, media room, fitness space or a combination of uses. An attached garage, landscaped cul-de-sac setting and Wescott community amenities complete the home. The HOA includes common-area and grounds maintenance and trash service, with convenient access to Route 288 and the greater Midlothian/Richmond area. Private fenced yard. Wooded backdrop. Covered patio. Third-floor suite. More than $73,000 in upgrades. Come see what sets 3607 Rainy Day Drive apart.
| DAYS ON MARKET | 0 | LAST UPDATED | 9/18/2026 |
|---|---|---|---|
| TRACT | Wescott | YEAR BUILT | 2023 |
| COMMUNITY | 54 - Chesterfield | GARAGE SPACES | 1.0 |
| COUNTY | Chesterfield | STATUS | Active |
| PROPERTY TYPE(S) | Condo/Townhouse/Co-Op |
| Elementary School | Crenshaw |
|---|---|
| Jr. High School | Bailey Bridge |
| High School | Manchester |
| ADDITIONAL DETAILS | |
| AIR | Central Air |
|---|---|
| AIR CONDITIONING | Yes |
| AMENITIES | Maintenance Grounds, Maintenance Structure, Trash |
| APPLIANCES | Dishwasher, Disposal, Dryer, Gas Water Heater, Oven, Refrigerator, Tankless Water Heater, Washer |
| AREA | 54 - Chesterfield |
| CONSTRUCTION | Brick Veneer, Frame, Vinyl Siding |
| EXTERIOR | Lighting |
| FIREPLACE | Yes |
| GARAGE | Yes |
| HEAT | Forced Air, Natural Gas, Zoned |
| HOA DUES | 171|Monthly |
| INTERIOR | Double Vanity, High Ceilings, High Speed Internet, Kitchen Island, Pantry, Recessed Lighting, Walk-In Closet(s), Wired for Data |
| LOT | 2675 sq ft |
| LOT DESCRIPTION | Cul-De-Sac, Landscaped, Level, Wooded |
| PARKING | Attached, Direct Access, Driveway, Garage, Oversized, Paved, On Street |
| POOL DESCRIPTION | None |
| SEWER | Public Sewer |
| STORIES | 3+ |
| STYLE | Modern, Row House |
| SUBDIVISION | Wescott |
| TAXES | 3867.05 |
| WATER | Public |
| ZONING | C4 |
MORTGAGE CALCULATOR
TOTAL MONTHLY PAYMENT
0
P
I
*Estimate only
| SATELLITE VIEW |
| / | |
We respect your online privacy and will never spam you. By submitting this form with your telephone number
you are consenting for Baker
Ellett to contact you even if your name is on a Federal or State
"Do not call List".
Listed with The Steele Group
All or a portion of the multiple Listing information is provided by the Central Virginia Regional Multiple Listing Service, LLC, from a copyrighted compilation of Listings. All CVR MLS information provided is deemed reliable but is not guaranteed accurate. The compilation of Listings and each individual Listing are ©2026 Central Virginia Regional Multiple Listing Service, LLC. All rights reserved.
IDX information is provided exclusively for consumers’ personal, non-commercial use, that it may not be used for any purpose other than to identify prospective properties consumers may be interested in purchasing
Last Updated: 9/18/26 11:32 AM PDT
This IDX solution is (c) Diverse Solutions 2026.