Twitter
 Facebook
 Email
Email
|
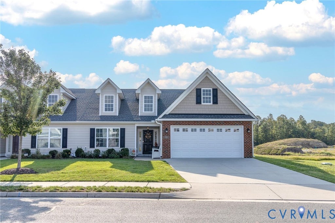
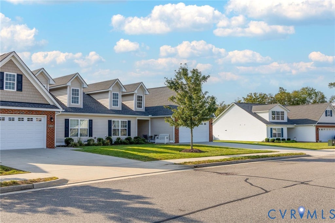
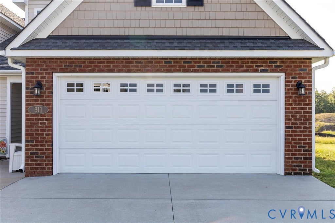
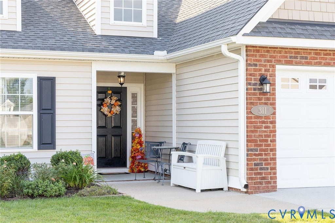
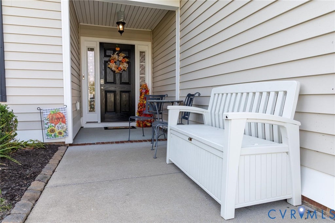
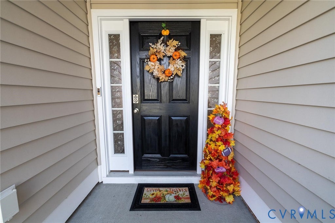
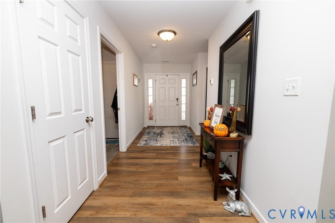
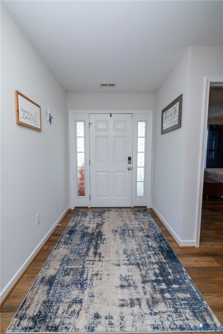
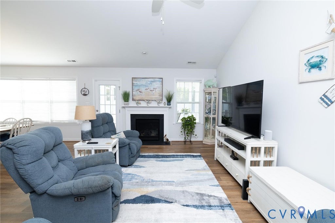
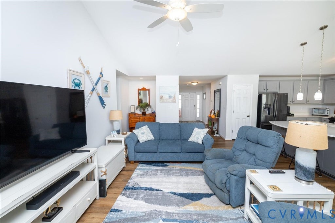
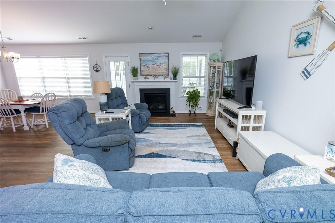
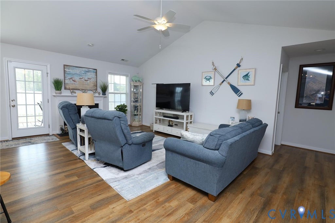
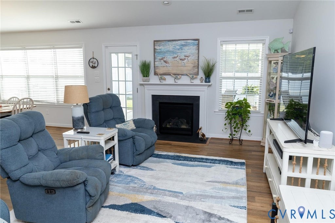
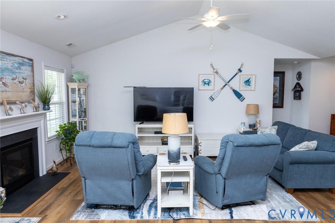
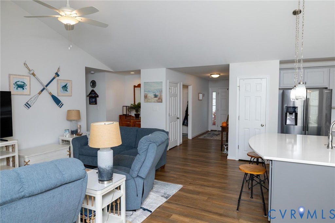
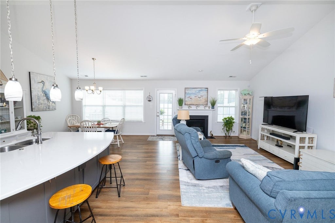
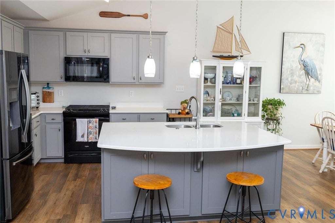
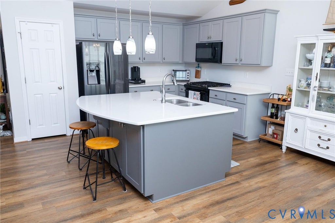
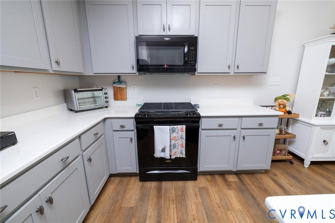
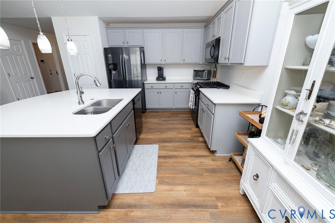
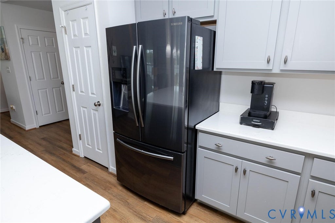
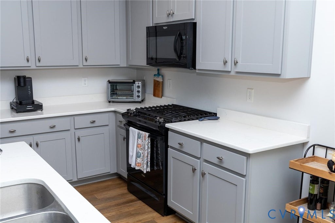
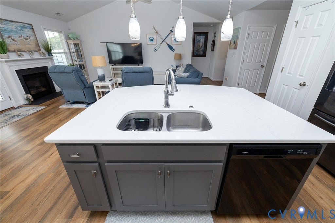
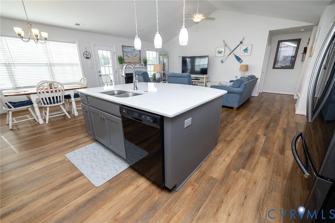
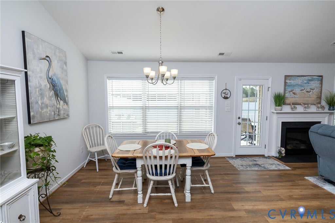
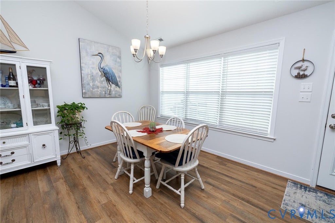
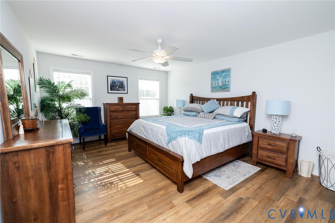
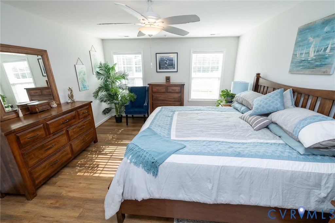
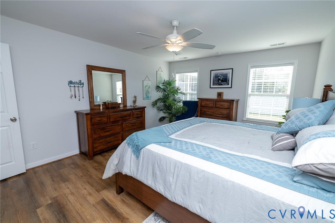
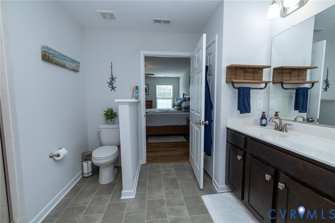
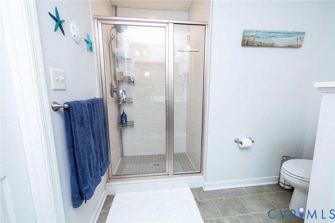
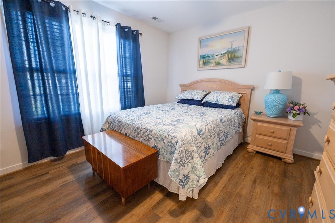
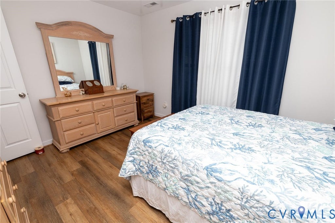
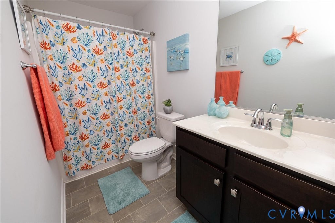
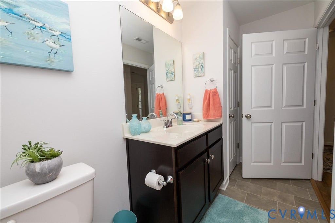
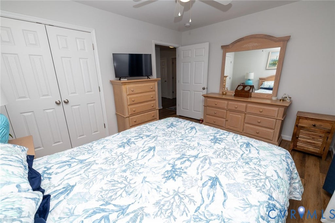
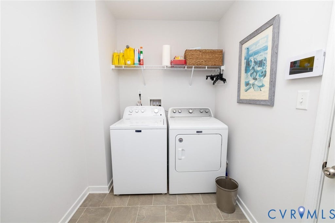
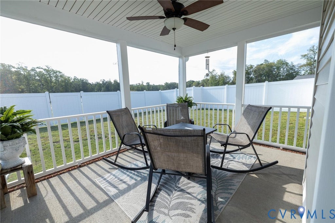
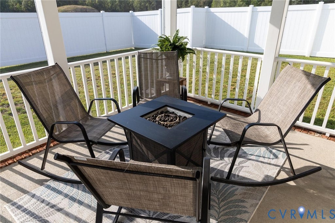
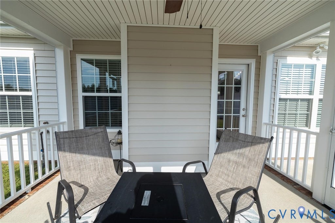
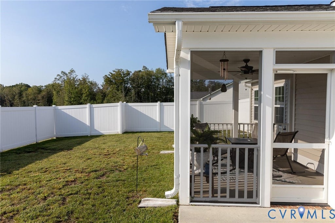
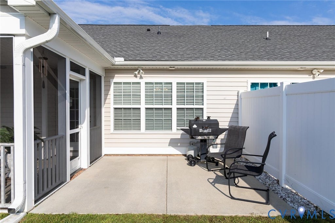
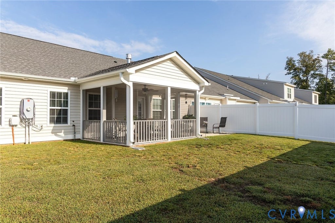
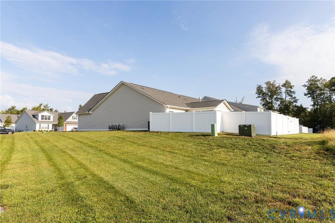
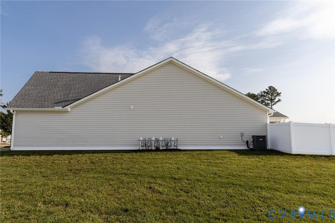
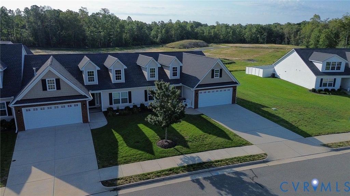
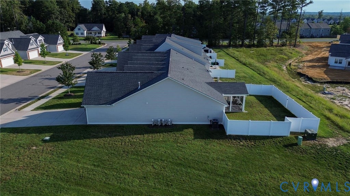
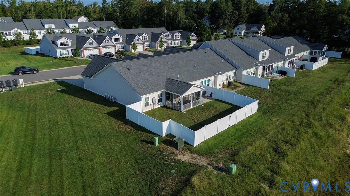
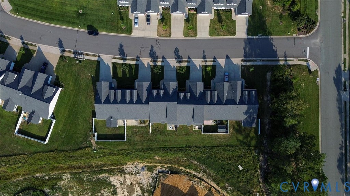
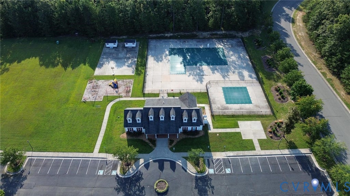
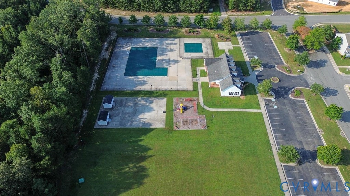
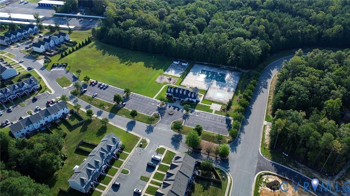
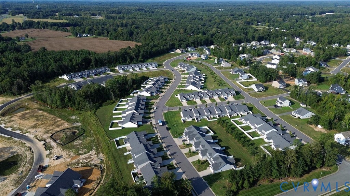
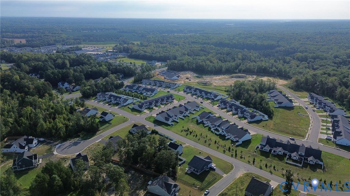
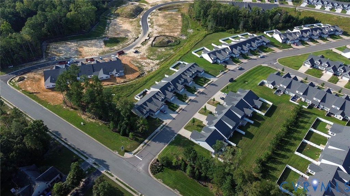
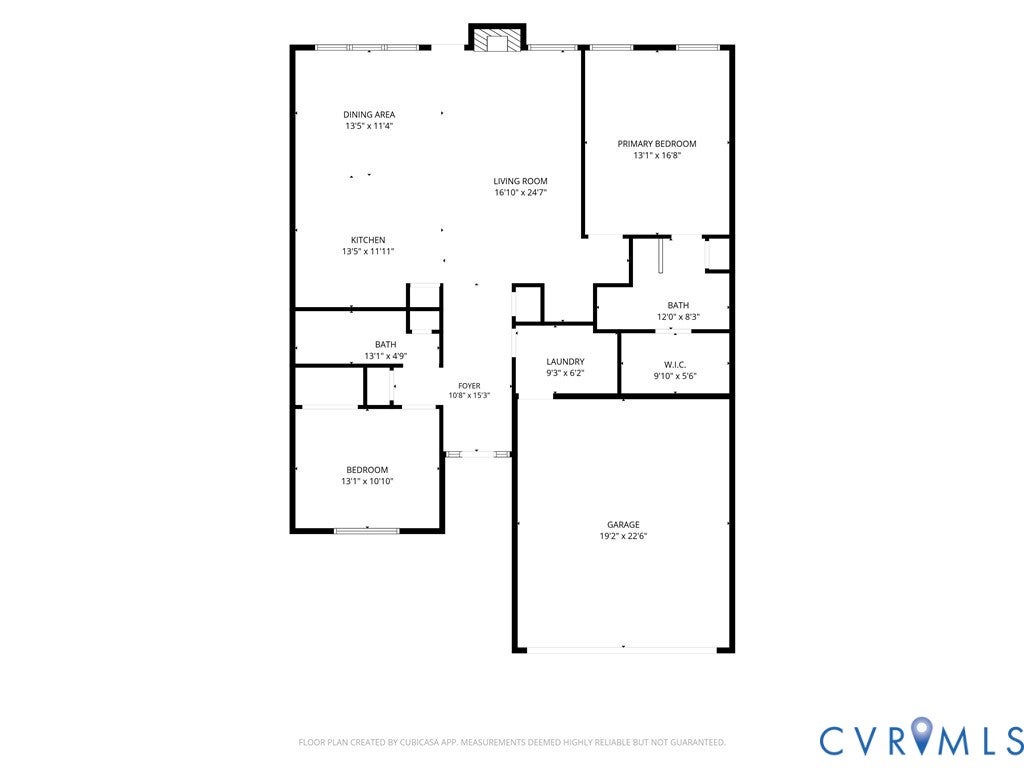

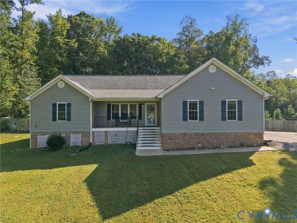
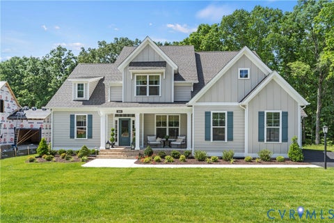
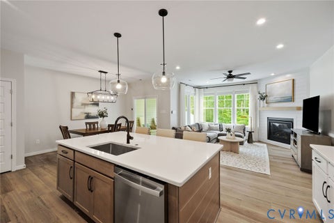
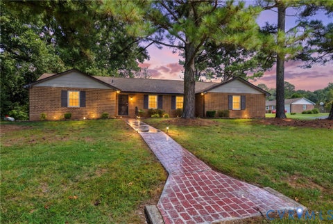
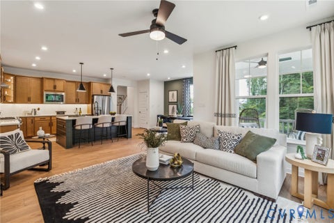
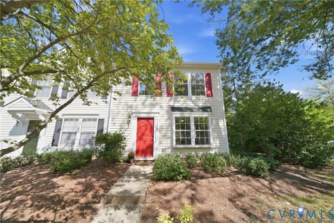
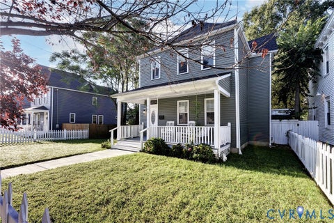
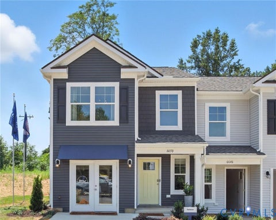
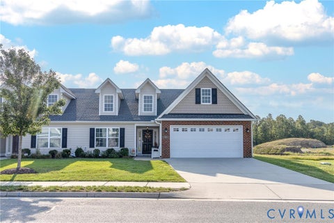
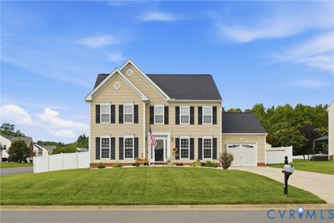
Welcome to 311 Wendenburg Terrace, located in Kennington, one of King William's premier communities! This well-maintained, one-level home offers over 1,500 square feet, 2 bedrooms, and 2 full baths with an inviting open-concept floor plan. Upon entry, you'll find beautiful luxury vinyl plank flooring that flows throughout the main living areas. The spacious living room features a gas fireplace and ceiling fan and seamlessly opens to the kitchen and dining area. The well-appointed kitchen offers quartz countertops, a center island with breakfast bar, stainless steel appliances, gas cooking, and a pantry. The owner's suite provides a comfortable retreat with a walk-in closet, ceiling fan, and en-suite bath featuring tile flooring, dual vanity, and tiled shower. The second bedroom offers a large closet and ceiling fan, while the second full bath features tile flooring, single vanity, and tub/shower combination. The convenient laundry room includes tile flooring, shelving, washer, and dryer and provides access to the two-car attached garage with a pull-down attic provides additional storage space. Enjoy relaxing or entertaining on the screened rear porch or grilling on the concrete patio overlooking the privacy-fenced rear yard. Additional features include an electric heat pump with central air, concrete driveway, and covered front stoop. CONVENIENT KING WILLIAM LOCATION! Kennington offers a wonderful blend of convenience and a relaxed suburban setting. Located just off US-360, the community provides easy access to Mechanicsville, I-295, and Richmond, while Tappahannock is also a short drive east. Shopping, dining, groceries, and everyday conveniences are nearby in the Aylett area. Kennington's amenities makes everyday living easy, including managed exterior maintenance, lawn care, irrigation, trash removal, snow removal, clubhouse, fitness room, and community pool. Don't let this one slip away! Schedule your private showing today and come see all that 311 Wendenburg Terrace and Kennington have to offer!
| DAYS ON MARKET | 1 | LAST UPDATED | 9/18/2026 |
|---|---|---|---|
| TRACT | Kennington | YEAR BUILT | 2020 |
| COMMUNITY | 43 - King William | GARAGE SPACES | 2.0 |
| COUNTY | King William | STATUS | Active |
| PROPERTY TYPE(S) | Condo/Townhouse/Co-Op |
| Elementary School | Acquinton |
|---|---|
| Jr. High School | Hamilton Holmes |
| High School | King William |
| ADDITIONAL DETAILS | |
| AIR | Ceiling Fan(s), Central Air |
|---|---|
| AIR CONDITIONING | Yes |
| AMENITIES | Maintenance Grounds, Maintenance Structure, Snow Removal, Trash |
| APPLIANCES | Cooktop, Dishwasher, Disposal, Dryer, Gas Cooktop, Gas Water Heater, Microwave, Oven, Refrigerator, Washer |
| AREA | 43 - King William |
| CONSTRUCTION | Brick, Frame, Vinyl Siding |
| FIREPLACE | Yes |
| GARAGE | Yes |
| HEAT | Electric, Heat Pump |
| INTERIOR | Ceiling Fan(s), Double Vanity, Eat-in Kitchen, Kitchen Island, Master Downstairs, Pantry, Walk-In Closet(s) |
| LOT | 6970 sq ft |
| PARKING | Attached, Garage, Garage Door Opener, Off Street, Oversized |
| POOL | Yes |
| POOL DESCRIPTION | Outdoor Pool, In Ground, Community |
| SEWER | Public Sewer |
| STORIES | 1 |
| STYLE | Row House |
| SUBDIVISION | Kennington |
| TAXES | 1603.32 |
| WATER | Public |
| ZONING | R-1 |
MORTGAGE CALCULATOR
TOTAL MONTHLY PAYMENT
0
P
I
*Estimate only
| SATELLITE VIEW |
| / | |
We respect your online privacy and will never spam you. By submitting this form with your telephone number
you are consenting for Baker
Ellett to contact you even if your name is on a Federal or State
"Do not call List".
Listed with Long & Foster REALTORS
All or a portion of the multiple Listing information is provided by the Central Virginia Regional Multiple Listing Service, LLC, from a copyrighted compilation of Listings. All CVR MLS information provided is deemed reliable but is not guaranteed accurate. The compilation of Listings and each individual Listing are ©2026 Central Virginia Regional Multiple Listing Service, LLC. All rights reserved.
IDX information is provided exclusively for consumers’ personal, non-commercial use, that it may not be used for any purpose other than to identify prospective properties consumers may be interested in purchasing
Last Updated: 9/18/26 11:32 AM PDT
This IDX solution is (c) Diverse Solutions 2026.