Twitter
 Facebook
 Email
Email
|
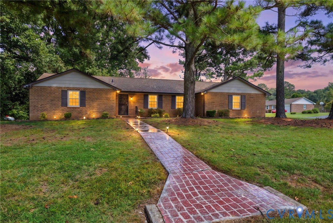
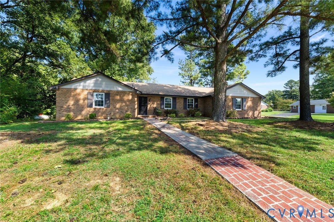
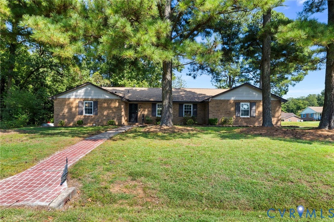
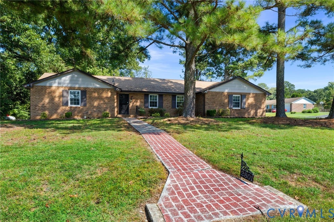
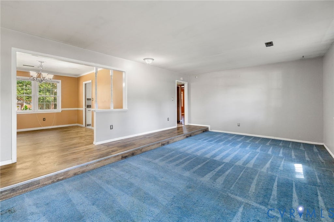
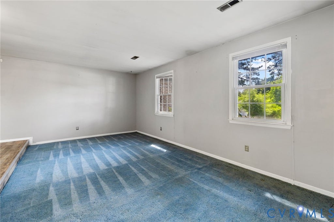
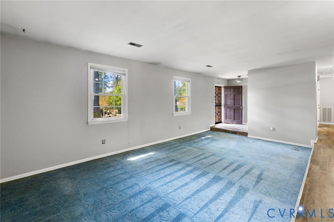
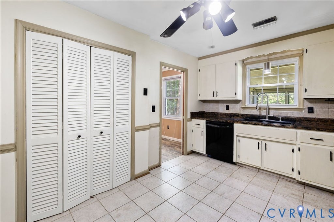
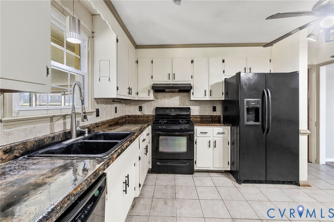
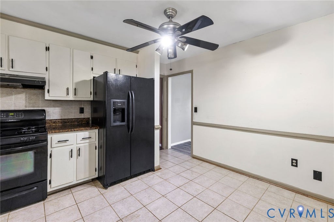
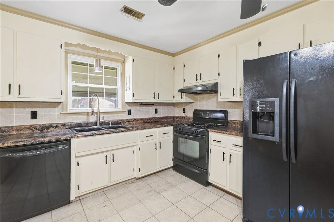
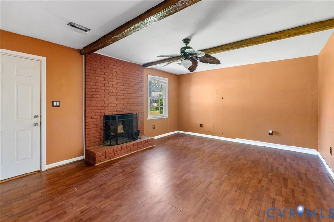
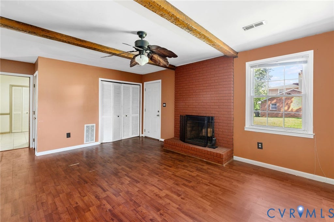
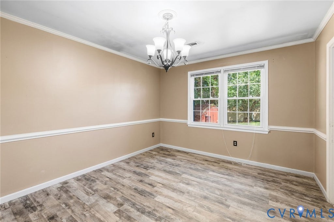
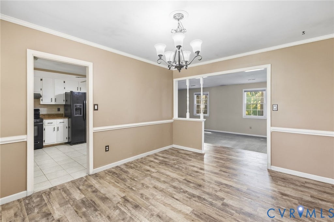
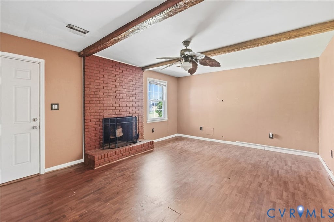
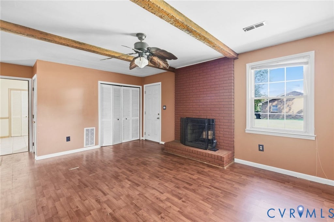
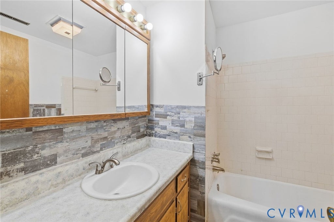
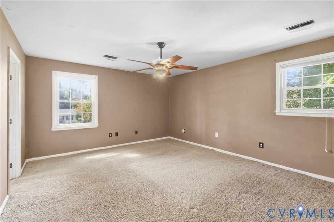
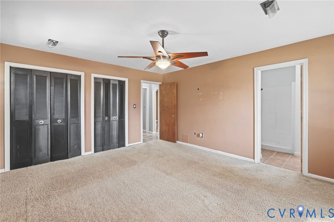
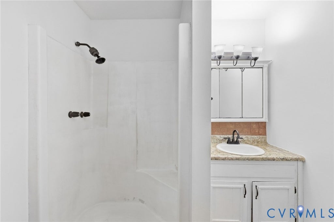
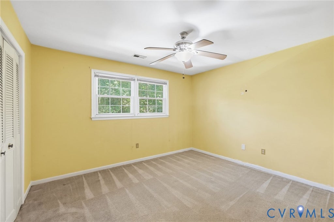
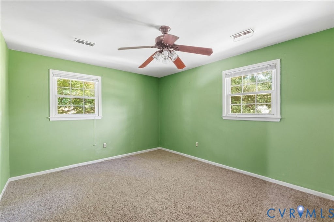
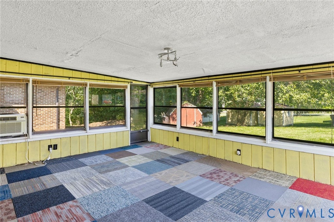
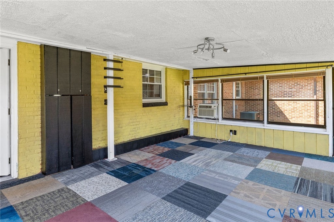
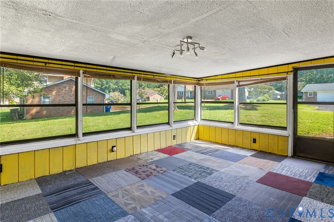
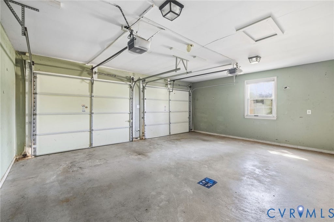
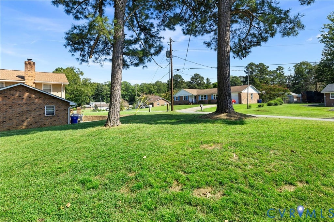
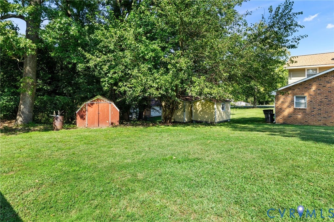
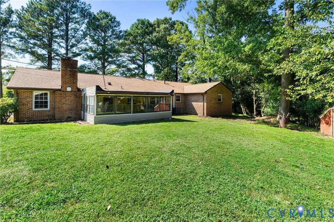
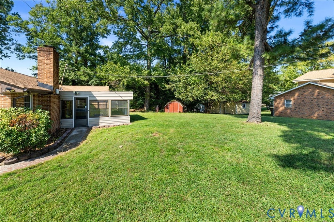
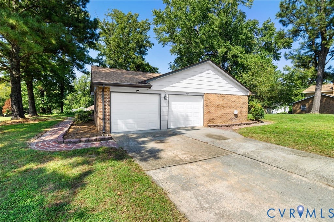
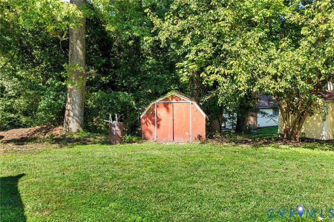

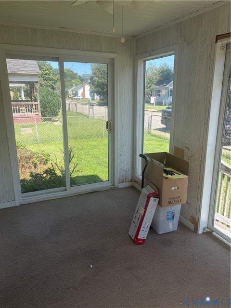
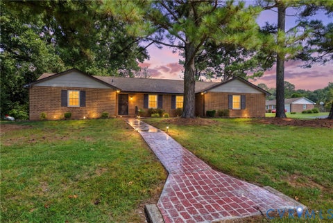
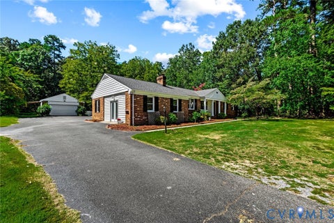
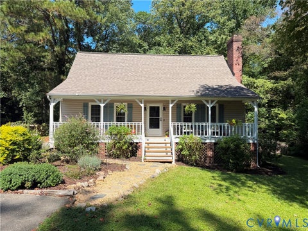
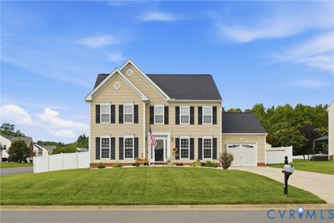
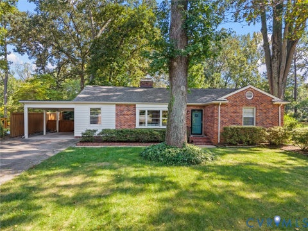
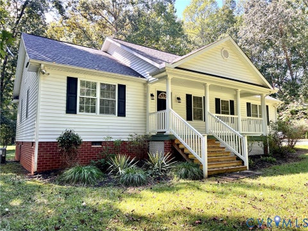
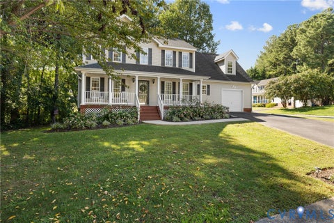
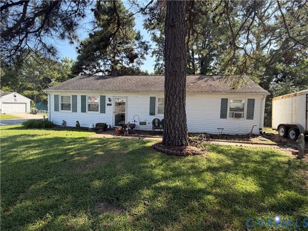
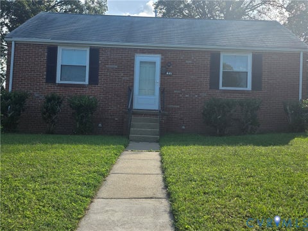
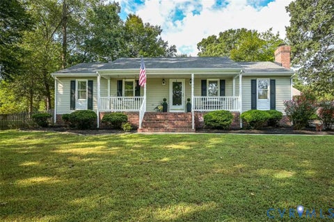
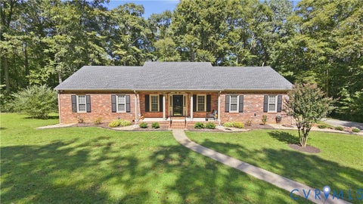
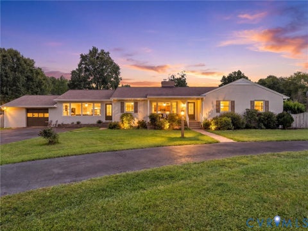
WELCOME TO A VERY SPECIAL OFFERING PRICED BELOW COUNTY ASSESSMENT ! ~ Enjoy one level living in this brick 4 bedroom 2 full bath ranch with an attached two car garage ~ Located in the always popular and sought after Birchett Estates community ~ Situated on a beautifully landscaped corner site / a doublewide concrete drive and all sidewalks ~ Covered front porch ~ Interior features an entrance foyer/coat closet, 15'x23' sunken living room that opens to the 11'x14' dining area ~ eat-in kitchen~ 14'x118' family room with brick fireplace ~ 16'x14' Primary suite /a full bath and ceiling fan plus three additional comfortable bedrooms all /ceiling fans ~ Bright and open 15.5'x 20' unfinished(needs hvac system) Sun/Game/Rec Room offers a great area to relax and enjoy life ~ 22'x22' attached garage / twin doors plus a 10'x10' detached storage shed ~ Propane gas heat, water heater, kitchen stove and fireplace logs ~ Newer roof ~ Insulated windows ~ Possible quick closing and move in ~ There are no known defects but this home is being sol in as is condition ~ Don't wait - this one will not be here long !
| DAYS ON MARKET | 0 | LAST UPDATED | 9/18/2026 |
|---|---|---|---|
| TRACT | Birchett Estates | YEAR BUILT | 1973 |
| COMMUNITY | 58 - Prince George | GARAGE SPACES | 2.0 |
| COUNTY | Prince George | STATUS | Active |
| PROPERTY TYPE(S) | Single Family |
| Elementary School | North |
|---|---|
| Jr. High School | Moore |
| High School | Prince George |
| ADDITIONAL DETAILS | |
| AIR | Ceiling Fan(s), Central Air |
|---|---|
| AIR CONDITIONING | Yes |
| APPLIANCES | Cooktop, Gas Cooktop, Gas Water Heater, Range |
| AREA | 58 - Prince George |
| CONSTRUCTION | Brick, Frame |
| EXTERIOR | Storage |
| FIREPLACE | Yes |
| GARAGE | Yes |
| HEAT | Forced Air, Propane |
| INTERIOR | Ceiling Fan(s), Eat-in Kitchen, Master Downstairs |
| LOT | 0.425 acre(s) |
| LOT DESCRIPTION | Corner Lot, Landscaped |
| LOT DIMENSIONS | 96x16x147x129x154 |
| PARKING | Attached, Garage, Off Street, Oversized |
| POOL DESCRIPTION | None |
| SEWER | Public Sewer |
| STORIES | 1 |
| STYLE | Ranch |
| SUBDIVISION | Birchett Estates |
| TAXES | 2388 |
| WATER | Public |
| ZONING | R-1 |
MORTGAGE CALCULATOR
TOTAL MONTHLY PAYMENT
0
P
I
*Estimate only
| SATELLITE VIEW |
| / | |
We respect your online privacy and will never spam you. By submitting this form with your telephone number
you are consenting for Baker
Ellett to contact you even if your name is on a Federal or State
"Do not call List".
Listed with RE/MAX Commonwealth
All or a portion of the multiple Listing information is provided by the Central Virginia Regional Multiple Listing Service, LLC, from a copyrighted compilation of Listings. All CVR MLS information provided is deemed reliable but is not guaranteed accurate. The compilation of Listings and each individual Listing are ©2026 Central Virginia Regional Multiple Listing Service, LLC. All rights reserved.
IDX information is provided exclusively for consumers’ personal, non-commercial use, that it may not be used for any purpose other than to identify prospective properties consumers may be interested in purchasing
Last Updated: 9/18/26 8:50 AM PDT
This IDX solution is (c) Diverse Solutions 2026.