Twitter
 Facebook
 Email
Email




|

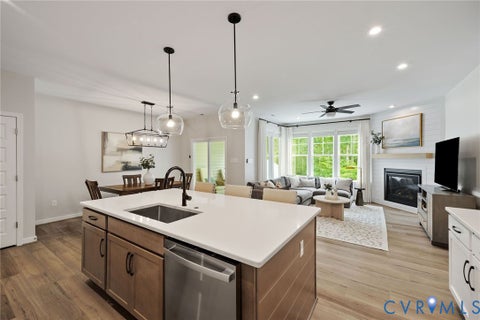
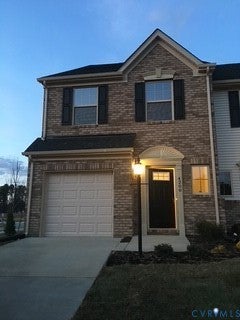
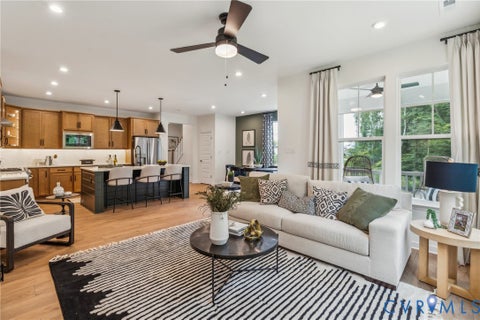
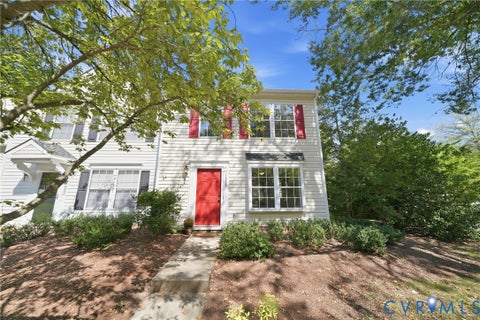
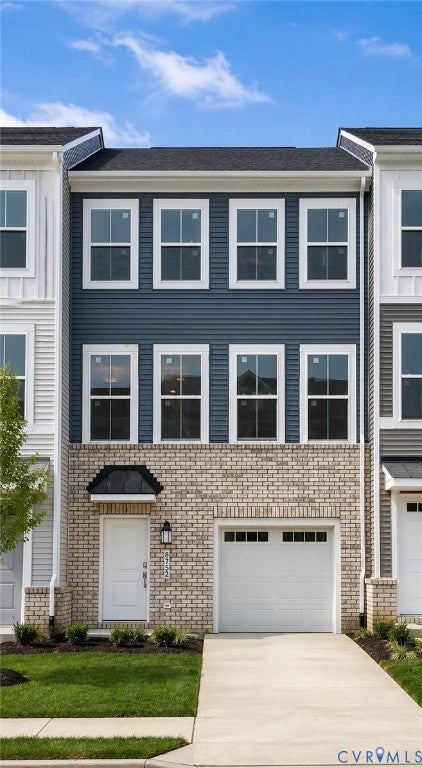
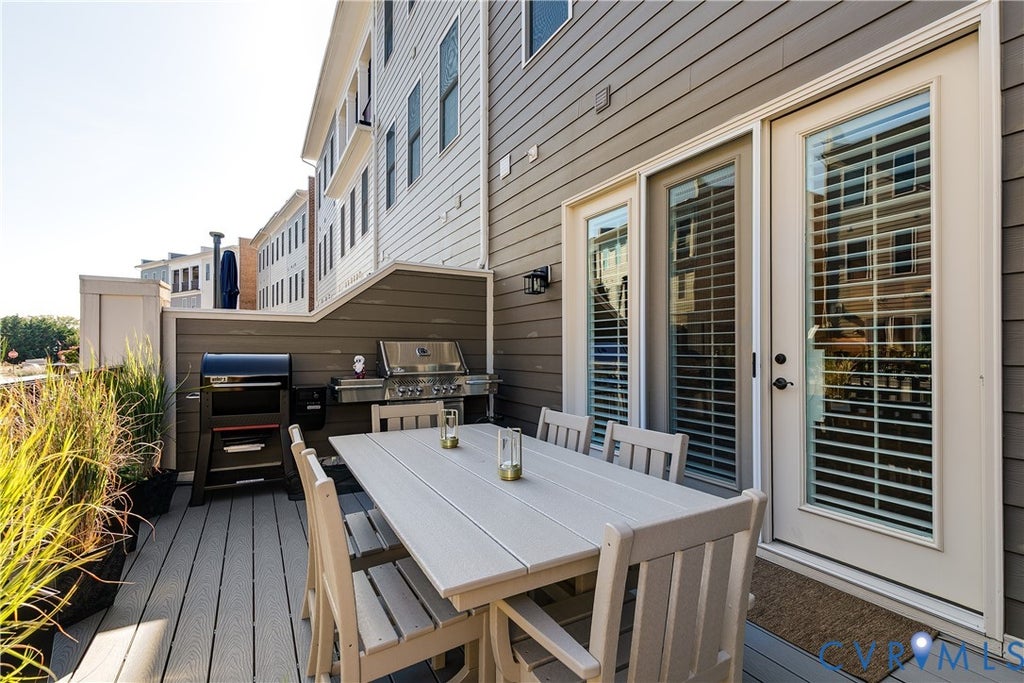
Experience sophisticated, low maintenance living at 3522 Vinery Ave., an impressive four bedroom, 4 1/2 bath residence offering nearly 3000 ft.² of beautifully designed living space. Showcasing like a model home, this property combines upscale finishes, thoughtful design, and exceptional convenience. The stylish kitchen features stainless steel appliances, sleek solid surface finishes, and granite countertops, creating an inviting space for both everyday living and entertaining. A private elevator provides effortless access to the first, second, and third levels, while the spacious two car garage adds convenience and storage. The true showstopper is the rooftop walkout Terrace. Expansive nano doors open the living space to the outdoors, creating a seamless, indoor/outdoor entertaining experience with western exposure. Perfect for enjoying spectacular evening sunsets! With four bedrooms and 4.5 baths, the flexible floor plan provides plenty of room for guests, home office, or multigenerational living. Best of all, this exceptional home is within walking distance of restaurants, shopping, and every day conveniences. Luxury, location, and lifestyle come together in one remarkable west end home.
| DAYS ON MARKET | 1 | LAST UPDATED | 9/18/2026 |
|---|---|---|---|
| TRACT | Greengate | YEAR BUILT | 2020 |
| COMMUNITY | 22 - Henrico | GARAGE SPACES | 2.0 |
| COUNTY | Henrico | STATUS | Active |
| PROPERTY TYPE(S) | Condo/Townhouse/Co-Op |
| Elementary School | Nuckols Farm |
|---|---|
| Jr. High School | Short Pump |
| High School | Deep Run |
| ADDITIONAL DETAILS | |
| AIR | Ceiling Fan(s), Electric, Zoned |
|---|---|
| AIR CONDITIONING | Yes |
| AMENITIES | Maintenance Grounds, Snow Removal, Trash |
| APPLIANCES | Cooktop, Dishwasher, Dryer, Gas Cooktop, Microwave, Oven, Refrigerator, Tankless Water Heater, Washer |
| AREA | 22 - Henrico |
| CONSTRUCTION | Brick, Frame, Vinyl Siding |
| EXTERIOR | Balcony |
| FIREPLACE | Yes |
| GARAGE | Yes |
| HEAT | Electric, Forced Air, Natural Gas, Zoned |
| HOA DUES | 200|Monthly |
| INTERIOR | Beamed Ceilings, Bookcases, Built-in Features, Ceiling Fan(s), Double Vanity, Granite Counters, Kitchen Island, Master Downstairs, Pantry, Recessed Lighting, Walk-In Closet(s), Wet Bar |
| LOT | 1599 sq ft |
| PARKING | Attached, Direct Access, Driveway, Garage, Garage Door Opener, Paved, Garage Faces Rear, Garage Faces Side |
| POOL | Yes |
| POOL DESCRIPTION | Outdoor Pool, Community |
| SEWER | Public Sewer |
| STORIES | Three Or More, Multi/Split |
| STYLE | Row House, Tri Level |
| SUBDIVISION | Greengate |
| TAXES | 7099.82 |
| WATER | Public |
MORTGAGE CALCULATOR
TOTAL MONTHLY PAYMENT
0
P
I
*Estimate only
| SATELLITE VIEW |
| / | |
We respect your online privacy and will never spam you. By submitting this form with your telephone number
you are consenting for Baker
Ellett to contact you even if your name is on a Federal or State
"Do not call List".
Listed with Compass
All or a portion of the multiple Listing information is provided by the Central Virginia Regional Multiple Listing Service, LLC, from a copyrighted compilation of Listings. All CVR MLS information provided is deemed reliable but is not guaranteed accurate. The compilation of Listings and each individual Listing are ©2026 Central Virginia Regional Multiple Listing Service, LLC. All rights reserved.
IDX information is provided exclusively for consumers’ personal, non-commercial use, that it may not be used for any purpose other than to identify prospective properties consumers may be interested in purchasing
Last Updated: 9/18/26 2:32 PM PDT
This IDX solution is (c) Diverse Solutions 2026.