Twitter
 Facebook
 Email
Email
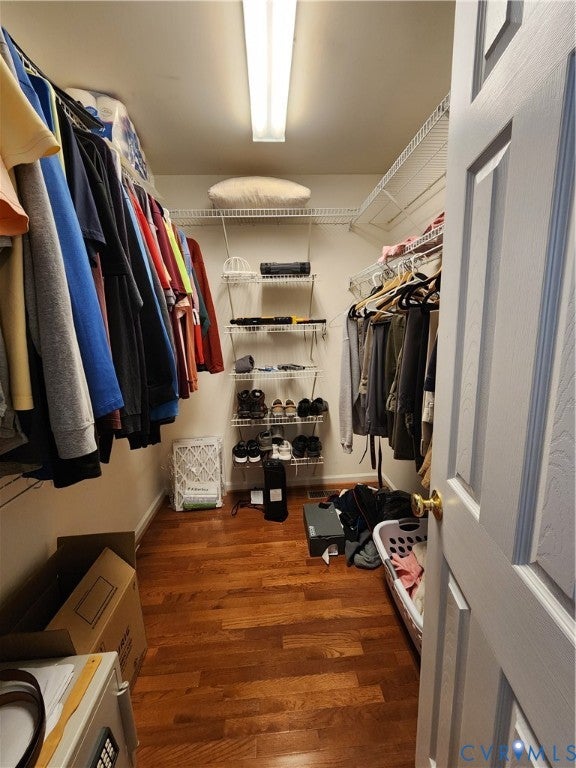
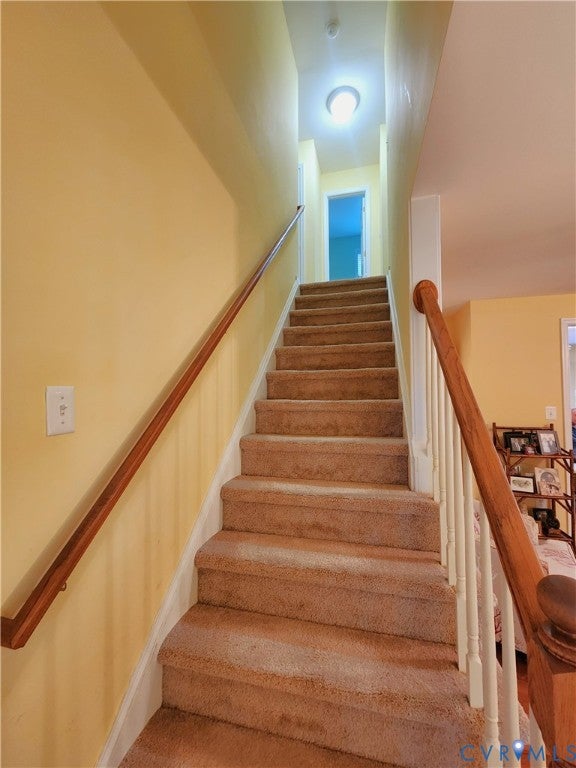
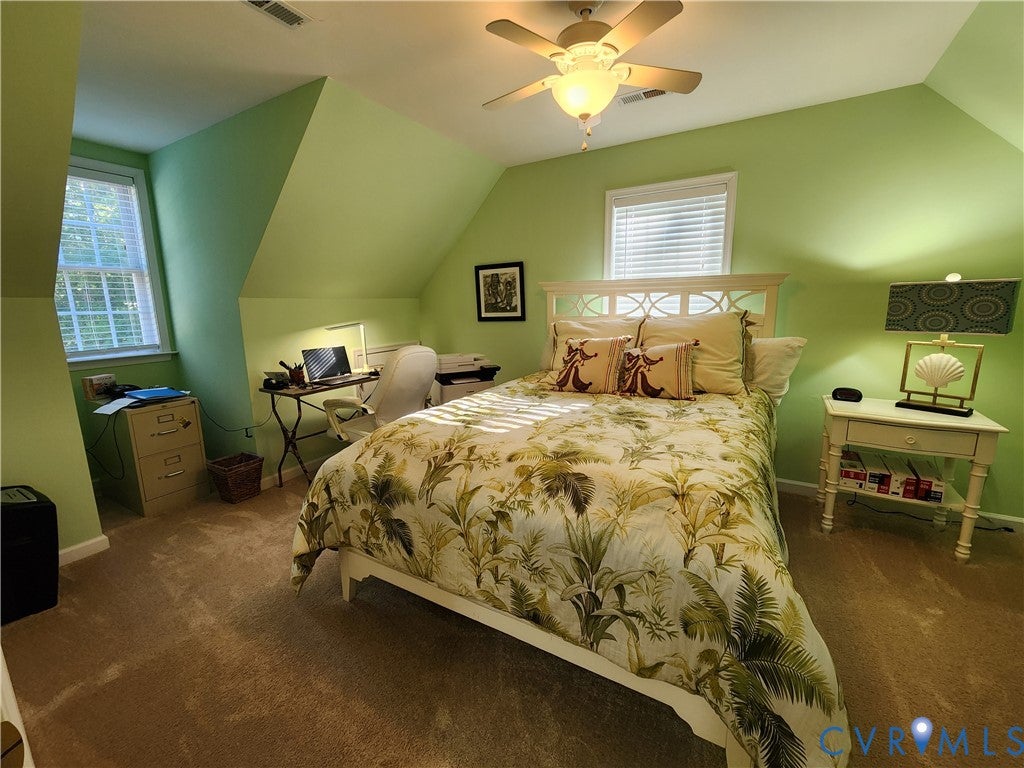
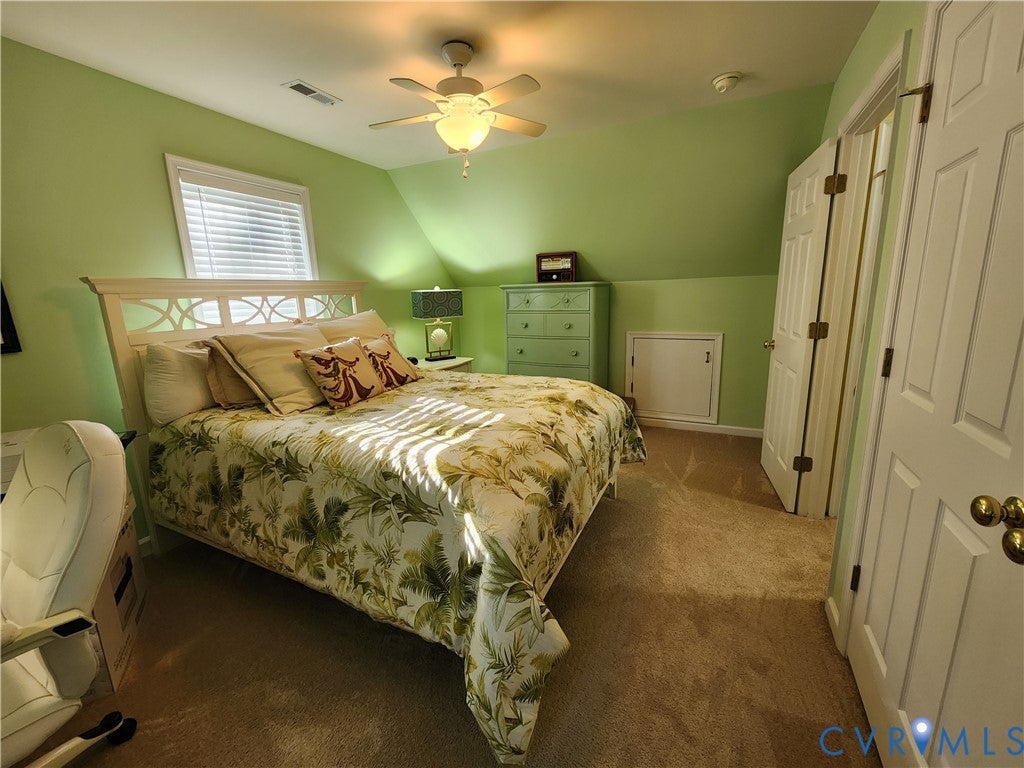
|

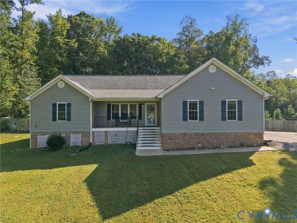
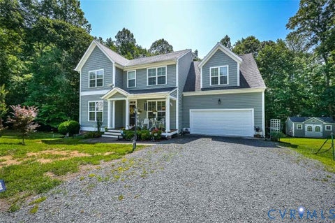
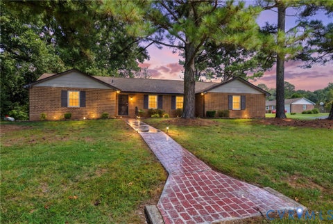
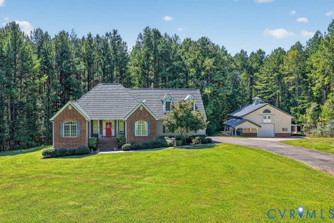
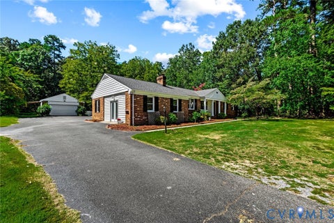
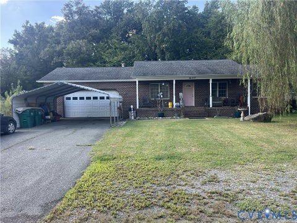
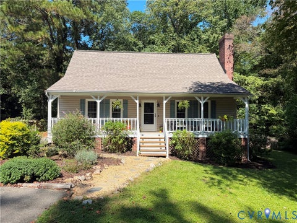
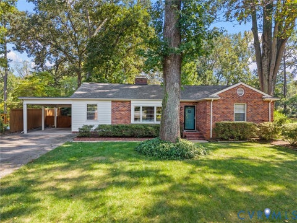
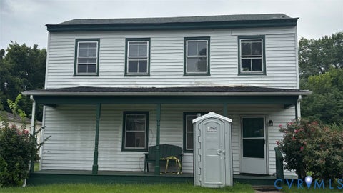
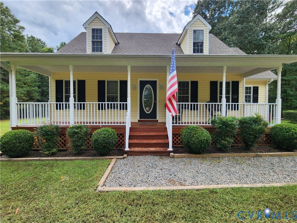
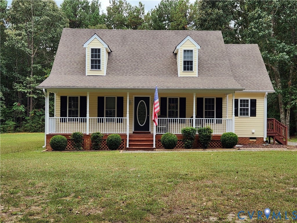
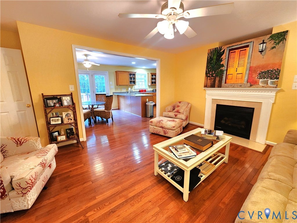
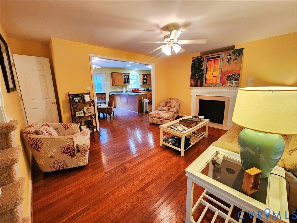
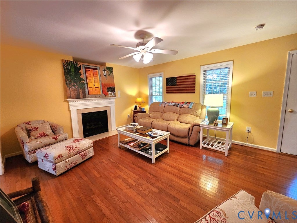
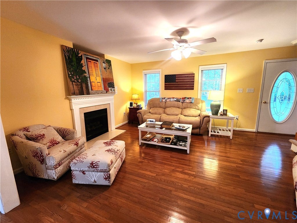
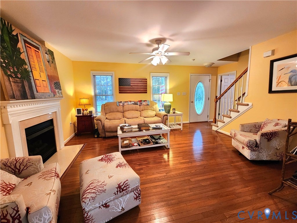
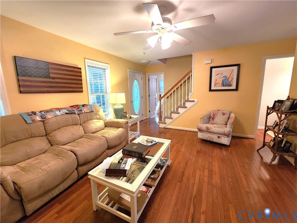
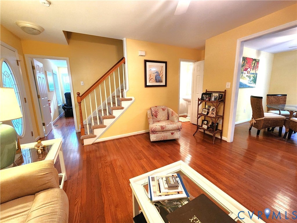
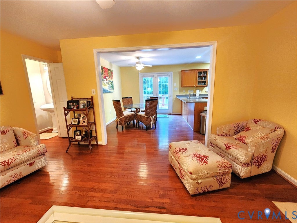
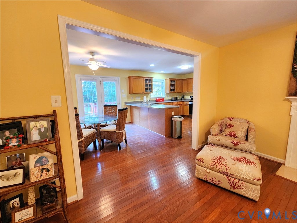
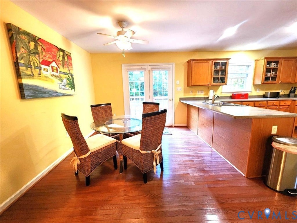
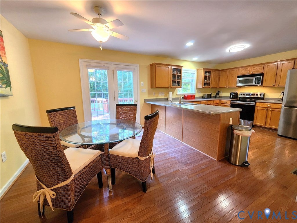
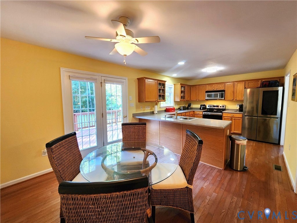
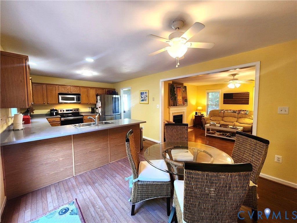
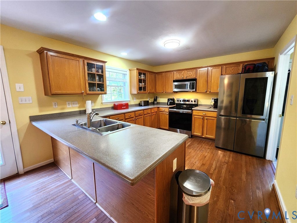
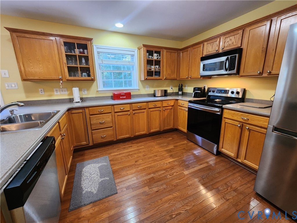
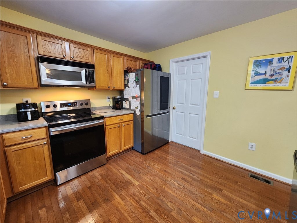
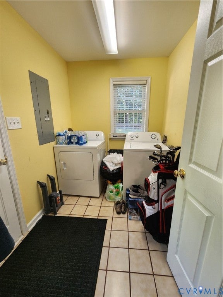
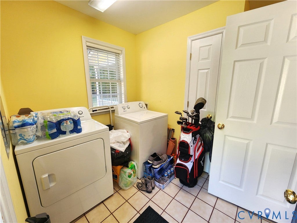
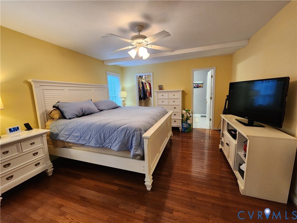
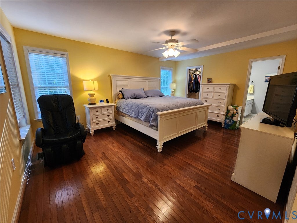
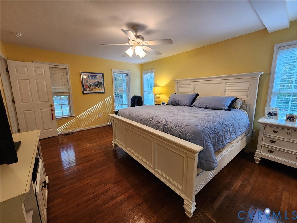
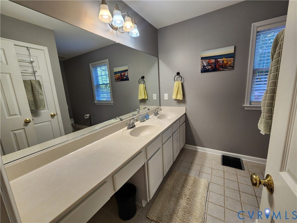
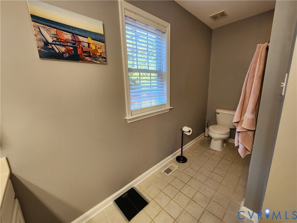
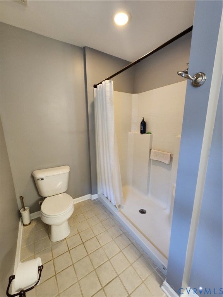
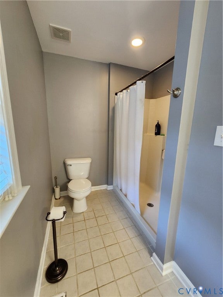
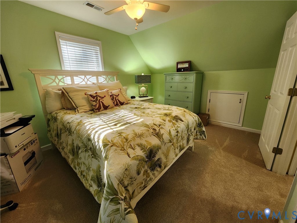
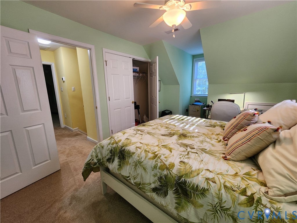
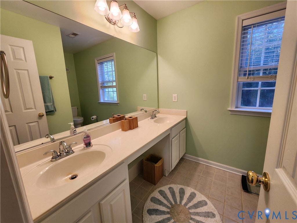
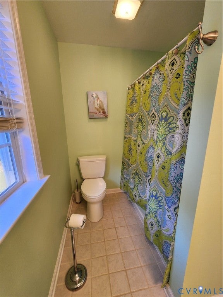
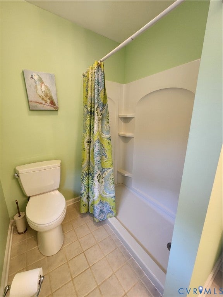
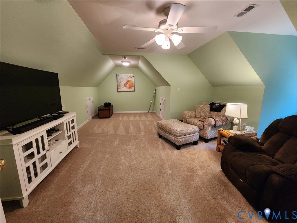
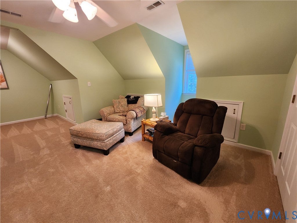
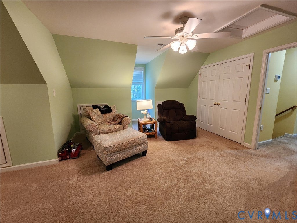
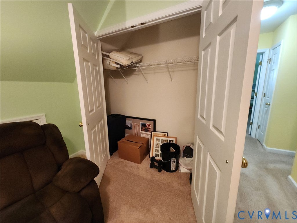
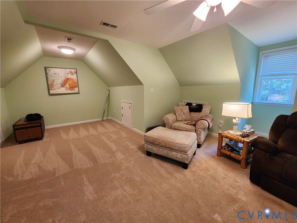
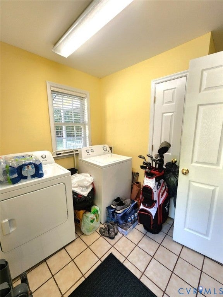
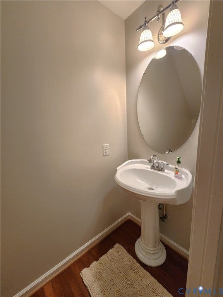
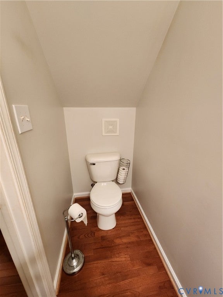
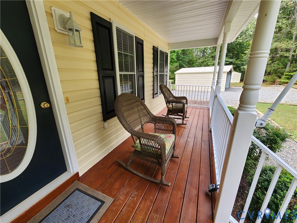
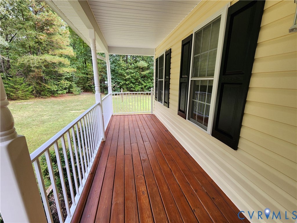
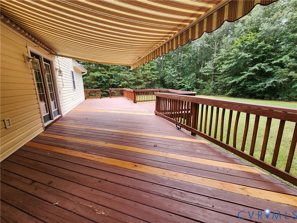
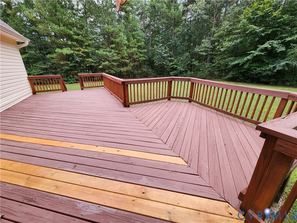
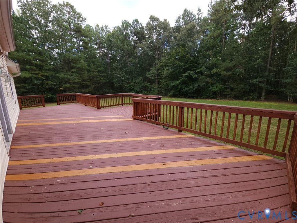
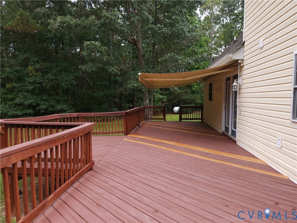
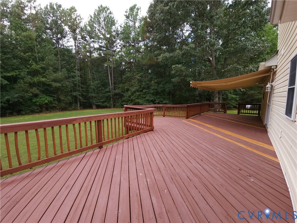
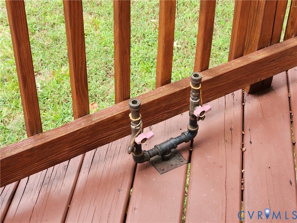
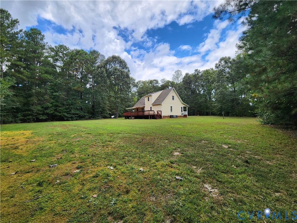
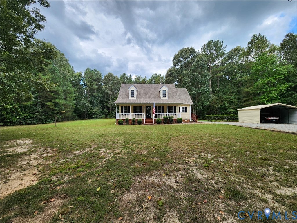
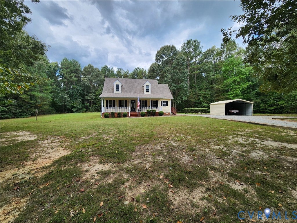
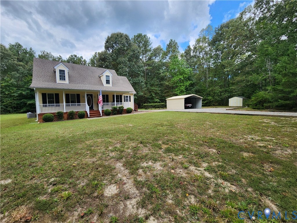
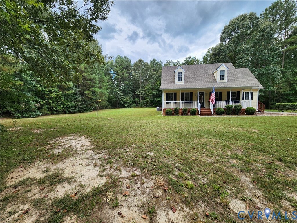
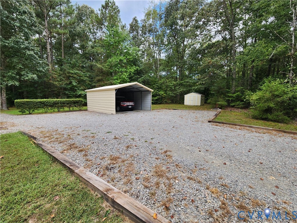
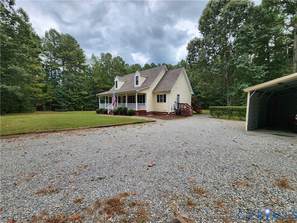
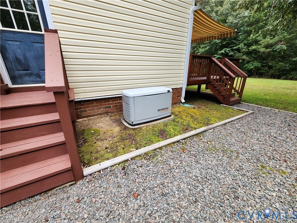
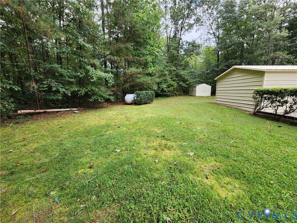
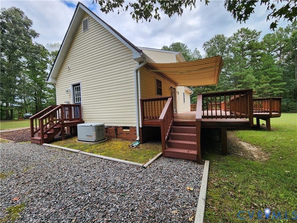
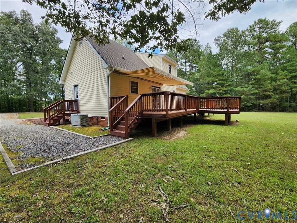
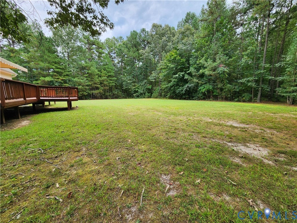
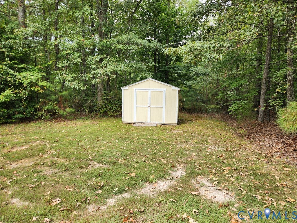
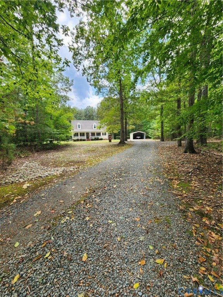
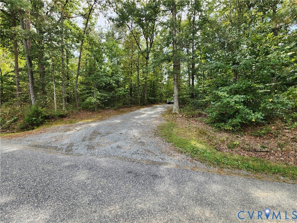
Welcome to 2744 Smokey Road! This charming 3-bedroom, 2½-bath home offers approximately 1,770 square feet of living space on a beautiful 5.02-acre lot in Aylett. The inviting main-level primary bedroom suite provides convenience and privacy, while the spacious living area features a cozy gas fireplace. The kitchen is equipped with stainless steel appliances, making it both functional and stylish. Enjoy outdoor living from the expansive rear deck, complete with a pull-out awning for added shade and comfort"”perfect for entertaining, dining, or relaxing while taking in the peaceful surroundings. A covered front porch welcomes you home and provides another wonderful spot to enjoy the outdoors. Additional features include a whole-house generator, carport, and shed for added convenience and storage. With plenty of acreage, privacy, and desirable indoor and outdoor amenities, this property offers the opportunity to enjoy country living while remaining conveniently located in the Aylett area. Don't miss the chance to make 2744 Smokey Road your new home!
| DAYS ON MARKET | 1 | LAST UPDATED | 9/18/2026 |
|---|---|---|---|
| TRACT | None | YEAR BUILT | 2005 |
| COMMUNITY | 43 - King William | COUNTY | King William |
| STATUS | Active | PROPERTY TYPE(S) | Single Family |
| Elementary School | Acquinton |
|---|---|
| Jr. High School | Hamilton Holmes |
| High School | King William |
| ADDITIONAL DETAILS | |
| AIR | Ceiling Fan(s), Central Air, Zoned |
|---|---|
| AIR CONDITIONING | Yes |
| APPLIANCES | Dishwasher, Electric Cooktop, Electric Water Heater, Microwave, Oven, Refrigerator |
| AREA | 43 - King William |
| BASEMENT | Crawl Space |
| CONSTRUCTION | Brick, Frame, Vinyl Siding |
| FIREPLACE | Yes |
| HEAT | Electric, Fireplace Insert, Zoned |
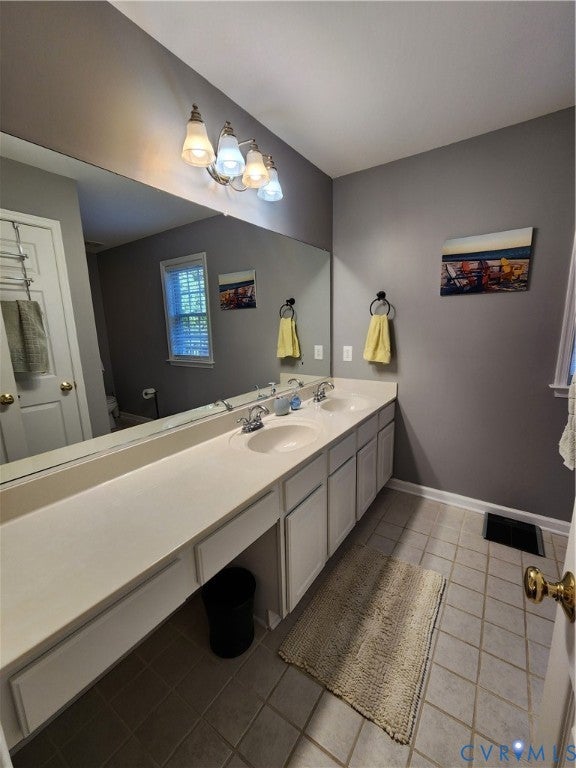
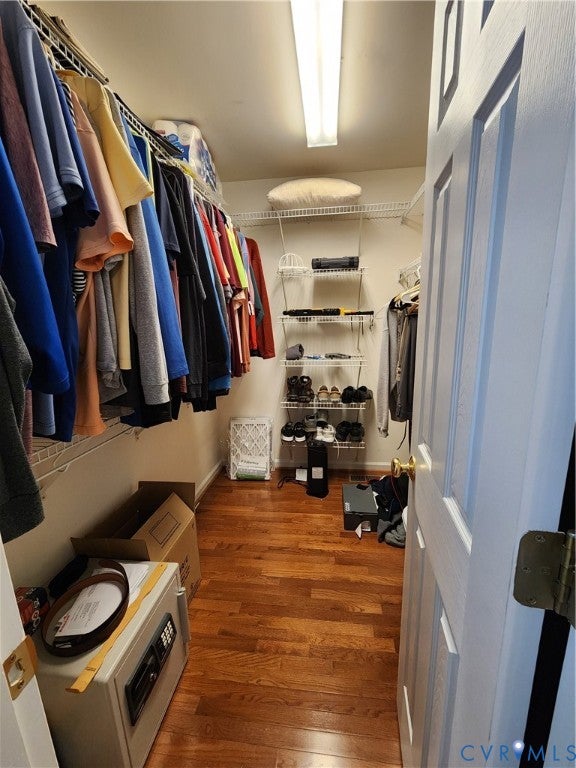
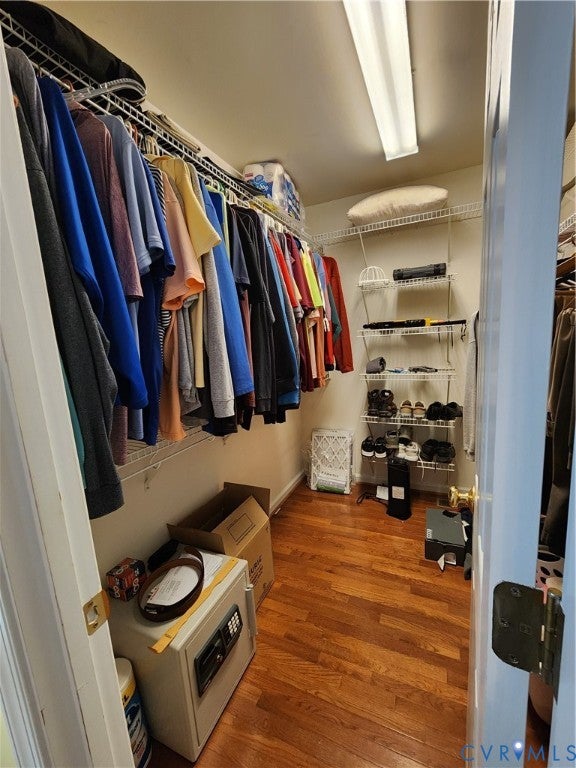
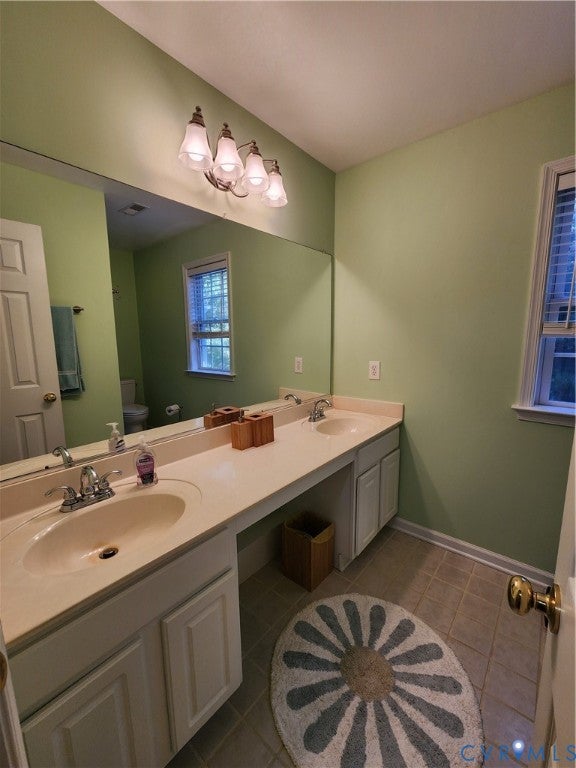
| INTERIOR | Ceiling Fan(s), Double Vanity, Eat-in Kitchen, Laminate Counters, Master Downstairs, Walk-In Closet(s) |
| LOT | 5.02 acre(s) |
| LOT DESCRIPTION | Landscaped, Wooded |
| POOL DESCRIPTION | None |
| SEWER | Septic Tank |
| STORIES | 1 |
| STYLE | Cape Cod |
| SUBDIVISION | None |
| TAXES | 1822.26 |
| WATER | Well |
| ZONING | A-C |
MORTGAGE CALCULATOR
TOTAL MONTHLY PAYMENT
0
P
I
*Estimate only
| SATELLITE VIEW |
| / | |
We respect your online privacy and will never spam you. By submitting this form with your telephone number
you are consenting for Baker
Ellett to contact you even if your name is on a Federal or State
"Do not call List".
Listed with Twin Rivers Realty, Inc
All or a portion of the multiple Listing information is provided by the Central Virginia Regional Multiple Listing Service, LLC, from a copyrighted compilation of Listings. All CVR MLS information provided is deemed reliable but is not guaranteed accurate. The compilation of Listings and each individual Listing are ©2026 Central Virginia Regional Multiple Listing Service, LLC. All rights reserved.
IDX information is provided exclusively for consumers’ personal, non-commercial use, that it may not be used for any purpose other than to identify prospective properties consumers may be interested in purchasing
Last Updated: 9/18/26 2:44 PM PDT
This IDX solution is (c) Diverse Solutions 2026.