Twitter
 Facebook
 Email
Email
|
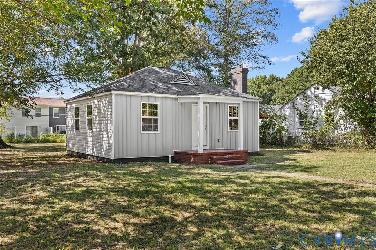
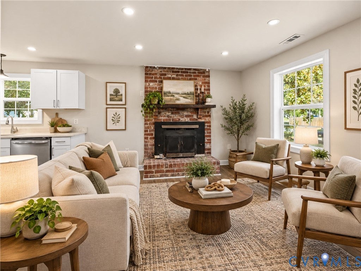
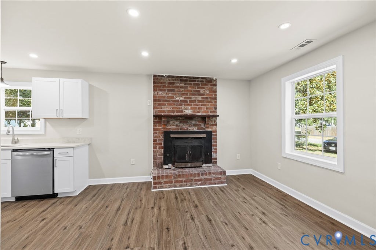
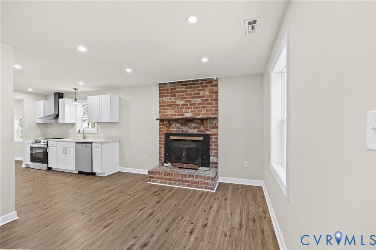
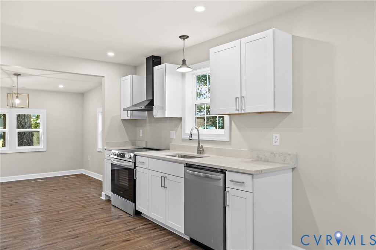
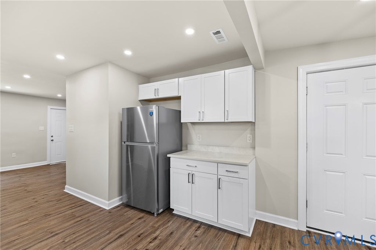
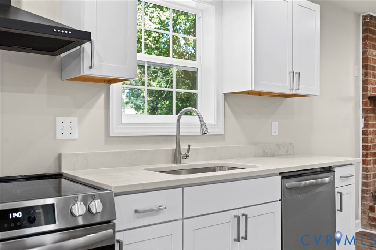
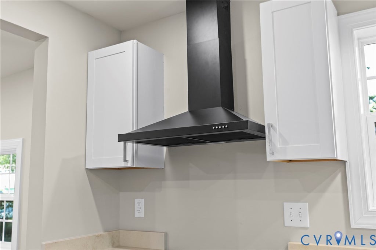
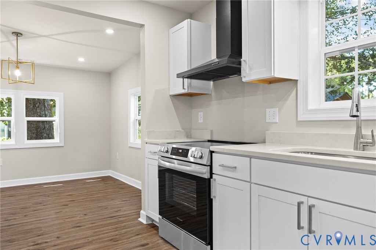
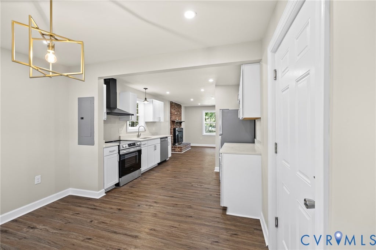
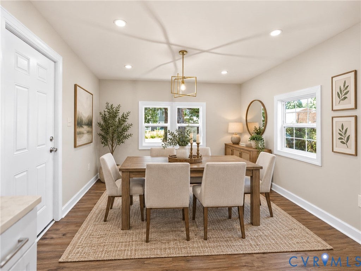
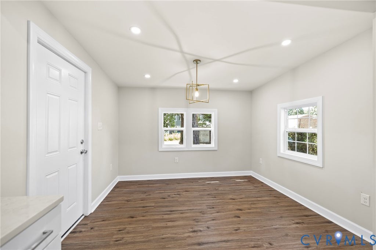
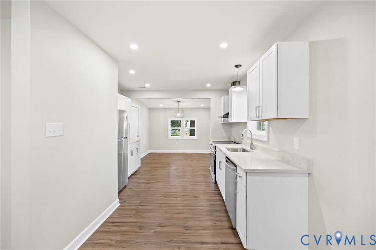
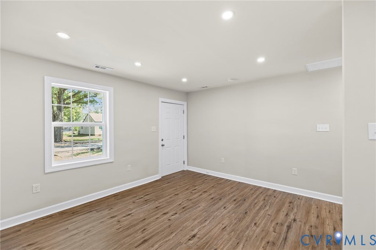
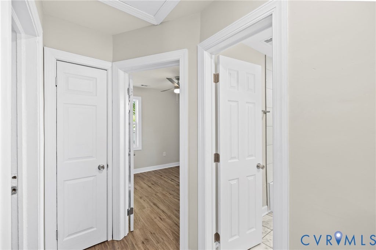
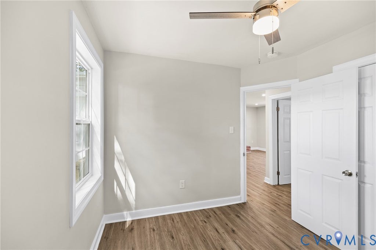
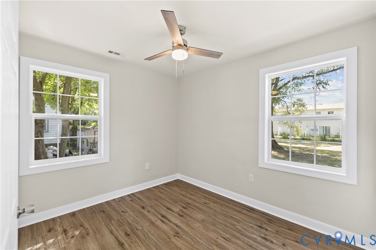
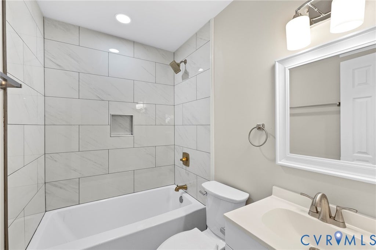
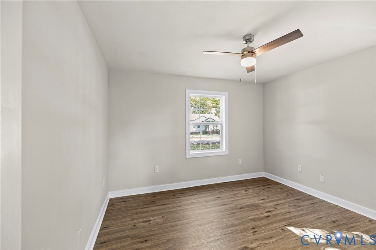
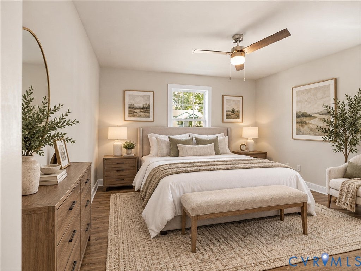
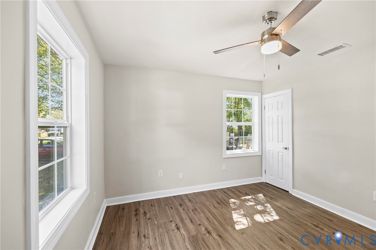
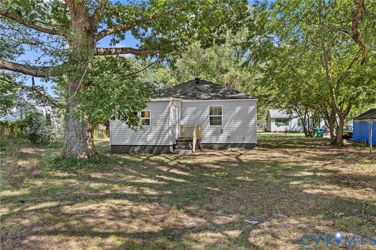
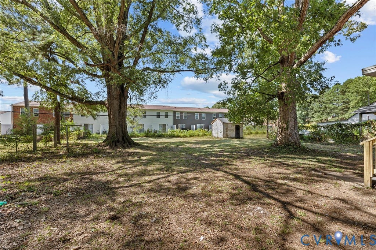
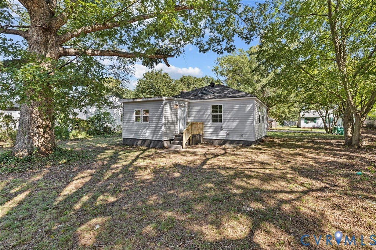
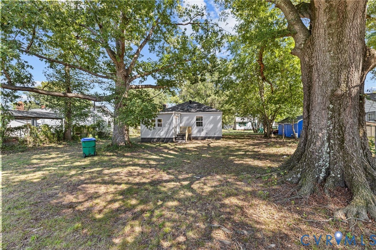
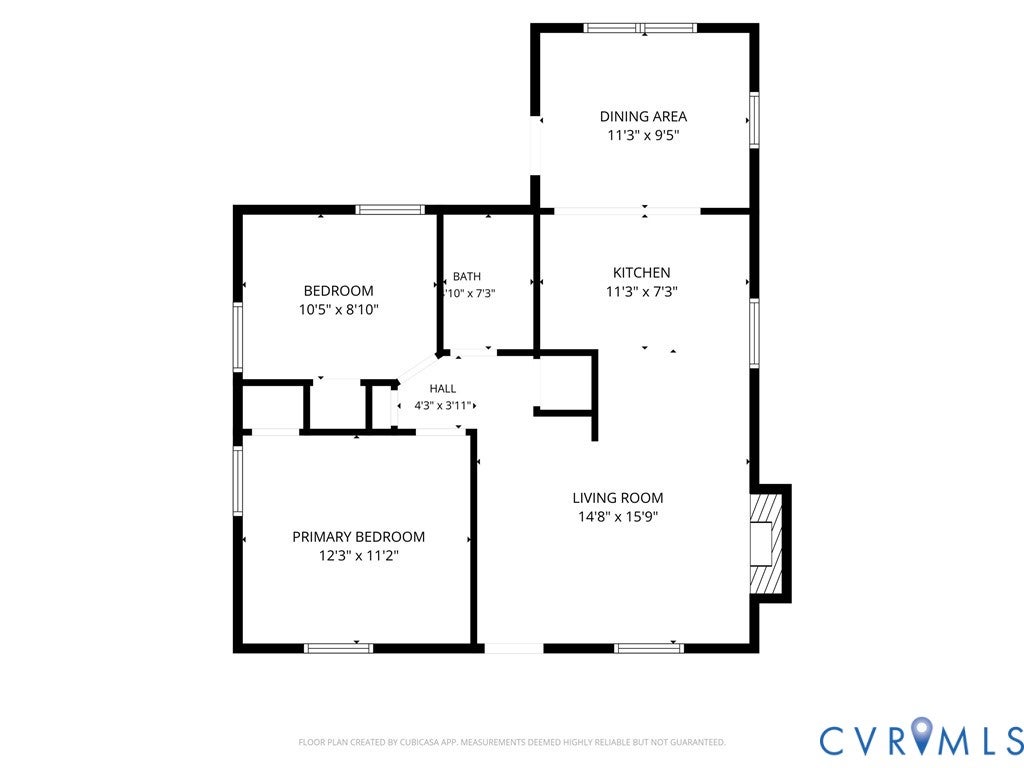
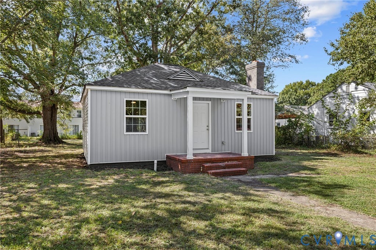

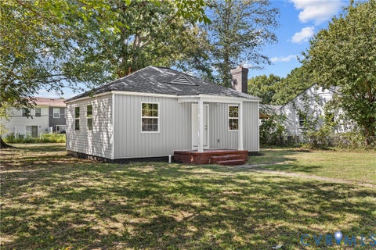
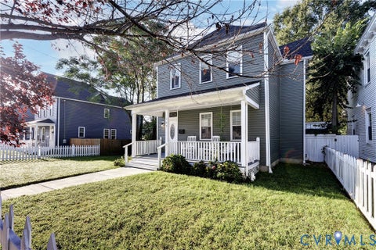
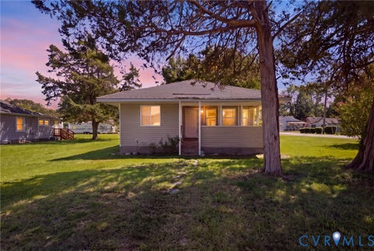
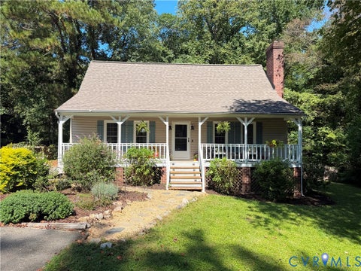
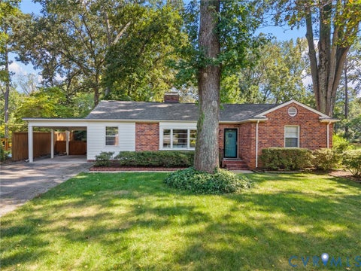
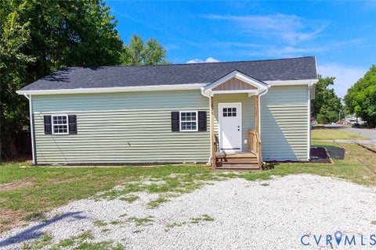
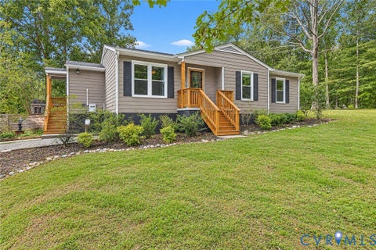
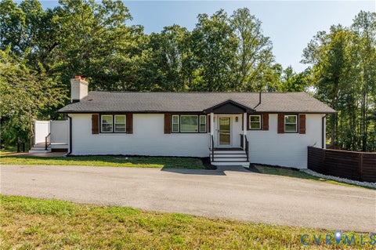
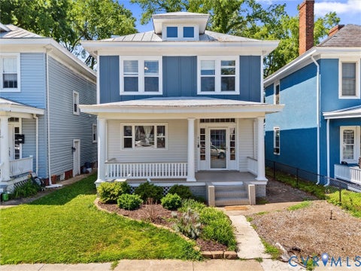
Some homes prove that thoughtful living has little to do with excess square footage. Tucked beneath mature trees in Richmond's Woodhaven neighborhood, 606 Effingham Dr is a fully renovated, single-level cottage where every room feels considered and every inch works with intention. Carolina-blue vertical board-and-batten siding, a new charcoal roof, crisp white trim and new vinyl replacement windows create a cheerful, tailored first impression Inside, warm-toned flooring and recessed lighting carry a clean, cohesive look through the open layout. The family room feels bright and welcoming, while an exposed-brick hearth adds earthy texture and a memorable focal point. From here, open sightlines extend into a brand-new kitchen dressed in white Shaker cabinetry, quartz countertops, matte-black accents and new stainless steel appliances. Meal preparation never feels removed from the conversation.Just beyond, the dedicated dining room is surrounded by natural light and overlooks the deep rear yard, creating an inviting setting for morning coffee, shared meals or an unhurried evening at home. The front primary bedroom offers comfortable proportions and abundant light, while the second bedroom adapts naturally as a guest room, home office or creative space. The renovated full bath adds a polished layer of material and detail: real marble flooring underfoot, a tiled tub-and-shower surround and a centered niche for everyday convenience. Outside, mature trees cast welcome shade across a generous backyard with room to garden, gather or create a favorite outdoor retreat. Stonebridge and its Kroger Marketplace, Chippenham Parkway, Forest Hill Park, the James River Park System and Downtown Richmond are all within easy reach, connecting everyday errands with trails, river days, dining and the energy of the city. Offered at $225,000 with no HOA, this home proves that right-sized living can still feel open, expressive and entirely its own.
| DAYS ON MARKET | 0 | LAST UPDATED | 9/18/2026 |
|---|---|---|---|
| TRACT | Cavalier Court | YEAR BUILT | 1950 |
| COMMUNITY | 60 - Richmond | COUNTY | Richmond City |
| STATUS | Active | PROPERTY TYPE(S) | Single Family |
| Elementary School | Miles Jerome Jones |
|---|---|
| Jr. High School | River City |
| High School | Huguenot |
| ADDITIONAL DETAILS | |
| AIR | Electric, Heat Pump |
|---|---|
| AIR CONDITIONING | Yes |
| APPLIANCES | Cooktop, Disposal, Electric Cooktop, Electric Water Heater, Exhaust Fan, Range Hood, Refrigerator |
| AREA | 60 - Richmond |
| BASEMENT | Crawl Space |
| CONSTRUCTION | Frame, Plaster, Vinyl Siding |
| EXTERIOR | Storage |
| FIREPLACE | Yes |
| HEAT | Electric, Exhaust Fan, Heat Pump |
| INTERIOR | Granite Counters, Master Downstairs, Recessed Lighting |
| LOT | 0.2755 acre(s) |
| LOT DESCRIPTION | Level |
| PARKING | Off Street |
| POOL DESCRIPTION | None |
| SEWER | Public Sewer |
| STORIES | 1 |
| STYLE | Bungalow, Cottage |
| SUBDIVISION | Cavalier Court |
| TAXES | 1236 |
| WATER | Public |
| ZONING | R-4 |
MORTGAGE CALCULATOR
TOTAL MONTHLY PAYMENT
0
P
I
*Estimate only
| SATELLITE VIEW |
| / | |
We respect your online privacy and will never spam you. By submitting this form with your telephone number
you are consenting for Baker
Ellett to contact you even if your name is on a Federal or State
"Do not call List".
Listed with Realty of America LLC
All or a portion of the multiple Listing information is provided by the Central Virginia Regional Multiple Listing Service, LLC, from a copyrighted compilation of Listings. All CVR MLS information provided is deemed reliable but is not guaranteed accurate. The compilation of Listings and each individual Listing are ©2026 Central Virginia Regional Multiple Listing Service, LLC. All rights reserved.
IDX information is provided exclusively for consumers’ personal, non-commercial use, that it may not be used for any purpose other than to identify prospective properties consumers may be interested in purchasing
Last Updated: 9/18/26 8:52 AM PDT
This IDX solution is (c) Diverse Solutions 2026.