Twitter
 Facebook
 Email
Email










|

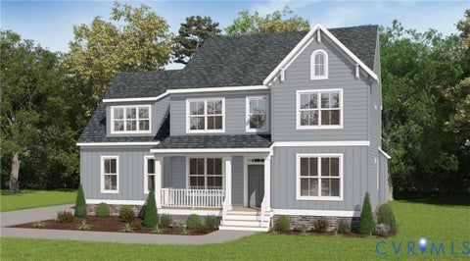
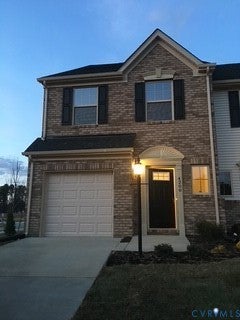
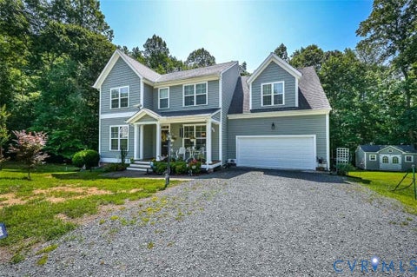
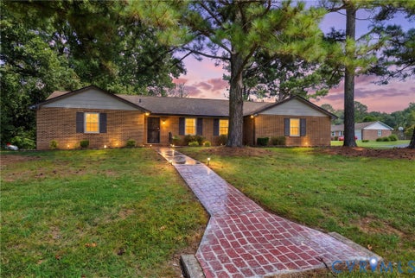
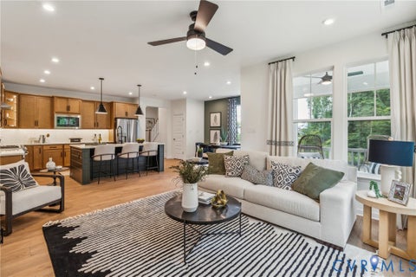
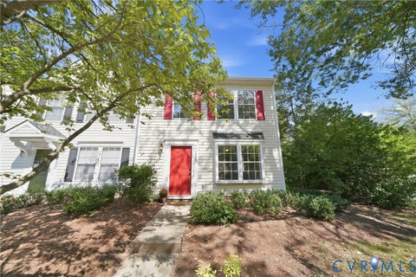
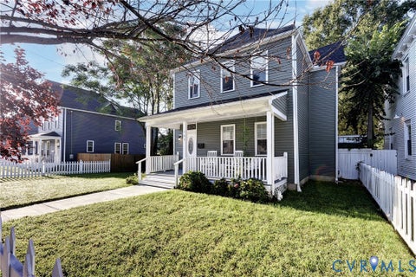
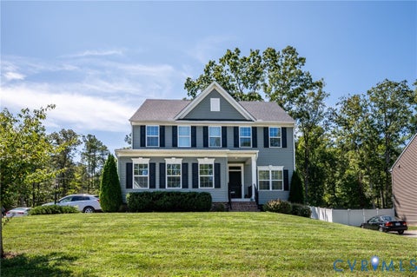
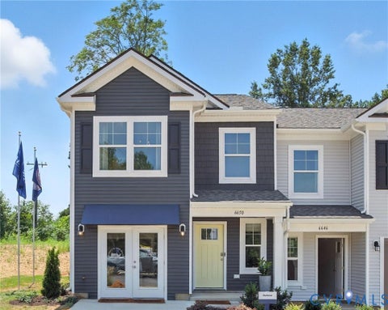
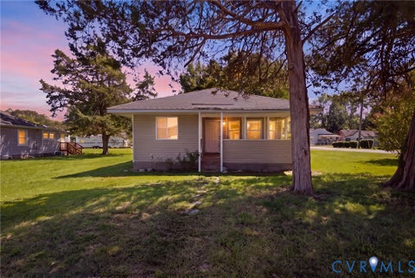
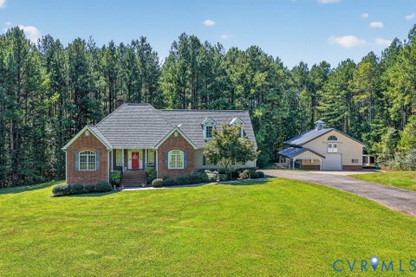
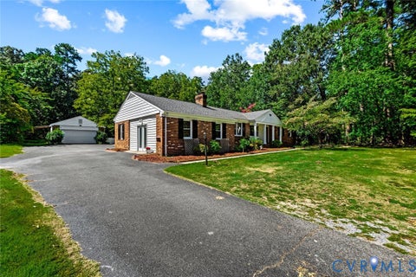
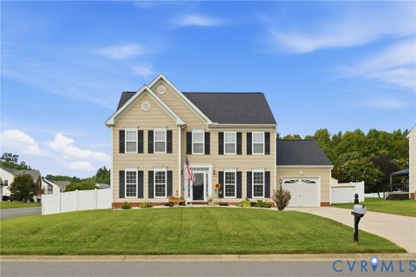
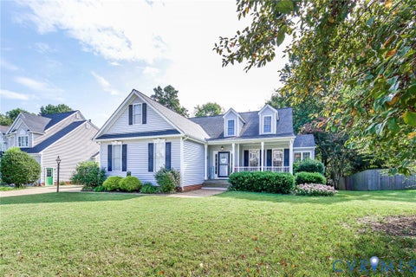
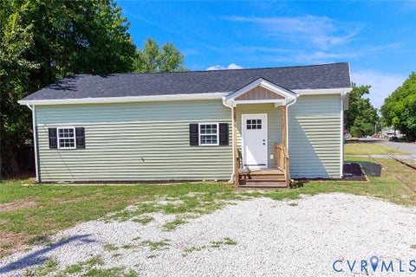
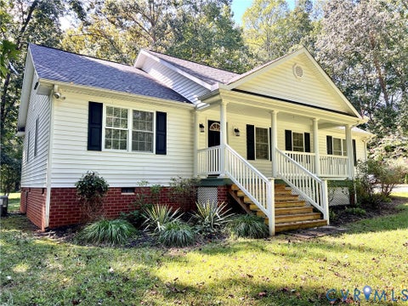
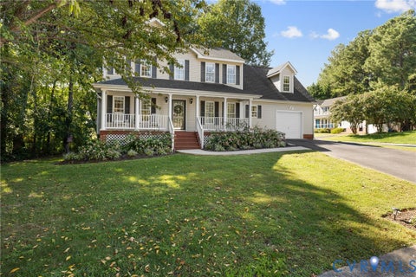
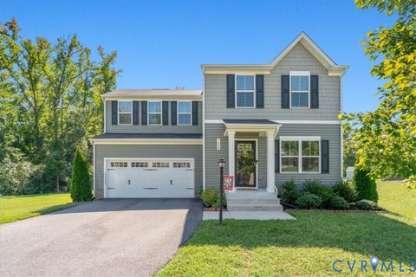
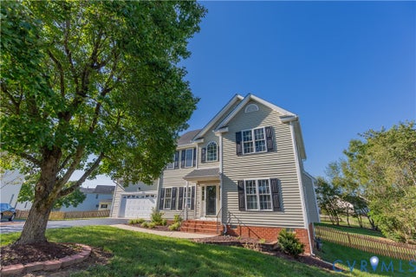
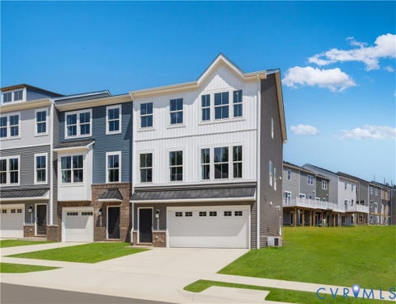
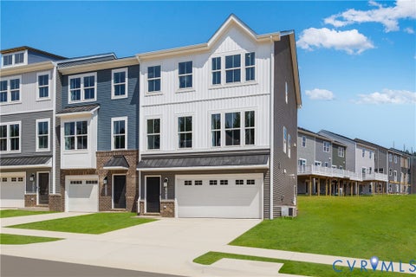
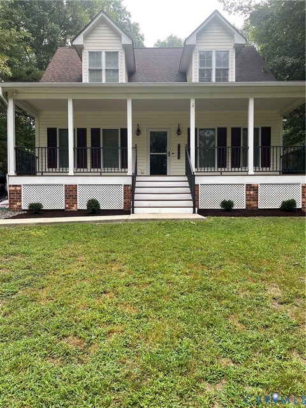
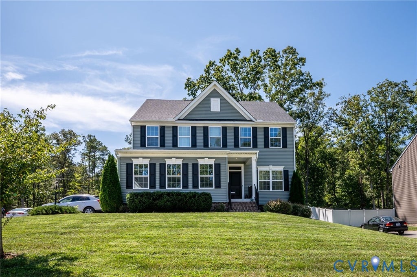
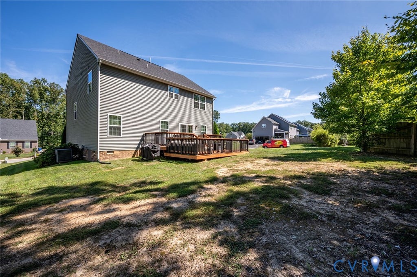
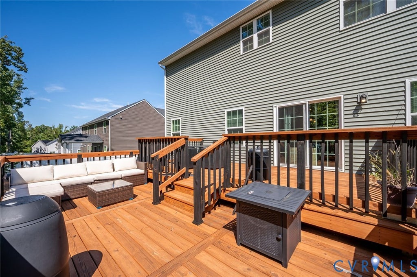
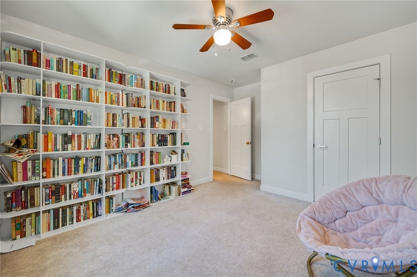
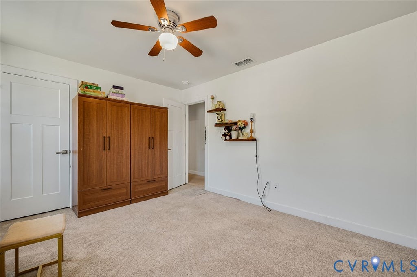
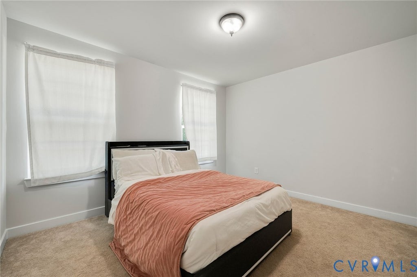
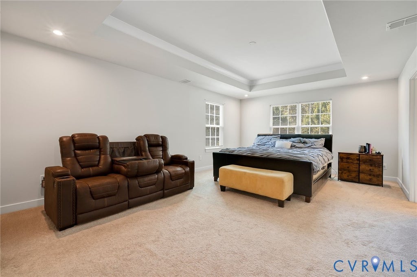
Welcome to this charming contemporary 2-story home built in 2020, offering 2,424 square feet of thoughtfully designed living space in Midlothian. Located in a desirable neighborhood zoned for Spring Run Elementary, Spring Run Middle, and Cosby High School, this move-in-ready property beautifully blends modern convenience with everyday comfort. Step inside to find a main level designed for living and entertaining, featuring high-end details such as hardwood and laminate flooring, elegant crown molding, recessed lighting, and a formal dining area alongside a welcoming eat-in kitchen. The heart of the home features a functional kitchen setup with an island, spacious pantry, double vanity spaces, and quality appliances. Upstairs hosts four spacious bedrooms, including a custom primary suite designed for relaxation. The primary bathroom showcases a distinct layout complete with a luxury separate shower and soaking tub, a double vanity, and a generous walk-in closet. With two full baths upstairs and a convenient half bath on the main floor, morning routines are seamless. Outdoors, enjoy quiet mornings on the front porch or entertain guests on the added custom deck overlooking the partially fenced yard. Additional highlights include a 2-car attached garage, paved driveway, outdoor lighting, irrigation system, dual-zone central air, internet-ready connections, and low annual HOA fees. This standout property combines exceptional style with low-maintenance living.
| DAYS ON MARKET | 0 | LAST UPDATED | 9/18/2026 |
|---|---|---|---|
| TRACT | None | YEAR BUILT | 2020 |
| COMMUNITY | 62 - Chesterfield | GARAGE SPACES | 2.0 |
| COUNTY | Chesterfield | STATUS | Active |
| PROPERTY TYPE(S) | Single Family |
| Elementary School | Spring Run |
|---|---|
| Jr. High School | Bailey Bridge |
| High School | Manchester |
| ADDITIONAL DETAILS | |
| AIR | Ceiling Fan(s), Central Air, Zoned |
|---|---|
| AIR CONDITIONING | Yes |
| APPLIANCES | Dishwasher, Disposal, Dryer, Electric Water Heater, Exhaust Fan, Microwave, Range Hood, Refrigerator, Washer |
| AREA | 62 - Chesterfield |
| CONSTRUCTION | Brick, Vinyl Siding |
| EXTERIOR | Lighting |
| GARAGE | Yes |
| HEAT | Electric, Exhaust Fan |
| HOA DUES | 350|Annually |
| INTERIOR | Ceiling Fan(s), Central Vacuum, Double Vanity, Eat-in Kitchen, High Speed Internet, Kitchen Island, Laminate Counters, Pantry, Recessed Lighting, Walk-In Closet(s), Wired for Data |
| LOT | 0.3185 acre(s) |
| PARKING | Attached, Driveway, Garage, Paved |
| POOL DESCRIPTION | None |
| SEWER | Public Sewer |
| STORIES | 2 |
| STYLE | Contemporary, Two Story |
| SUBDIVISION | None |
| TAXES | 3761.14 |
| WATER | Public |
| ZONING | R12 |
MORTGAGE CALCULATOR
TOTAL MONTHLY PAYMENT
0
P
I
*Estimate only
| SATELLITE VIEW |
| / | |
We respect your online privacy and will never spam you. By submitting this form with your telephone number
you are consenting for Baker
Ellett to contact you even if your name is on a Federal or State
"Do not call List".
Listed with Keeton & Co Real Estate
All or a portion of the multiple Listing information is provided by the Central Virginia Regional Multiple Listing Service, LLC, from a copyrighted compilation of Listings. All CVR MLS information provided is deemed reliable but is not guaranteed accurate. The compilation of Listings and each individual Listing are ©2026 Central Virginia Regional Multiple Listing Service, LLC. All rights reserved.
IDX information is provided exclusively for consumers’ personal, non-commercial use, that it may not be used for any purpose other than to identify prospective properties consumers may be interested in purchasing
Last Updated: 9/18/26 8:52 AM PDT
This IDX solution is (c) Diverse Solutions 2026.