Twitter
 Facebook
 Email
Email
|

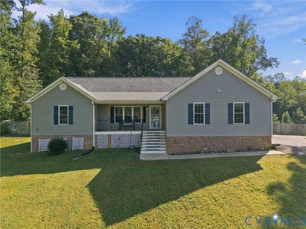
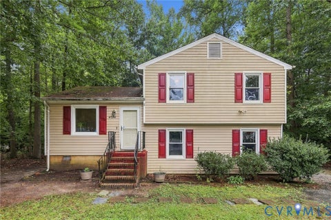
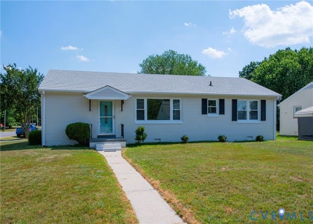
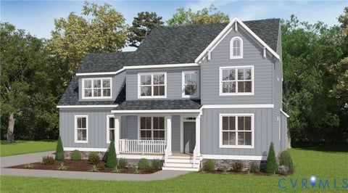
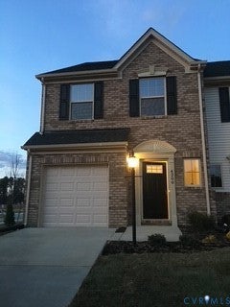
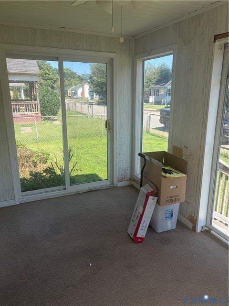
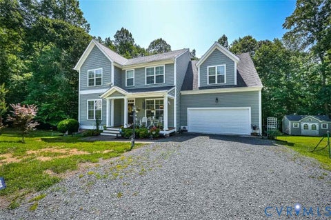
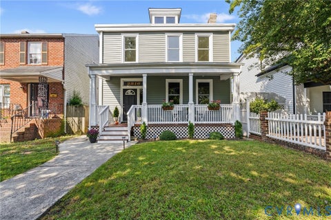
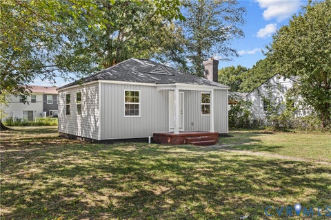
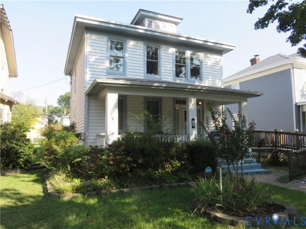
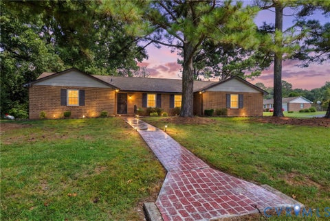
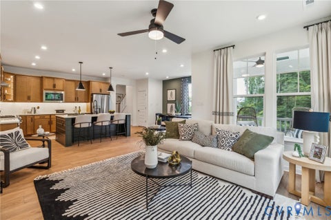
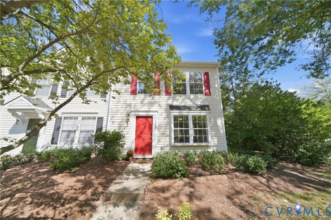
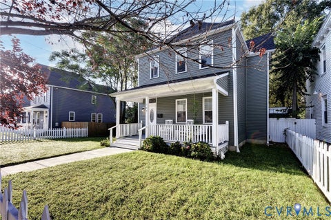
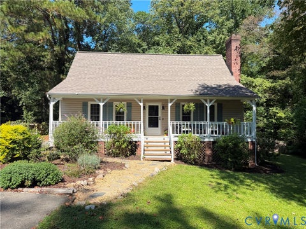
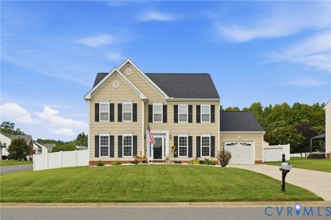
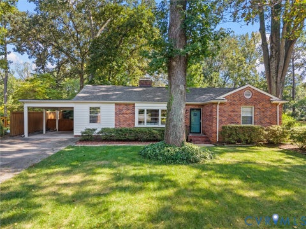
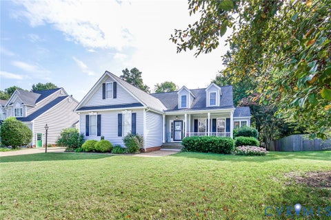
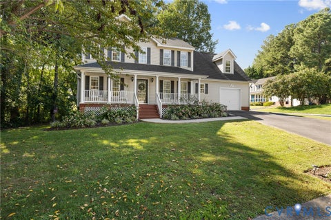
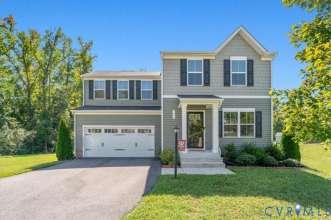
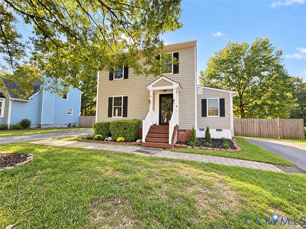
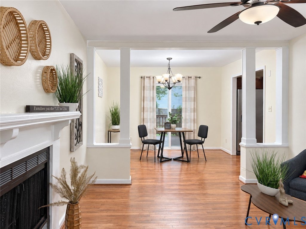
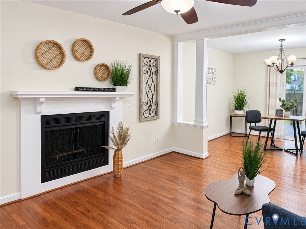
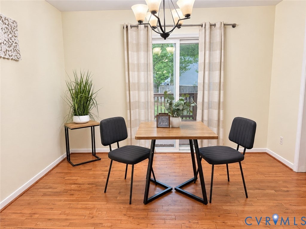
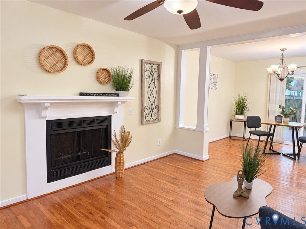
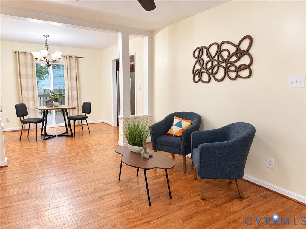
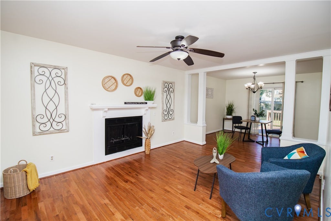
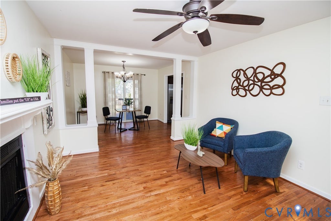
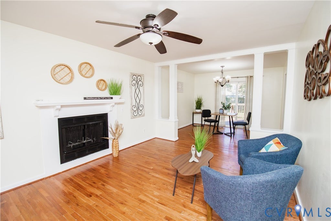
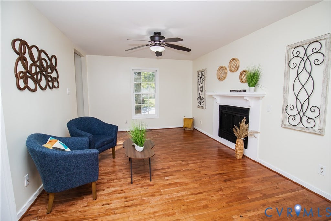
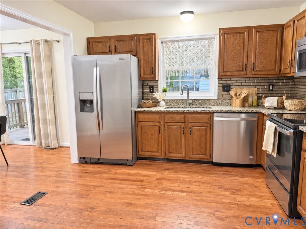
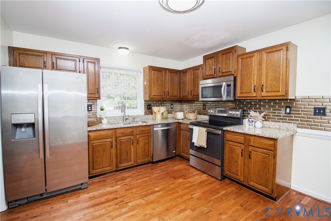
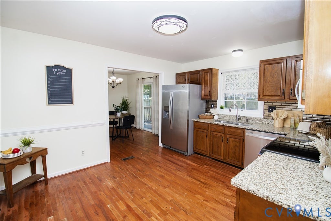
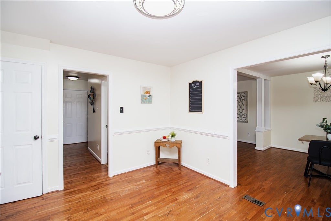
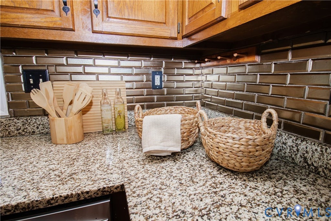
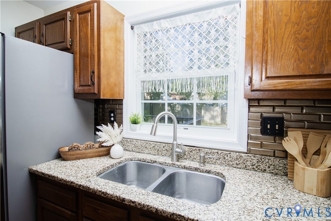
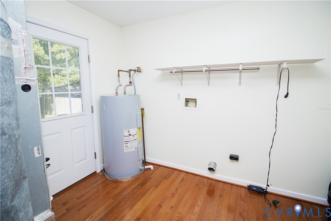
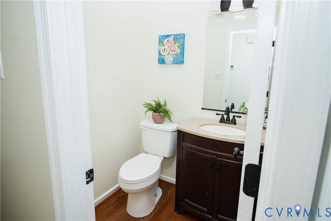
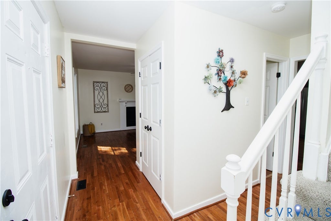
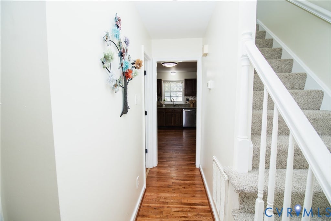
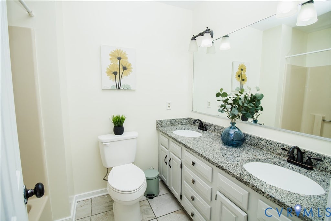
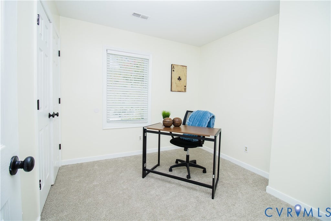
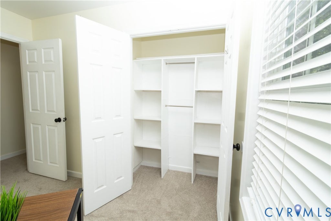
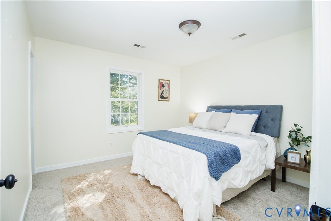
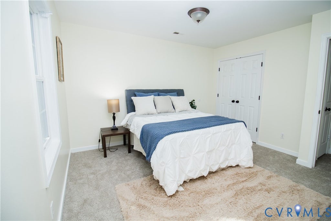
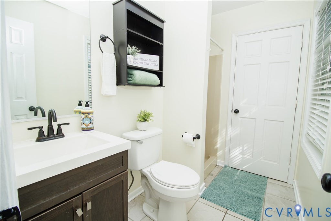
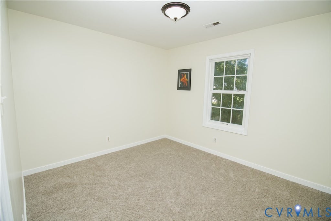
Welcome to 1307 Berrymeade Avenue, a charming two-story home offering 3 bedrooms, 2½ baths, and 1,344 square feet in Glen Allen's Berrymeade subdivision. Step inside to beautiful hardwood floors that flow throughout the main level. The inviting family room features a wood-burning fireplace and opens into a spacious dining area with direct access to the large rear deck"”perfect for relaxing, entertaining, or enjoying the fenced backyard. The kitchen offers granite countertops, stainless steel appliances, generous cabinetry, and hardwood flooring. Just beyond the kitchen is a separate laundry room with plenty of space for storage and organization. Upstairs, you'll find three spacious bedrooms with newly installed carpet. The primary suite includes a private full bath, while a second full bath serves the additional bedrooms. Outside, this home offers something truly unique: two separate driveways providing additional off-street parking and flexibility. Conveniently located in Glen Allen with easy access to shopping, dining, parks, and major roadways, this move-in-ready home is one you won't want to miss!
| DAYS ON MARKET | 0 | LAST UPDATED | 9/18/2026 |
|---|---|---|---|
| TRACT | Berrymeade | YEAR BUILT | 1989 |
| COMMUNITY | 34 - Henrico | COUNTY | Henrico |
| STATUS | Active | PROPERTY TYPE(S) | Single Family |
| Elementary School | Longdale |
|---|---|
| Jr. High School | Brookland |
| High School | Hermitage |
| ADDITIONAL DETAILS | |
| AIR | Ceiling Fan(s), Central Air, Heat Pump |
|---|---|
| AIR CONDITIONING | Yes |
| APPLIANCES | Electric Water Heater |
| AREA | 34 - Henrico |
| BASEMENT | Crawl Space |
| CONSTRUCTION | Block, Vinyl Siding |
| EXTERIOR | Storage |
| FIREPLACE | Yes |
| HEAT | Electric, Heat Pump |
| INTERIOR | Ceiling Fan(s), Eat-in Kitchen, Granite Counters |
| LOT | 8046 sq ft |
| PARKING | Driveway, Off Street, Paved |
| POOL DESCRIPTION | None |
| SEWER | Public Sewer |
| STORIES | 2 |
| STYLE | Two Story |
| SUBDIVISION | Berrymeade |
| TAXES | 2385.42 |
| WATER | Public |
| ZONING | R4 |
MORTGAGE CALCULATOR
TOTAL MONTHLY PAYMENT
0
P
I
*Estimate only
| SATELLITE VIEW |
| / | |
We respect your online privacy and will never spam you. By submitting this form with your telephone number
you are consenting for Baker
Ellett to contact you even if your name is on a Federal or State
"Do not call List".
Listed with Real Broker LLC
All or a portion of the multiple Listing information is provided by the Central Virginia Regional Multiple Listing Service, LLC, from a copyrighted compilation of Listings. All CVR MLS information provided is deemed reliable but is not guaranteed accurate. The compilation of Listings and each individual Listing are ©2026 Central Virginia Regional Multiple Listing Service, LLC. All rights reserved.
IDX information is provided exclusively for consumers’ personal, non-commercial use, that it may not be used for any purpose other than to identify prospective properties consumers may be interested in purchasing
Last Updated: 9/18/26 11:32 AM PDT
This IDX solution is (c) Diverse Solutions 2026.