Twitter
 Facebook
 Email
Email
|

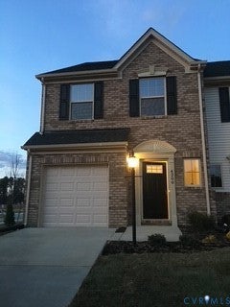
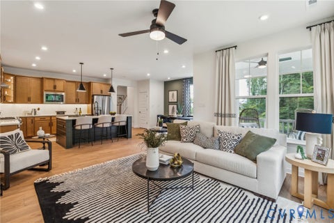
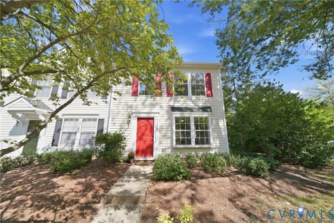
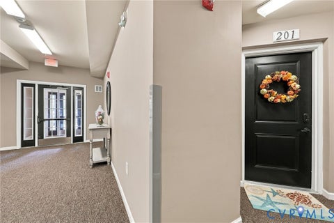
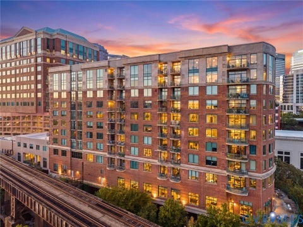
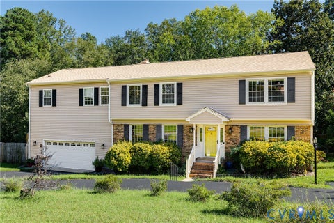
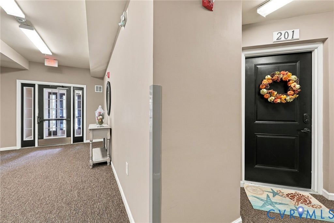
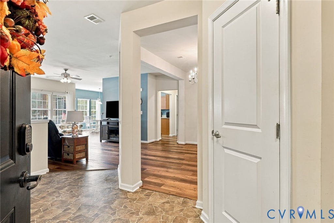
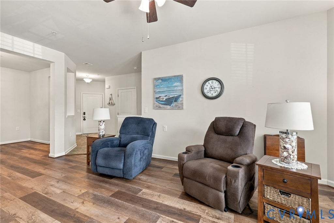
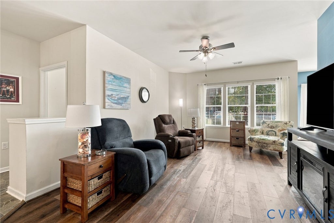
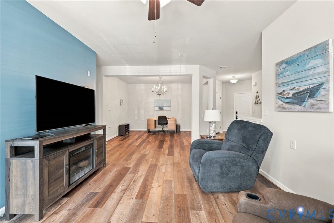
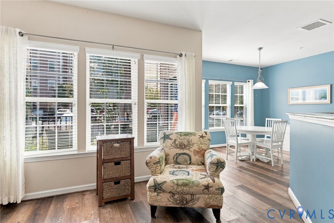
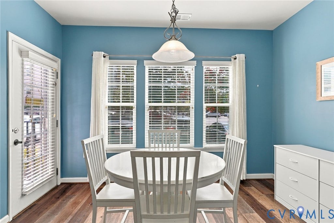
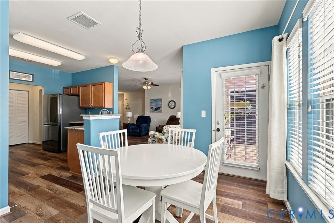
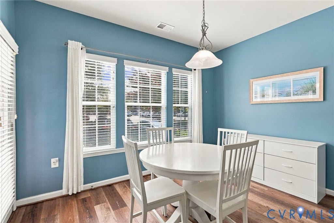
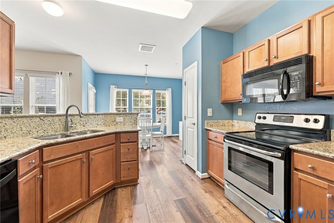
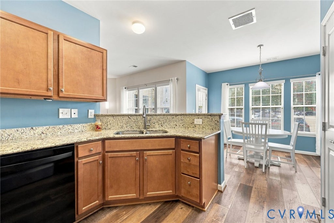
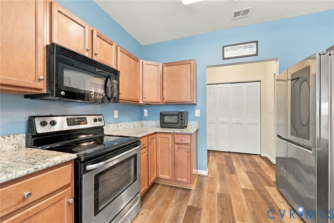
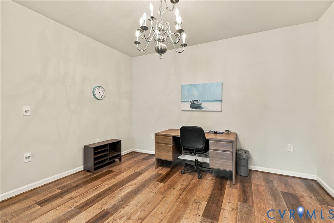
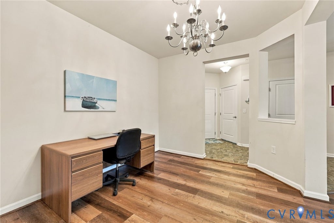
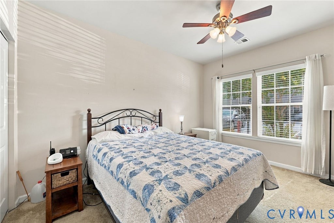
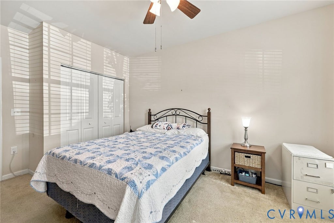
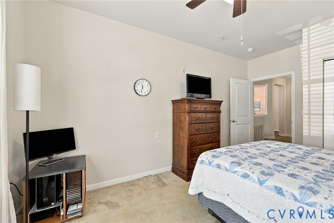
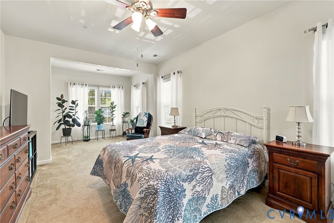
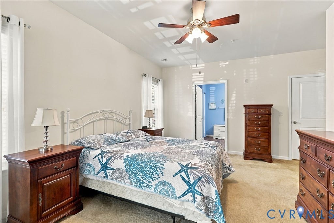
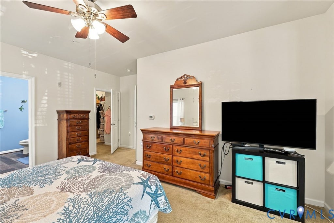
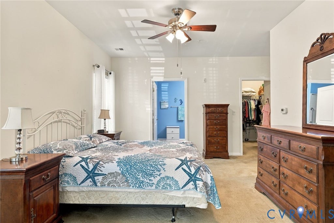
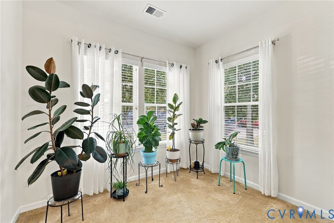
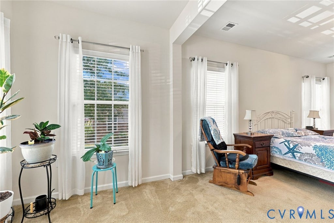
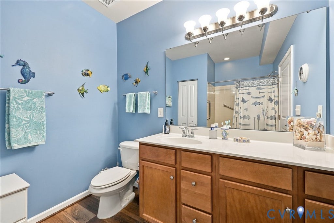
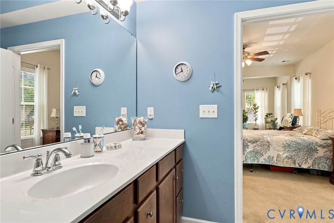
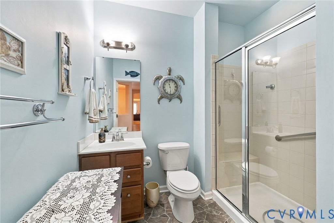
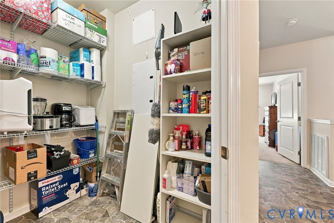
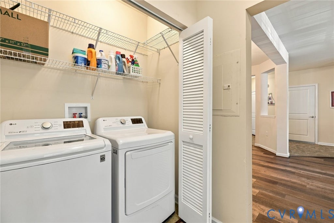
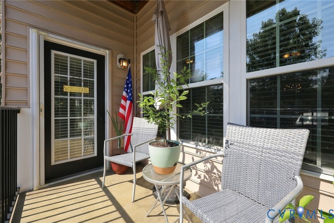
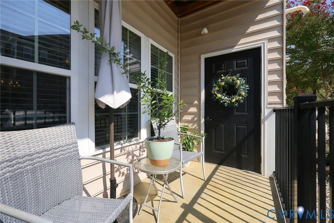
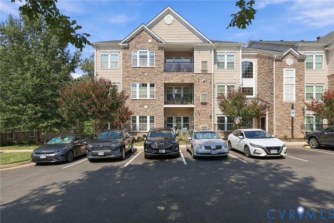
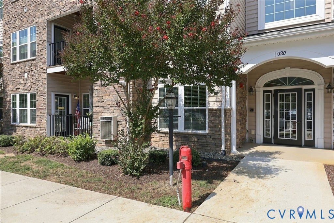
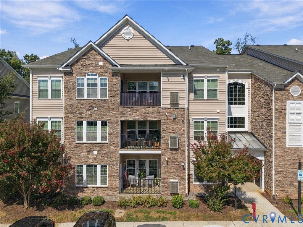
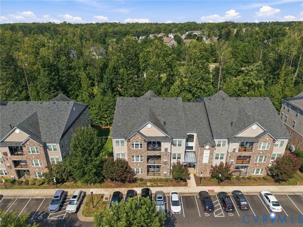
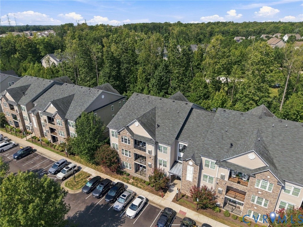
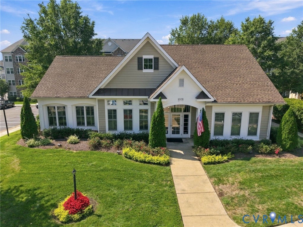
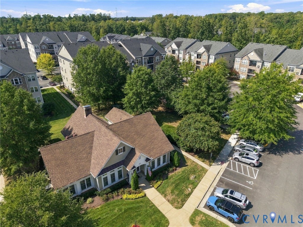
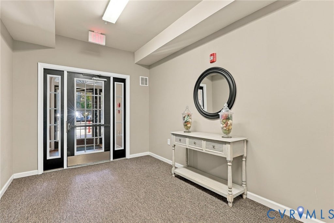
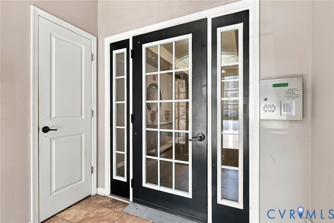
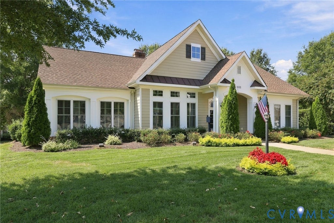
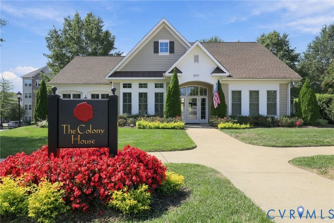
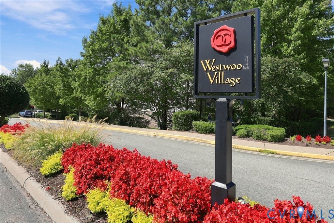
Professional Photos will up later today! Move in Ready! Heart of Midlothian area. Your next chapter deserves maintenance free living. Secure building access gives you piece of mind. This lovely corner lower-level unit offers, 2 Bedrooms and 2 Full Bathrooms. Primary Bedroom includes ceiling fan, walk-in closet, 10' x 8' sitting area, windows allowing natural lighting. The second bedroom is privately situated on the opposite side of the home making it ideal for guests or home office. Laundry area has shelving and washer and dryer included. The kitchen was designed with beauty and function, featuring granite countertops, tile backsplash, Stainless appliances (refrigerator, dishwasher and stove) pantry and the breakfast room offers a very comfortable space with access to 9' x 6' balcony with an exterior storage closet. Spacious great room and dining room with newer LVT flooring. Just a few of the Awesome HOA community amenities includes water, sewer, trash, exterior maintenance, two pools, tennis court, pickleball court, three clubhouses and more. Conveniently located within minutes of shopping, Rt. 288, resturants, healthcare and more.
| DAYS ON MARKET | 1 | LAST UPDATED | 9/18/2026 |
|---|---|---|---|
| TRACT | Westwood Village At Charter Colony | YEAR BUILT | 2013 |
| COMMUNITY | 62 - Chesterfield | COUNTY | Chesterfield |
| STATUS | Active | PROPERTY TYPE(S) | Condo/Townhouse/Co-Op |
| Elementary School | Watkins |
|---|---|
| Jr. High School | Midlothian |
| High School | Midlothian |
| ADDITIONAL DETAILS | |
| AIR | Ceiling Fan(s), Central Air |
|---|---|
| AIR CONDITIONING | Yes |
| AMENITIES | Maintenance Grounds, Maintenance Structure, Snow Removal |
| APPLIANCES | Dishwasher, Disposal, Dryer, Electric Cooktop, Gas Water Heater, Ice Maker, Oven, Range Hood, Refrigerator, Tankless Water Heater, Washer |
| AREA | 62 - Chesterfield |
| CONSTRUCTION | Frame, Stone, Vinyl Siding |
| EXTERIOR | Balcony |
| HEAT | Forced Air, Natural Gas |
| HOA DUES | 465|Monthly |
| INTERIOR | Ceiling Fan(s), Eat-in Kitchen, Granite Counters, High Ceilings, Master Downstairs, Pantry |
| PARKING | Parking Lot |
| POOL | Yes |
| POOL DESCRIPTION | Outdoor Pool, Community |
| SEWER | Public Sewer |
| STORIES | 1 |
| STYLE | Mid Rise |
| SUBDIVISION | Westwood Village At Charter Colony |
| TAXES | 2688.69 |
| WATER | Public |
| ZONING | R9 |
MORTGAGE CALCULATOR
TOTAL MONTHLY PAYMENT
0
P
I
*Estimate only
| SATELLITE VIEW |
| / | |
We respect your online privacy and will never spam you. By submitting this form with your telephone number
you are consenting for Baker
Ellett to contact you even if your name is on a Federal or State
"Do not call List".
Listed with Century 21 All American
All or a portion of the multiple Listing information is provided by the Central Virginia Regional Multiple Listing Service, LLC, from a copyrighted compilation of Listings. All CVR MLS information provided is deemed reliable but is not guaranteed accurate. The compilation of Listings and each individual Listing are ©2026 Central Virginia Regional Multiple Listing Service, LLC. All rights reserved.
IDX information is provided exclusively for consumers’ personal, non-commercial use, that it may not be used for any purpose other than to identify prospective properties consumers may be interested in purchasing
Last Updated: 9/18/26 10:41 AM PDT
This IDX solution is (c) Diverse Solutions 2026.