Twitter
 Facebook
 Email
Email
|
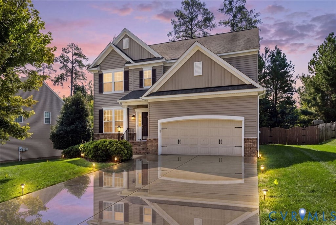
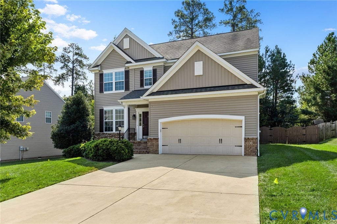
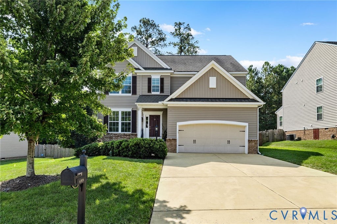
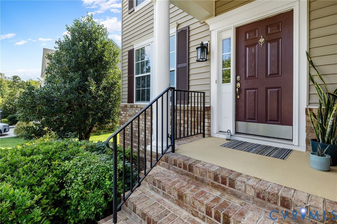
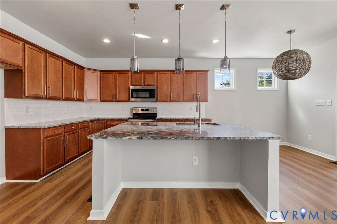
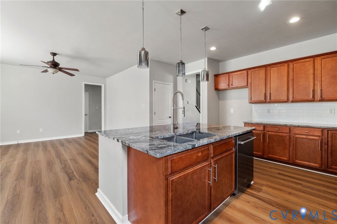
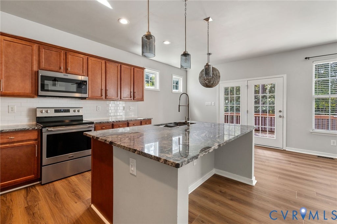
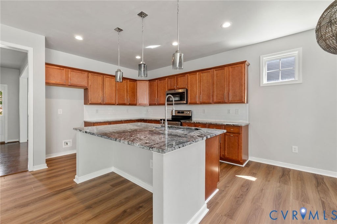
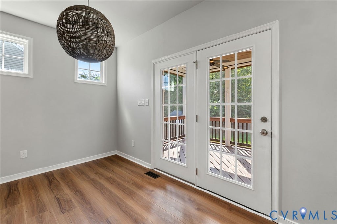
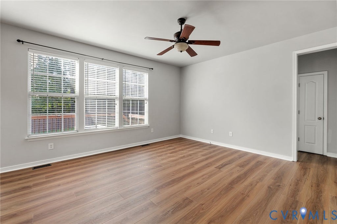
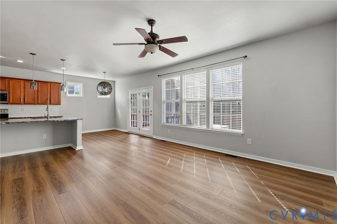
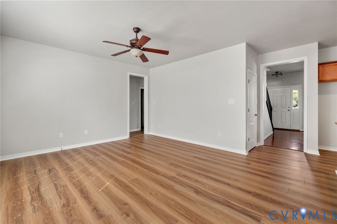
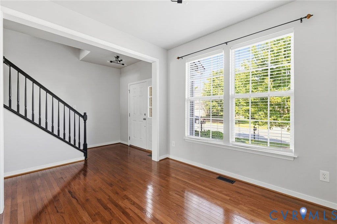
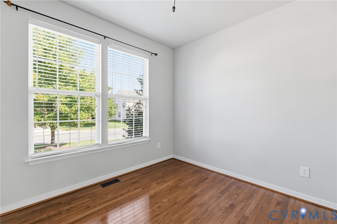
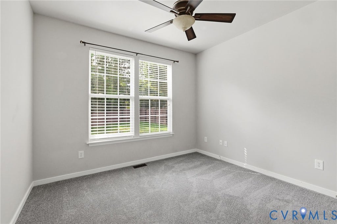
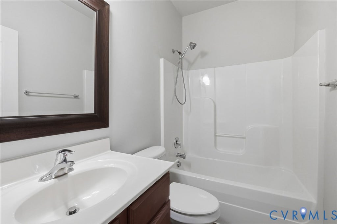
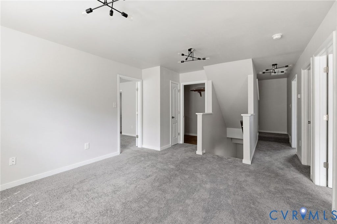
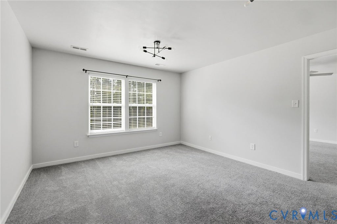
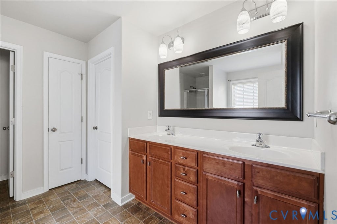
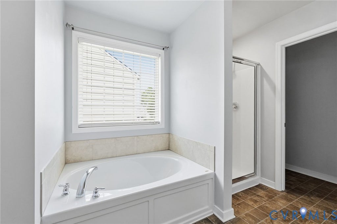
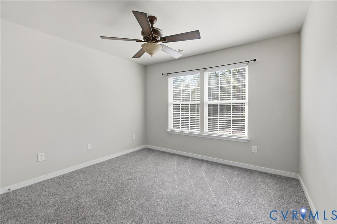
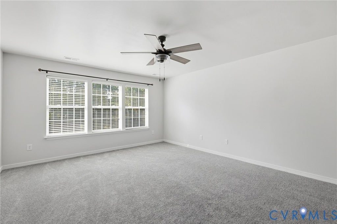
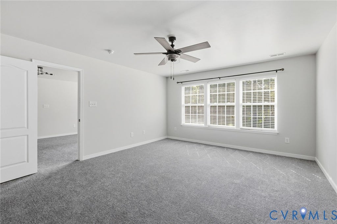
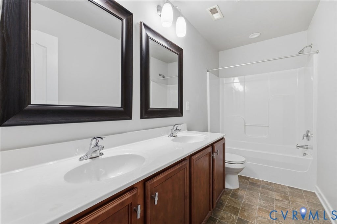
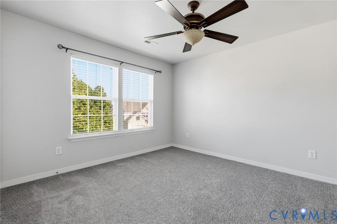
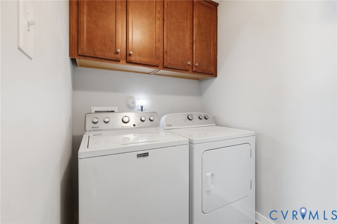
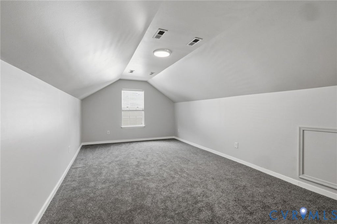
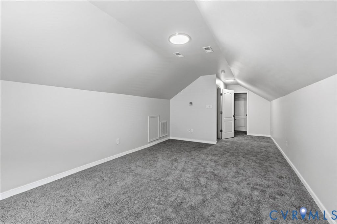
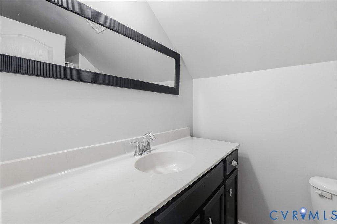
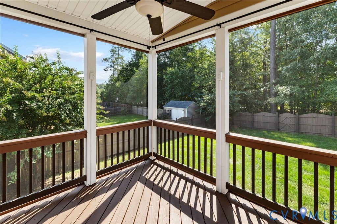
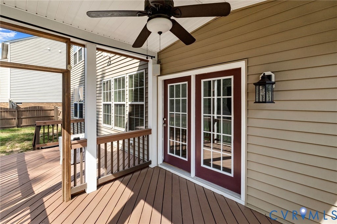
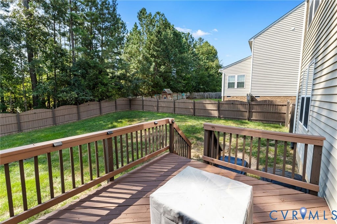
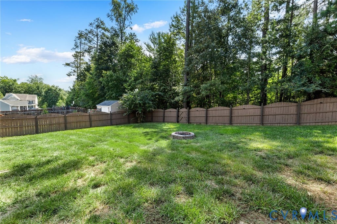
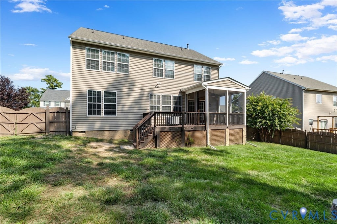

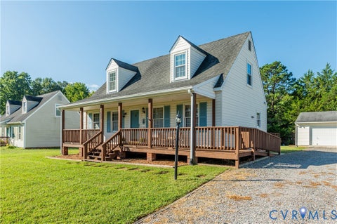
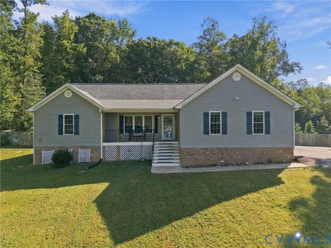
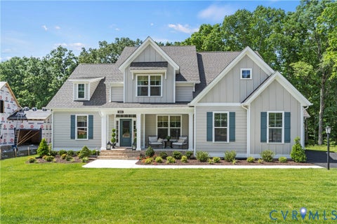
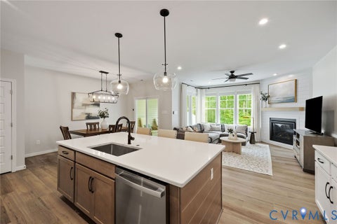
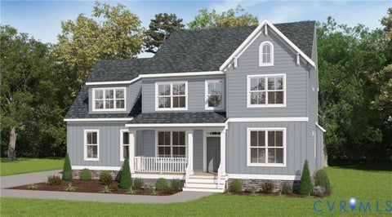
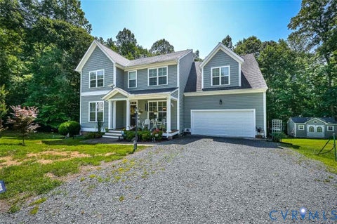
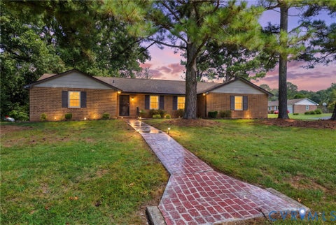
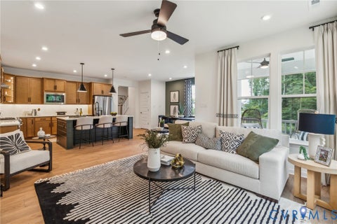
Beautifully maintained and filled with inviting spaces, this Magnolia Green home offers a thoughtful layout designed to grow and adapt with you. New hard surface flooring flows throughout the main level, beginning with a flexible room just off the entry"”equally suited for an elegant dining room, private home office, or comfortable sitting area. The heart of the home is the beautifully appointed kitchen, featuring an expansive totally redone center island, abundant cabinetry, and a sun-filled breakfast nook. Open to the spacious living room, it creates an effortless setting for everyday living and entertaining. Just beyond, a screened porch and adjoining deck invite you to relax, dine outdoors, and enjoy the private, fenced backyard. A first-floor bedroom and full bath offer wonderful flexibility for overnight guests or multi-generational living. Upstairs, brand new carpet awaits along with a generous open loft that provides the perfect space for a second living area, playroom, or home office. The spacious primary suite feels like a private retreat with a large walk-in closet and well-appointed en-suite bath. Two additional bedrooms and a hall bath complete the second floor, while the finished third level offers even more possibilities with an expansive flex space and full bath. Ideal for a media room, guest suite, home gym, or rec room. Set within one of Chesterfield's premier communities, Magnolia Green offers an incredible lifestyle with championship golf, resort-style pools, tennis and pickleball courts, playgrounds, and miles of scenic paved trails. With beautifully maintained interiors, versatile living spaces, and exceptional neighborhood amenities, this home brings comfort, convenience, and community together beautifully.
| DAYS ON MARKET | 1 | LAST UPDATED | 9/18/2026 |
|---|---|---|---|
| TRACT | Magnolia Green | YEAR BUILT | 2011 |
| COMMUNITY | 62 - Chesterfield | GARAGE SPACES | 2.0 |
| COUNTY | Chesterfield | STATUS | Active |
| PROPERTY TYPE(S) | Single Family |
| Elementary School | Moseley |
|---|---|
| Jr. High School | Deep Creek |
| High School | Cosby |
| ADDITIONAL DETAILS | |
| AIR | Zoned |
|---|---|
| AIR CONDITIONING | Yes |
| APPLIANCES | Cooktop, Dishwasher, Disposal, Electric Cooktop, Microwave, Oven, Water Heater |
| AREA | 62 - Chesterfield |
| BASEMENT | Crawl Space |
| CONSTRUCTION | Frame, Vinyl Siding |
| GARAGE | Yes |
| HEAT | Natural Gas, Zoned |
| HOA DUES | 307|Quarterly |
| INTERIOR | Double Vanity, Eat-in Kitchen, Granite Counters, Kitchen Island, Master Downstairs, Pantry, Walk-In Closet(s) |
| LOT | 10454 sq ft |
| LOT DESCRIPTION | Landscaped |
| PARKING | Direct Access, Driveway, Garage Door Opener, Heated Garage, Oversized, Paved |
| POOL | Yes |
| POOL DESCRIPTION | Outdoor Pool, Community |
| SEWER | Public Sewer |
| STORIES | 2 |
| STYLE | Two Story |
| SUBDIVISION | Magnolia Green |
| TAXES | 4005.89 |
| WATER | Public |
| ZONING | R9 |
MORTGAGE CALCULATOR
TOTAL MONTHLY PAYMENT
0
P
I
*Estimate only
| SATELLITE VIEW |
| / | |
We respect your online privacy and will never spam you. By submitting this form with your telephone number
you are consenting for Baker
Ellett to contact you even if your name is on a Federal or State
"Do not call List".
Listed with Long & Foster REALTORS
All or a portion of the multiple Listing information is provided by the Central Virginia Regional Multiple Listing Service, LLC, from a copyrighted compilation of Listings. All CVR MLS information provided is deemed reliable but is not guaranteed accurate. The compilation of Listings and each individual Listing are ©2026 Central Virginia Regional Multiple Listing Service, LLC. All rights reserved.
IDX information is provided exclusively for consumers’ personal, non-commercial use, that it may not be used for any purpose other than to identify prospective properties consumers may be interested in purchasing
Last Updated: 9/18/26 5:27 PM PDT
This IDX solution is (c) Diverse Solutions 2026.