Twitter
 Facebook
 Email
Email





|

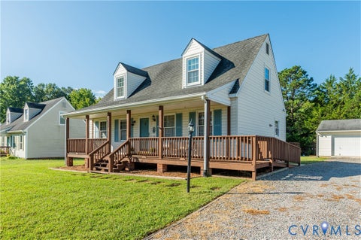
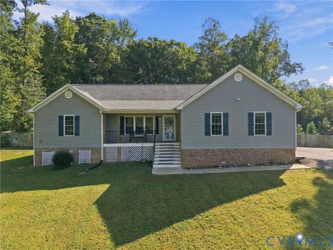
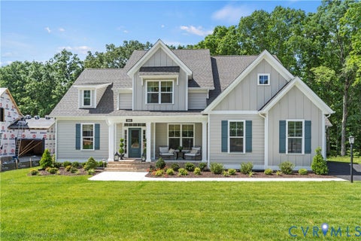
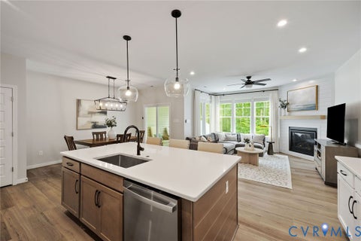
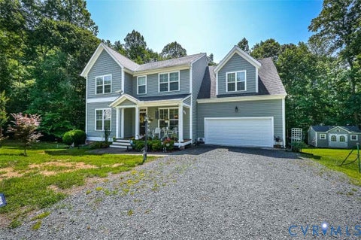
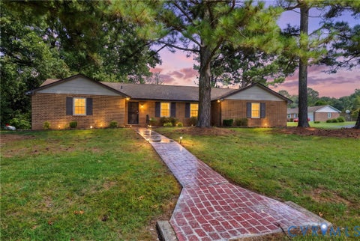
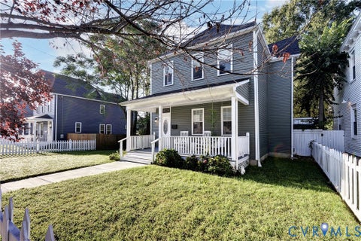
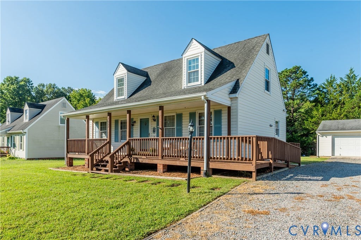
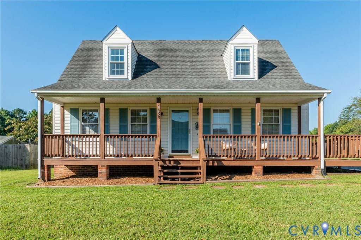
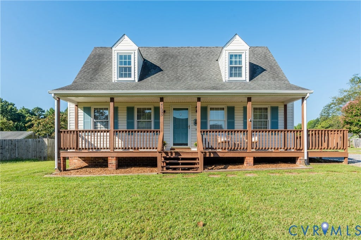
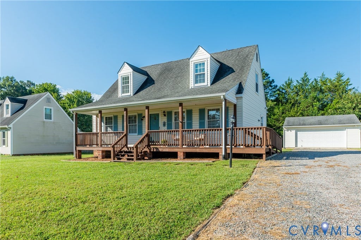
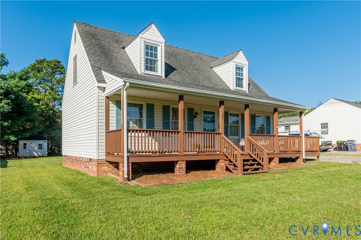
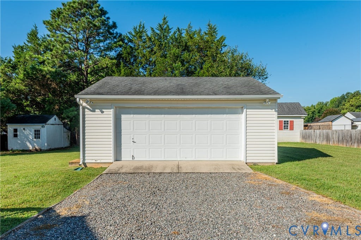
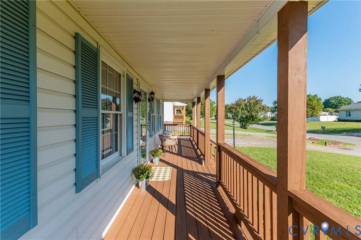
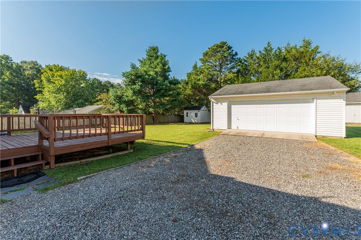
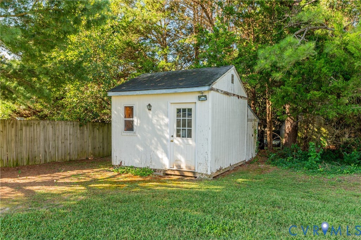
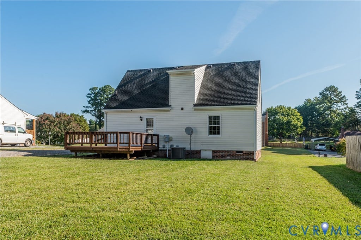
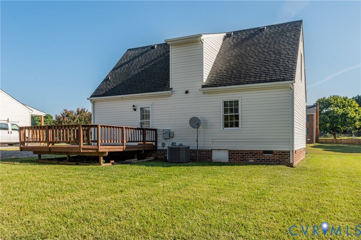
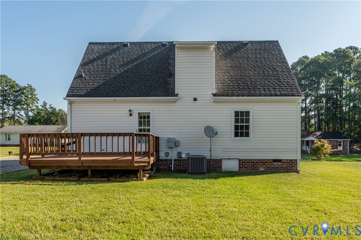
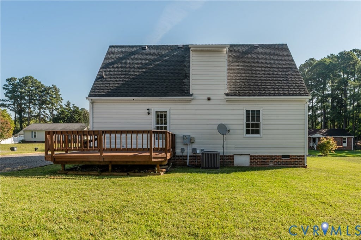
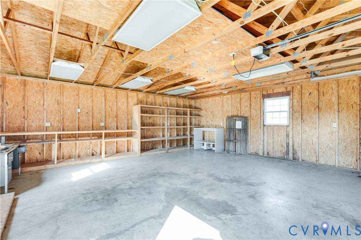
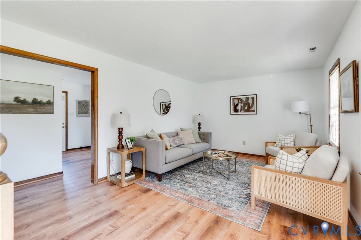
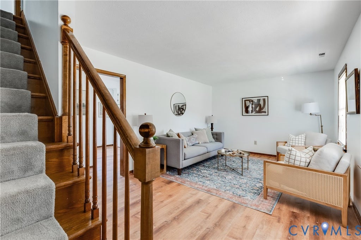
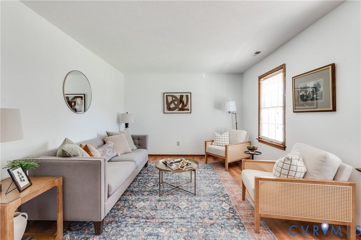
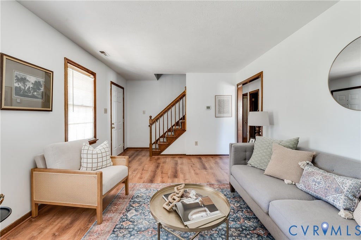
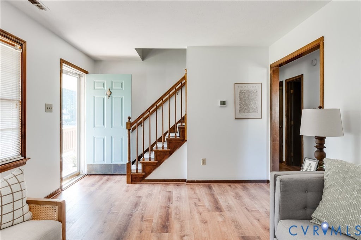
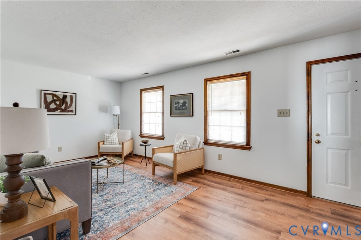
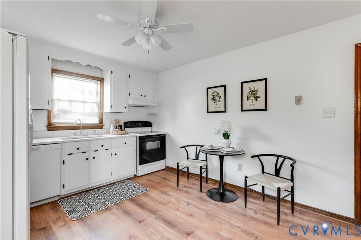
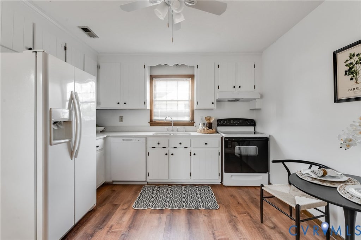
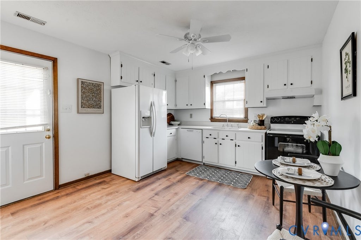
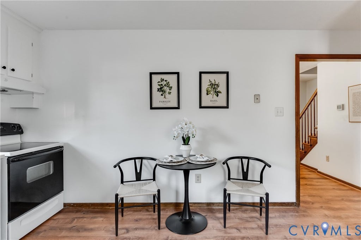
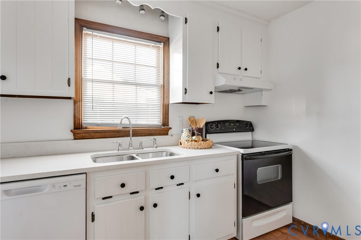
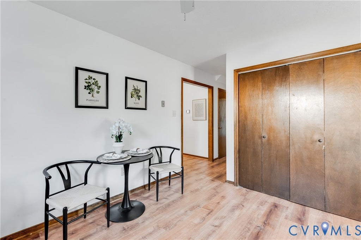
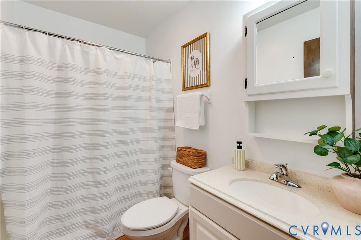
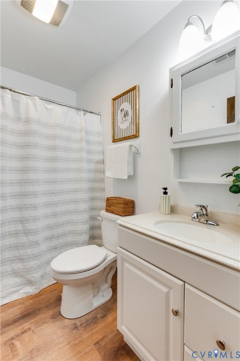
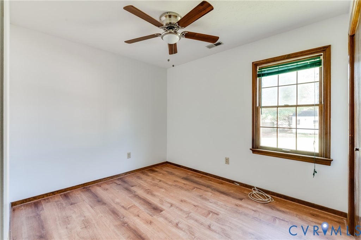
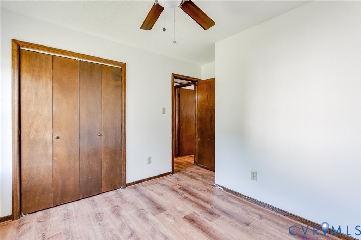
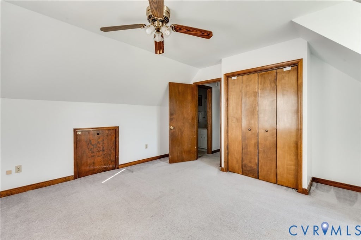
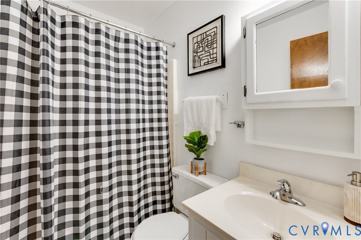
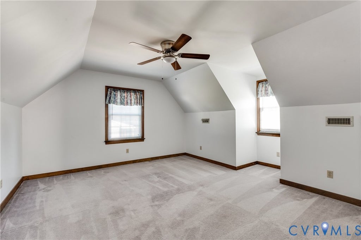
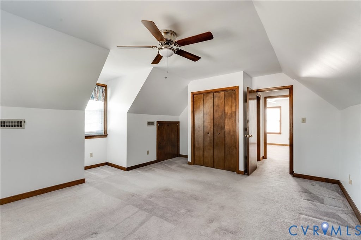
This charming Cape Cod offers four bedrooms, two full baths, flexible living space, and an impressive detached garage/workshop. An inviting front porch welcomes you inside to a bright, comfortable living room with warm wood-look flooring, abundant natural light, and fresh neutral paint. The living room flows easily into the eat-in kitchen, where plentiful white cabinetry, generous counter space, and a sunny window overlooking the yard create a functional setting for everyday meals. Two bedrooms and a full bath are conveniently located on the main level, offering flexibility for guests, a home office, or easy one-level living. Upstairs, two additional bedrooms feature abundant natural light and generous closet and storage space, while a second full bath adds convenience. One of the property's standout features is the large detached garage/workshop, complete with built-in shelving and plenty of room for vehicles, equipment, hobbies, or projects. An additional shed provides even more valuable storage. With its welcoming porch, versatile four-bedroom floor plan, expansive yard, and exceptional garage and storage space, this home offers comfort, flexibility, and plenty of room to enjoy both indoors and out.
| DAYS ON MARKET | 1 | LAST UPDATED | 9/18/2026 |
|---|---|---|---|
| TRACT | Bruce Estates | YEAR BUILT | 1988 |
| COMMUNITY | 44 - Hanover | GARAGE SPACES | 2.0 |
| COUNTY | Hanover | STATUS | Active |
| PROPERTY TYPE(S) | Single Family |
| Elementary School | Mechanicsville |
|---|---|
| Jr. High School | Bell Creek Middle |
| High School | Mechanicsville |
| ADDITIONAL DETAILS | |
| AIR | Central Air |
|---|---|
| AIR CONDITIONING | Yes |
| APPLIANCES | Cooktop, Dishwasher, Refrigerator |
| AREA | 44 - Hanover |
| BASEMENT | Crawl Space |
| CONSTRUCTION | Brick, Vinyl Siding |
| EXTERIOR | Storage |
| GARAGE | Yes |
| HEAT | Electric, Heat Pump |
| INTERIOR | Eat-in Kitchen, Granite Counters, Master Downstairs |
| LOT | 0.32 acre(s) |
| PARKING | Unpaved, Driveway, Detached, Garage, Paved |
| POOL DESCRIPTION | None |
| SEWER | Public Sewer |
| STORIES | 1.5 |
| STYLE | Cape Cod |
| SUBDIVISION | Bruce Estates |
| TAXES | 2644.66 |
| WATER | Public |
| ZONING | R2 |
MORTGAGE CALCULATOR
TOTAL MONTHLY PAYMENT
0
P
I
*Estimate only
| SATELLITE VIEW |
| / | |
We respect your online privacy and will never spam you. By submitting this form with your telephone number
you are consenting for Baker
Ellett to contact you even if your name is on a Federal or State
"Do not call List".
Listed with Real Broker LLC
All or a portion of the multiple Listing information is provided by the Central Virginia Regional Multiple Listing Service, LLC, from a copyrighted compilation of Listings. All CVR MLS information provided is deemed reliable but is not guaranteed accurate. The compilation of Listings and each individual Listing are ©2026 Central Virginia Regional Multiple Listing Service, LLC. All rights reserved.
IDX information is provided exclusively for consumers’ personal, non-commercial use, that it may not be used for any purpose other than to identify prospective properties consumers may be interested in purchasing
Last Updated: 9/18/26 5:27 PM PDT
This IDX solution is (c) Diverse Solutions 2026.