Twitter
 Facebook
 Email
Email
|

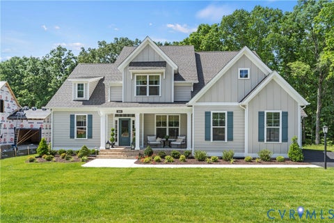
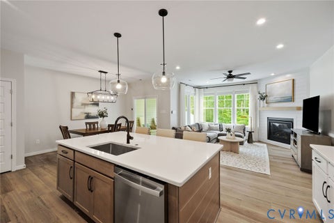
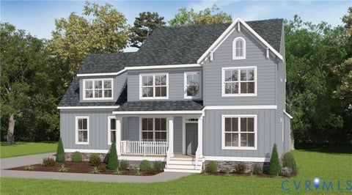
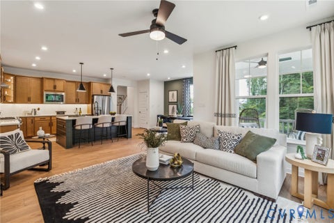
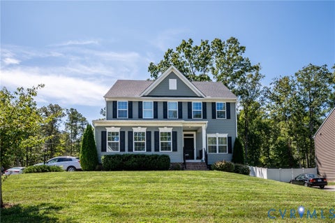
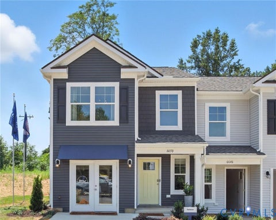
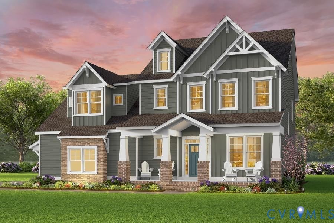
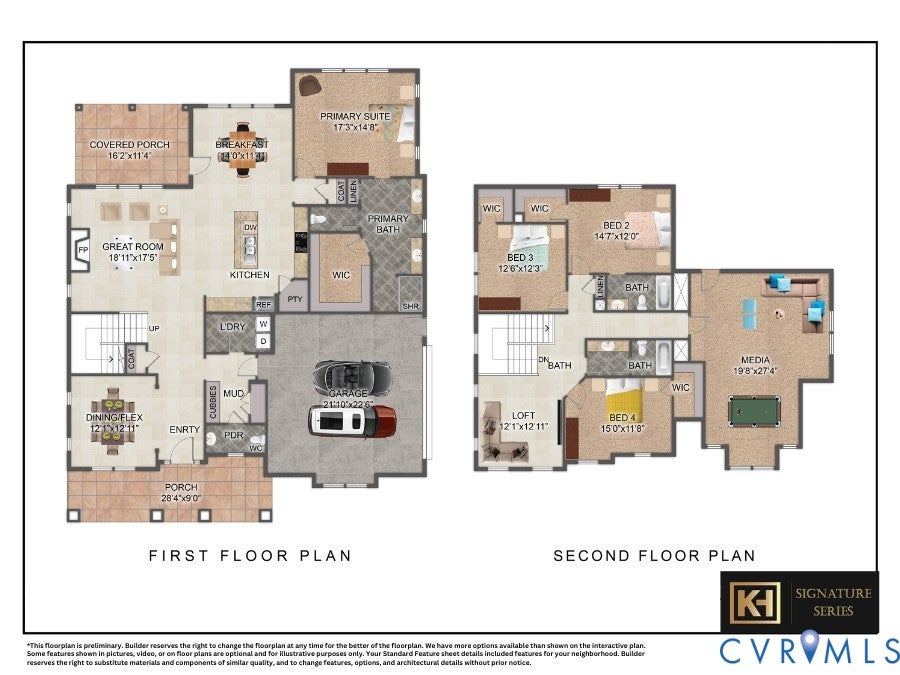
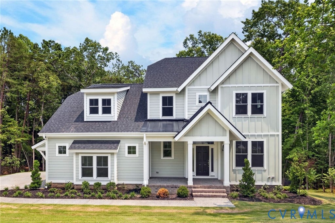
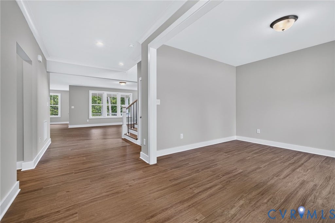
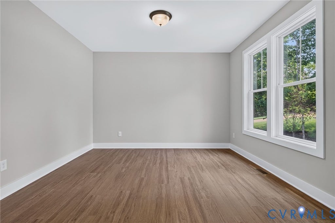
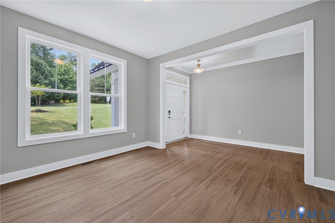
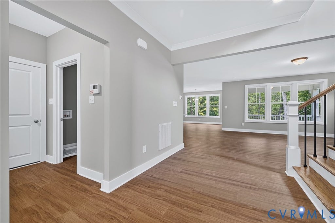
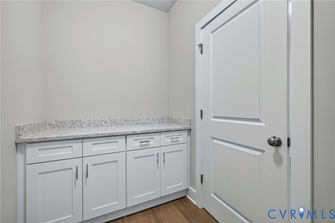
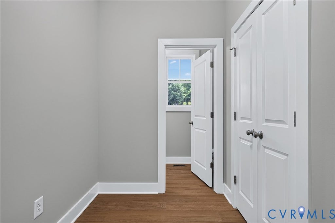
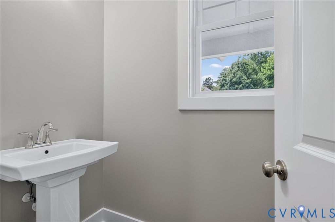
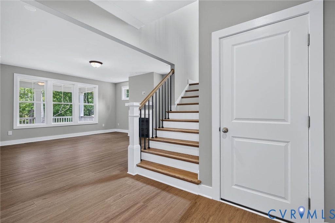
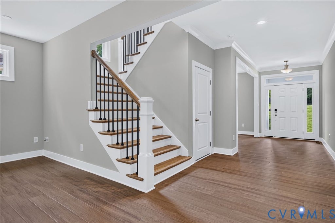
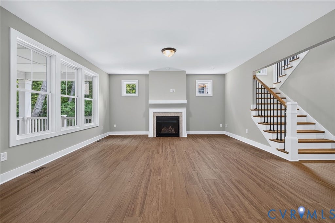
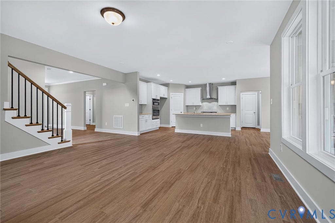
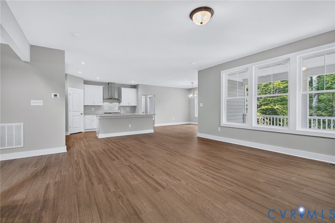
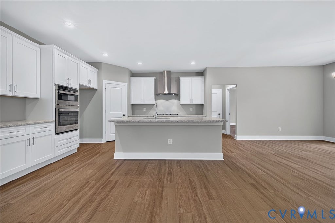
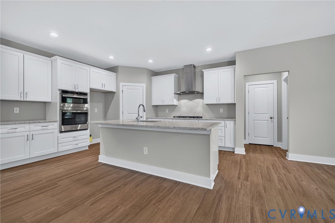
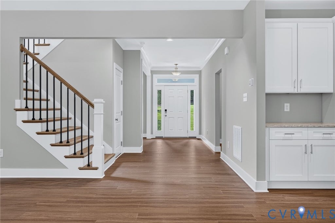
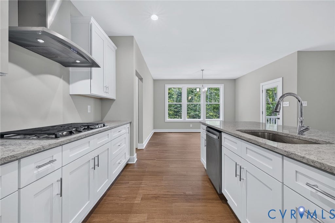
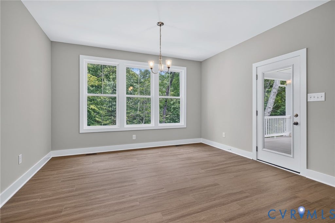
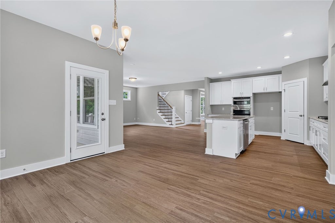
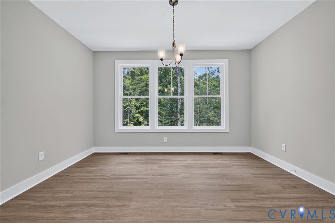
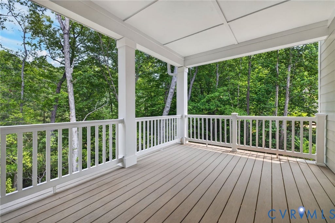
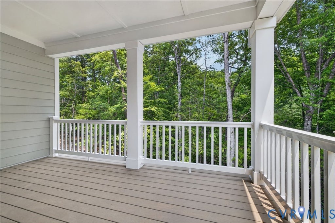
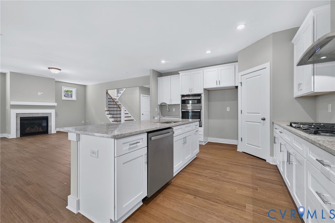
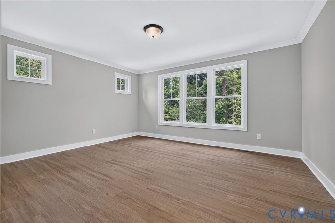
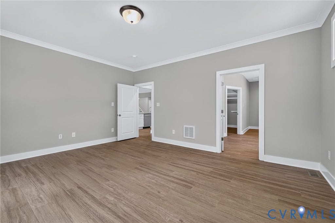
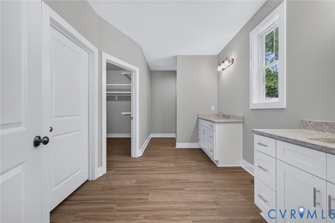
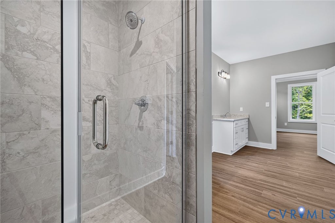
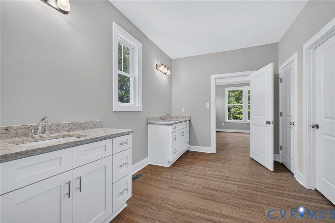
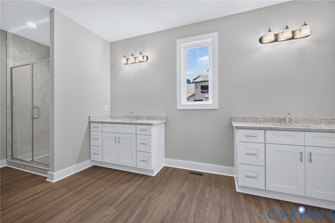
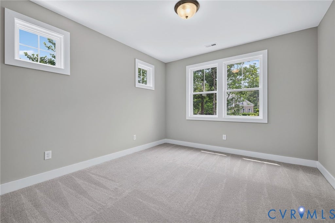
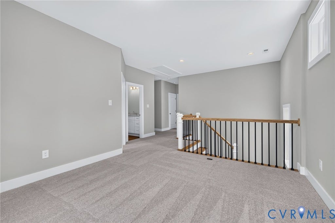
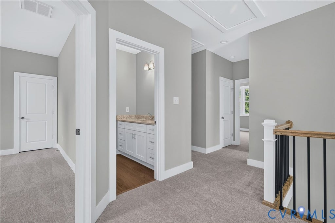
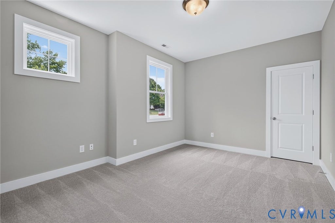
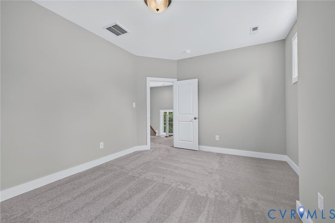
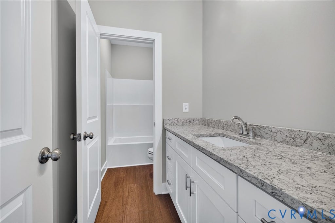
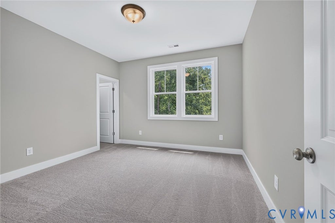
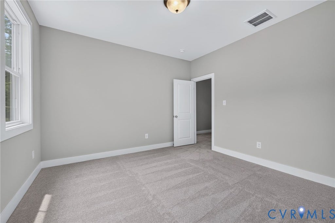
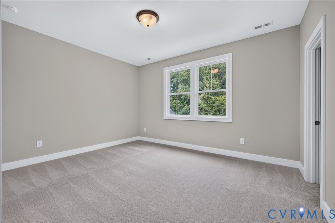
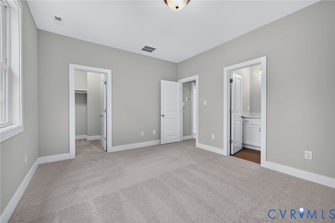
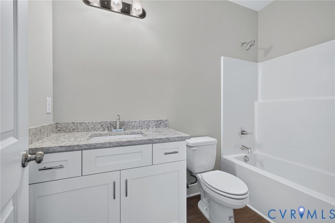
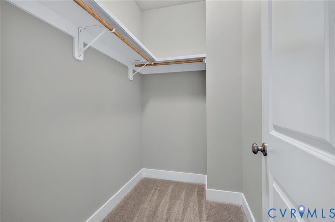
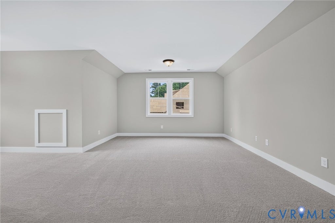
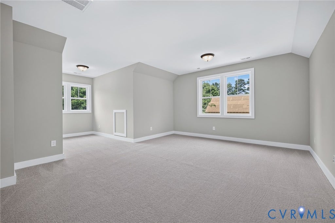
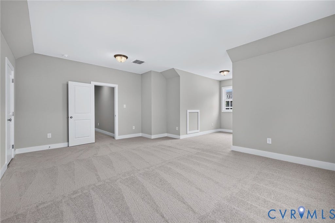
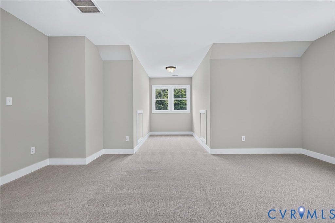
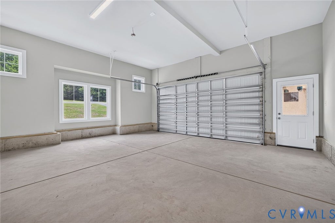
New construction meets an established lifestyle in The Highlands, one of Chesterfield's most distinctive master-planned communities. Surrounded by rolling landscapes, mature trees, lakes, and miles of nature trails, The Highlands offers an enviable combination of space, recreation, and everyday convenience"”with an 18-hole golf course, three pools, tennis courts, playgrounds, and opportunities for fishing, kayaking, and canoeing right within the community. Inside, this beautifully appointed new home delivers the quality and finish level you want without the wait for thoughtful details to come together. Nine-foot ceilings, smooth-finish walls, wide-plank LVP flooring, detailed trim, and designer finishes create a polished backdrop, while the kitchen features granite countertops, 42-inch cabinetry with crown molding, soft-close storage, under-cabinet lighting, tile backsplash, and a GE Profile appliance package. The primary suite offers a private retreat with a fully tiled shower, frameless glass enclosure, granite countertops, and freestanding tub per plan. And when it's time to step outside, The Highlands gives you plenty of reasons to stay close to home. Enjoy a round of golf, an afternoon by the lake, a walk along the trails, a game of tennis, or dinner at The Reserve. This is new construction with a sense of place"”thoughtfully designed, beautifully finished, and set within a community that offers far more than four walls and a front door.
| DAYS ON MARKET | 1 | LAST UPDATED | 9/18/2026 |
|---|---|---|---|
| TRACT | The Highlands | YEAR BUILT | 2026 |
| COMMUNITY | 54 - Chesterfield | GARAGE SPACES | 2.0 |
| COUNTY | Chesterfield | STATUS | Active |
| PROPERTY TYPE(S) | Single Family |
| Elementary School | Gates |
|---|---|
| Jr. High School | Matoaca |
| High School | Matoaca |
| ADDITIONAL DETAILS | |
| AIR | Ceiling Fan(s), Zoned |
|---|---|
| AIR CONDITIONING | Yes |
| APPLIANCES | Dishwasher, Microwave, Oven, Range Hood, Tankless Water Heater |
| AREA | 54 - Chesterfield |
| BASEMENT | Crawl Space |
| CONSTRUCTION | Frame, Vinyl Siding |
| FIREPLACE | Yes |
| GARAGE | Yes |
| HEAT | Natural Gas, Zoned |
| HOA DUES | 523|Annually |
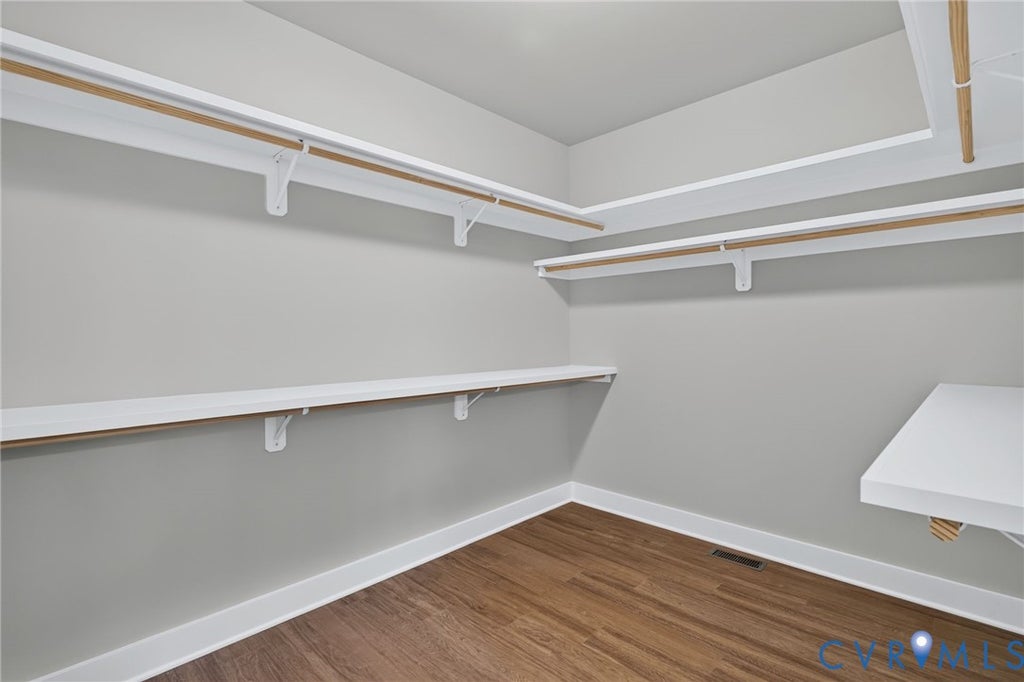
| INTERIOR | Ceiling Fan(s), Double Vanity, High Ceilings, Kitchen Island, Pantry, Recessed Lighting, Walk-In Closet(s) |
| PARKING | Attached, Garage, Garage Door Opener |
| POOL | Yes |
| POOL DESCRIPTION | Outdoor Pool, Community |
| SEWER | Septic Tank |
| STORIES | 2 |
| STYLE | Craftsman, Two Story |
| SUBDIVISION | The Highlands |
| TAXES | 822 |
| WATER | Public |
MORTGAGE CALCULATOR
TOTAL MONTHLY PAYMENT
0
P
I
*Estimate only
| SATELLITE VIEW |
| / | |
We respect your online privacy and will never spam you. By submitting this form with your telephone number
you are consenting for Baker
Ellett to contact you even if your name is on a Federal or State
"Do not call List".
Listed with Real Broker LLC
All or a portion of the multiple Listing information is provided by the Central Virginia Regional Multiple Listing Service, LLC, from a copyrighted compilation of Listings. All CVR MLS information provided is deemed reliable but is not guaranteed accurate. The compilation of Listings and each individual Listing are ©2026 Central Virginia Regional Multiple Listing Service, LLC. All rights reserved.
IDX information is provided exclusively for consumers’ personal, non-commercial use, that it may not be used for any purpose other than to identify prospective properties consumers may be interested in purchasing
Last Updated: 9/18/26 3:54 PM PDT
This IDX solution is (c) Diverse Solutions 2026.