Twitter
 Facebook
 Email




|

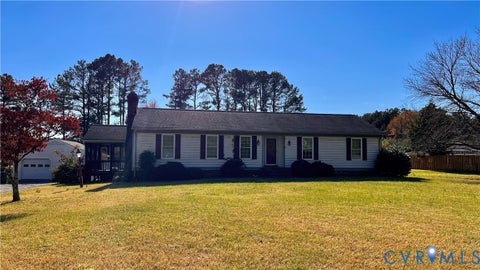
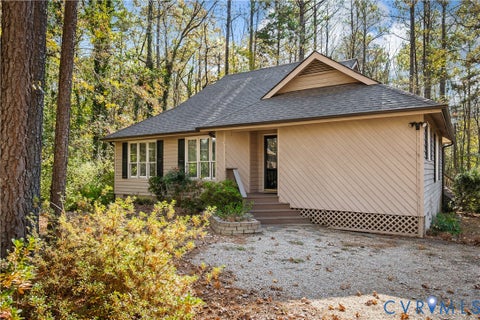
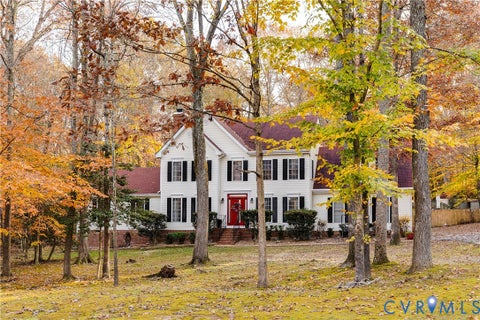
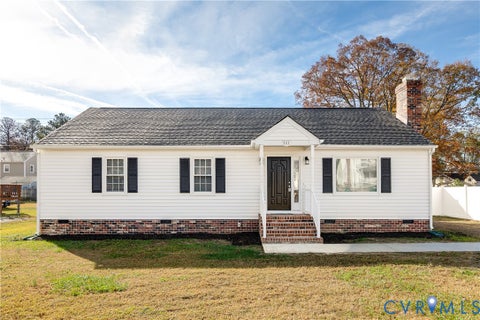
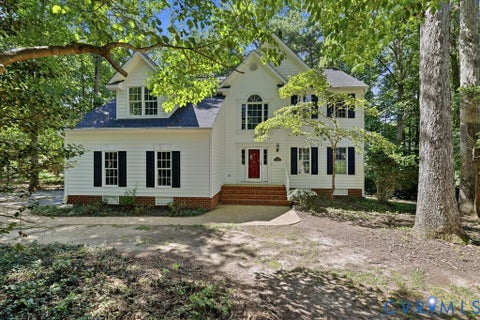
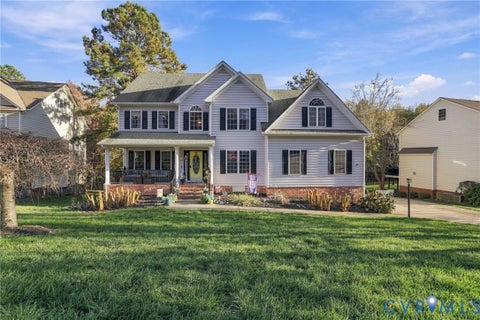
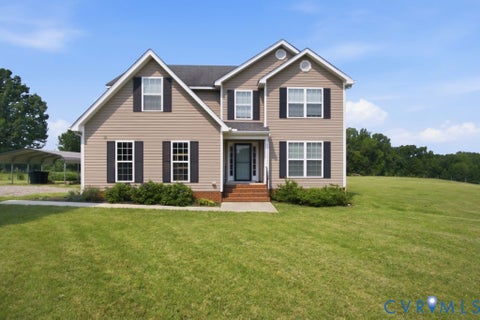
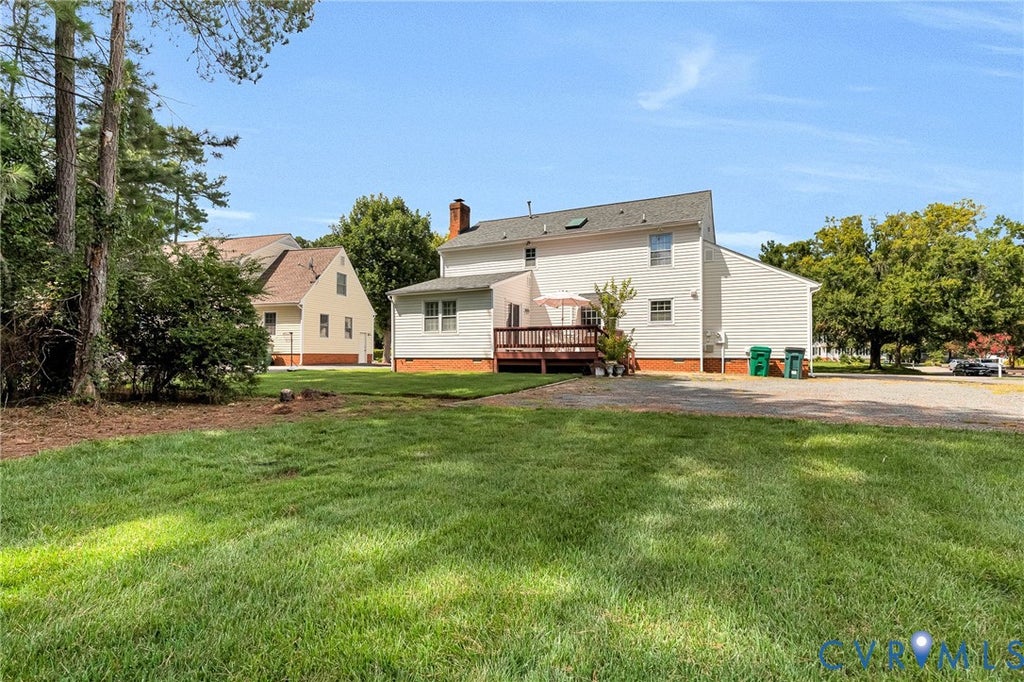
WELCOME HOME! Located in one of the most desirable spots in the sought-after Tall Timbers community, this beautifully home offers space, comfort, and extensive updates throughout. A landscaped front yard welcomes you to an upgraded front porch featuring stone walls and brick steps (2023). Inside, a spacious foyer opens to formal living and dining rooms, creating an inviting layout for everyday living and entertaining. The kitchen features granite countertops, tile backsplash, and bright eat-in area. A private office w/wood bookshelves is conveniently located off the kitchen, while the spacious family room offers a gas fireplace with remote control and Hunter Alexander ceiling fan. The sun-filled Florida room showcases custom Palladian shutters, an additional Hunter Alexander fan, and access to the deck and large backyard, perfect for gatherings and entertaining. A double-width driveway w/motion-sensor lighting and a shed complete the outdoor space. Upstairs, the primary suite features a walk-in closet and bath. Three additional bedrooms, a laundry room with a Whirlpool washer (2022), and a hall bath with a Velux skylight and updated flashing (2021) complete the second level. The walk-up attic provides exceptional storage. Major Updates Include: "¢ Owens Corning roof installed by Cenvar Roofing (2021) with 10-Year Platinum Protection Warranty "¢ Goodman HVAC system (2019) with 10-year parts warranty and 20-year heat exchanger warranty "¢ Goodman gas furnace/fireplace system (2020) "¢ New chimney flashing (2021) "¢ All Hunter Alexander ceiling fans replaced (2023) "¢ Designer sink fixtures upstairs and downstairs (2023) "¢ Upgraded front porch (2023) "¢ Fresh interior and exterior paint Lovingly cared for and filled with years of wonderful memories, this special home is ready for its next owners to make it their own. Schedule your private show!
| DAYS ON MARKET | 2 | LAST UPDATED | 11/21/2026 |
|---|---|---|---|
| TRACT | Tall Timbers | YEAR BUILT | 1989 |
| COMMUNITY | 34 - Henrico | COUNTY | Henrico |
| STATUS | Active | PROPERTY TYPE(S) | Single Family |
| Elementary School | Glen Allen |
|---|---|
| Jr. High School | Hungary Creek |
| High School | Glen Allen |
| ADDITIONAL DETAILS | |
| AIR | Ceiling Fan(s), Central Air |
|---|---|
| AIR CONDITIONING | Yes |
| APPLIANCES | Cooktop, Dishwasher, Disposal, Electric Cooktop, Microwave, Refrigerator, Washer |
| AREA | 34 - Henrico |
| BASEMENT | Crawl Space |
| CONSTRUCTION | Block, Wood Siding |
| EXTERIOR | Storage |
| FIREPLACE | Yes |
| HEAT | Electric, Forced Air |
| HOA DUES | 130|Annually |
| INTERIOR | Ceiling Fan(s), Eat-in Kitchen, Granite Counters, Pantry |
| LOT | 0.2756 acre(s) |
| LOT DESCRIPTION | Landscaped, Level |
| PARKING | Unpaved, Driveway, Paved |
| POOL DESCRIPTION | None |
| SEWER | Public Sewer |
| STORIES | 2 |
| STYLE | Colonial, Two Story |
| SUBDIVISION | Tall Timbers |
| TAXES | 3888.56 |
| WATER | Public |
| ZONING | R3 |
MORTGAGE CALCULATOR
TOTAL MONTHLY PAYMENT
0
P
I
*Estimate only
| SATELLITE VIEW |
| / | |
We respect your online privacy and will never spam you. By submitting this form with your telephone number
you are consenting for Baker
Ellett to contact you even if your name is on a Federal or State
"Do not call List".
Listed with Hometown Realty
All or a portion of the multiple Listing information is provided by the Central Virginia Regional Multiple Listing Service, LLC, from a copyrighted compilation of Listings. All CVR MLS information provided is deemed reliable but is not guaranteed accurate. The compilation of Listings and each individual Listing are ©2026 Central Virginia Regional Multiple Listing Service, LLC. All rights reserved.
IDX information is provided exclusively for consumers’ personal, non-commercial use, that it may not be used for any purpose other than to identify prospective properties consumers may be interested in purchasing
Last Updated: 11/22/26 4:39 AM PST
This IDX solution is (c) Diverse Solutions 2026.