Twitter
 Facebook
 Email
|


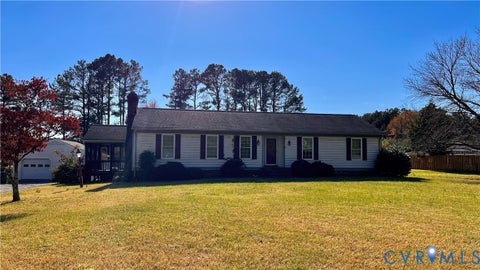
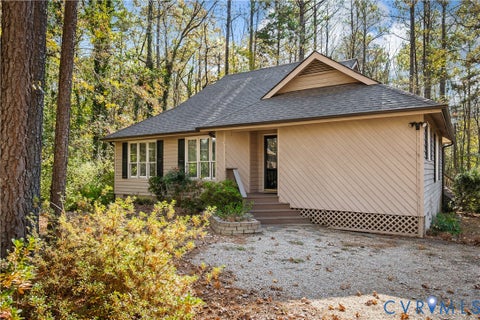
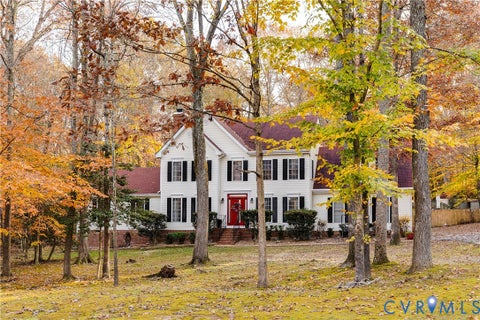
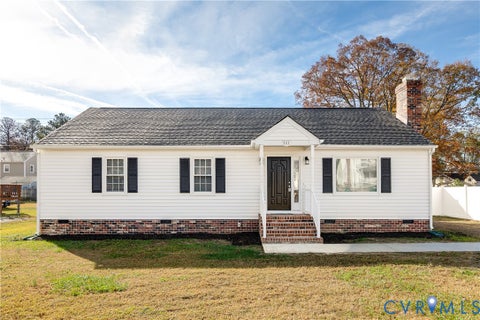
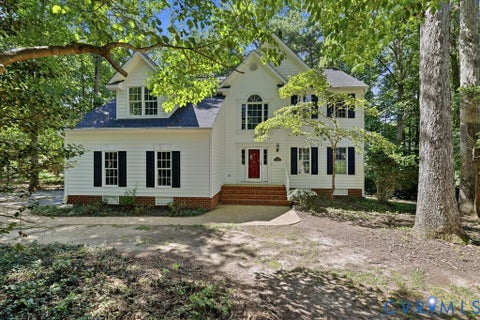
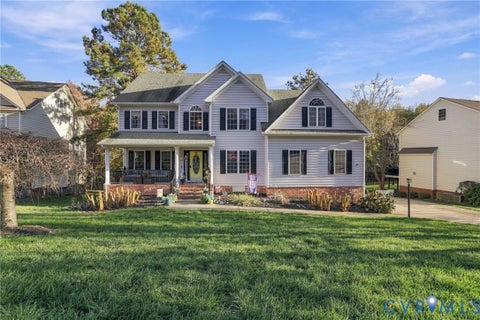
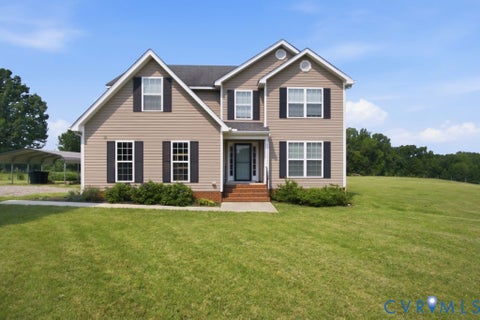
Welcome to 8536 Chester Forest Lane. Conveniently located to major highways, parks, dinning, and shopping. Home offers exceptional versatility with a spacious formal living room, cozy family room with built in cabinets, and masonry fireplace with gas logs. Sun room with skylights and ceiling fan. Large kitchen and dinning area great for entertaining. And to round out the main floor a utility room with tile floor, 1/2 bath and closets for storage. Off of the sun room is an over sized deck with gazabo and a brand new vinyl privacy fence for the entire back yard. The second floor has the primary bedroom with a bathroom suite. Bedroom 2 and 3 round out the second floor with a full bath in the hall. The 3rd floor has bedrooms 4 and 5. Paved driveway and utility shed for yard tools. Maintenance free vinyl siding and vinyl windows. The entire interior has been painted. The 2nd floor bathrooms have been completely renovated. HVAC replaced in 2023. Conditioned crawlspace done in 2026. Although no known defects, fireplace, chimney, and all flues convey "as-is" and must be stated in the contract
| DAYS ON MARKET | 1 | LAST UPDATED | 11/21/2026 |
|---|---|---|---|
| TRACT | Treemont | YEAR BUILT | 1978 |
| COMMUNITY | 52 - Chesterfield | COUNTY | Chesterfield |
| STATUS | Active | PROPERTY TYPE(S) | Single Family |
| Elementary School | Beulah |
|---|---|
| Jr. High School | Salem |
| High School | Bird |
| ADDITIONAL DETAILS | |
| AIR | Central Air |
|---|---|
| AIR CONDITIONING | Yes |
| APPLIANCES | Cooktop, Dishwasher, Electric Cooktop, Electric Water Heater, Microwave, Range Hood, Refrigerator |
| AREA | 52 - Chesterfield |
| BASEMENT | Crawl Space |
| CONSTRUCTION | Frame, Vinyl Siding |
| EXTERIOR | Storage |
| FIREPLACE | Yes |
| HEAT | Electric, Zoned |
| INTERIOR | Bookcases, Built-in Features, Laminate Counters, Walk-In Closet(s) |
| LOT | 0.281 acre(s) |
| PARKING | Driveway, Off Street, Oversized, Paved |
| POOL DESCRIPTION | None |
| SEWER | Public Sewer |
| STORIES | 2 |
| STYLE | Two Story |
| SUBDIVISION | Treemont |
| TAXES | 3272.53 |
| WATER | Public |
| ZONING | R7 |
MORTGAGE CALCULATOR
TOTAL MONTHLY PAYMENT
0
P
I
*Estimate only
| SATELLITE VIEW |
| / | |
We respect your online privacy and will never spam you. By submitting this form with your telephone number
you are consenting for Baker
Ellett to contact you even if your name is on a Federal or State
"Do not call List".
Listed with Napier Realtors, ERA
All or a portion of the multiple Listing information is provided by the Central Virginia Regional Multiple Listing Service, LLC, from a copyrighted compilation of Listings. All CVR MLS information provided is deemed reliable but is not guaranteed accurate. The compilation of Listings and each individual Listing are ©2026 Central Virginia Regional Multiple Listing Service, LLC. All rights reserved.
IDX information is provided exclusively for consumers’ personal, non-commercial use, that it may not be used for any purpose other than to identify prospective properties consumers may be interested in purchasing
Last Updated: 11/22/26 3:53 AM PST
This IDX solution is (c) Diverse Solutions 2026.