Twitter
 Facebook
 Email
|


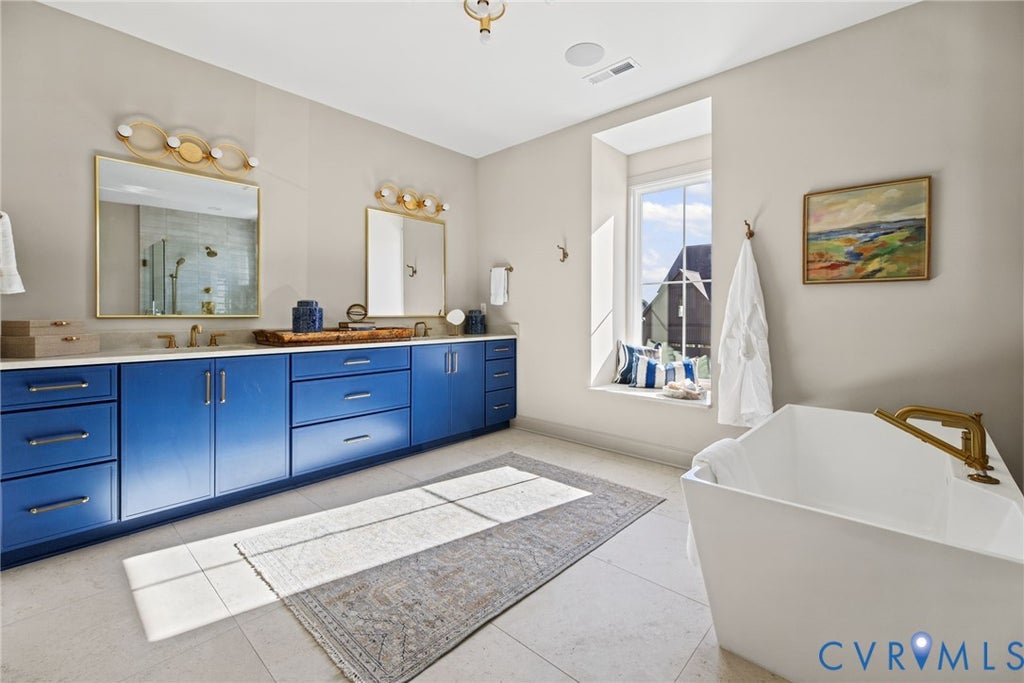


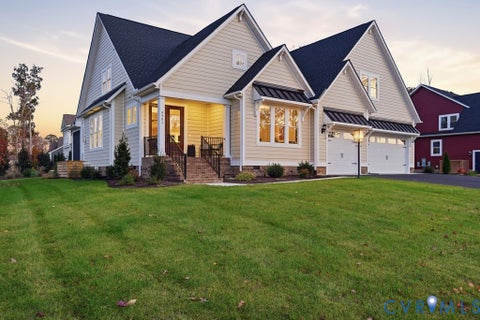
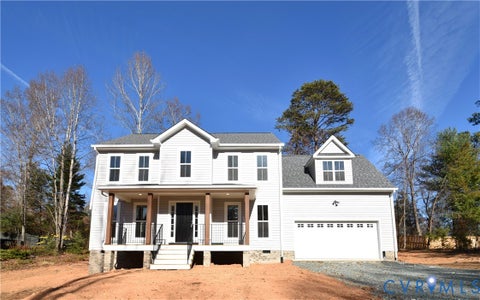
Introducing Homesmith Construction's Newest Model Home in RounTrey! A fresh interpretation of the fan-favorite Hamilton floor plan, this custom home showcases exceptional craftsmanship, thoughtfully curated finishes, and a seamless blend of modern design and timeless character. Expansive windows make a striking first impression, flooding the home with natural light and highlighting the beautiful hardwood floors and soaring 10-foot ceilings. At the heart of the home, a spacious living room anchored by a gas fireplace flows effortlessly into the showstopping kitchen, complete with custom cabinetry, designer appliances, and an oversized island. A beautifully appointed scullery with a wine refrigerator, walk-in pantry, and functional mudroom elevate everyday living, while a first-floor guest bedroom offers added flexibility. Upstairs, a versatile loft provides additional living space, while the expansive primary suite features a generous walk-in closet and spa-inspired ensuite bath with a fully tiled shower and soaking tub. Two well-appointed bedrooms share a Jack-and-Jill bath, while an additional bedroom features its own private ensuite and walk-in closet. Designed with entertaining in mind, the screened porch extends the main living space outdoors and leads to a beautiful paver patio anchored by an outdoor fireplace. Nestled within RounTrey, one of Midlothian's most sought-after master-planned communities, residents enjoy resort-style amenities, scenic walking trails, and convenient access to shopping, dining, and the Swift Creek Reservoir. Experience the distinctive design and attention to detail that define a Homesmith home.
| DAYS ON MARKET | 1 | LAST UPDATED | 11/20/2026 |
|---|---|---|---|
| TRACT | Rountrey | YEAR BUILT | 2026 |
| COMMUNITY | 62 - Chesterfield | GARAGE SPACES | 2.0 |
| COUNTY | Chesterfield | STATUS | Active |
| PROPERTY TYPE(S) | Single Family |
| Elementary School | Old Hundred |
|---|---|
| Jr. High School | Tomahawk Creek |
| High School | Midlothian |
| ADDITIONAL DETAILS | |
| AIR | Electric, Zoned |
|---|---|
| AIR CONDITIONING | Yes |
| AMENITIES | Trash |
| APPLIANCES | Cooktop, Dishwasher, Disposal, Dryer, Gas Cooktop, Gas Water Heater, Microwave, Range Hood, Refrigerator, Tankless Water Heater, Washer, Wine Cooler |
| AREA | 62 - Chesterfield |
| BASEMENT | Crawl Space |
| CONSTRUCTION | Frame |
| FIREPLACE | Yes |
| GARAGE | Yes |
| HEAT | Electric, Heat Pump, Natural Gas, Zoned |
| HOA DUES | 300|Quarterly |
| INTERIOR | Bookcases, Built-in Features, Double Vanity, Eat-in Kitchen, Granite Counters, High Ceilings, Kitchen Island, Master Downstairs, Pantry, Recessed Lighting, Walk-In Closet(s) |
| LOT DESCRIPTION | Cul-De-Sac |
| PARKING | Attached, Driveway, Garage, Garage Door Opener, Oversized, Paved |
| POOL | Yes |
| POOL DESCRIPTION | Outdoor Pool, Community |
| SEWER | Public Sewer |
| STORIES | 2 |
| STYLE | Custom, Two Story |
| SUBDIVISION | Rountrey |
| WATER | Public |
MORTGAGE CALCULATOR
TOTAL MONTHLY PAYMENT
0
P
I
*Estimate only
| SATELLITE VIEW |
| / | |
We respect your online privacy and will never spam you. By submitting this form with your telephone number
you are consenting for Baker
Ellett to contact you even if your name is on a Federal or State
"Do not call List".
Listed with Long & Foster REALTORS
All or a portion of the multiple Listing information is provided by the Central Virginia Regional Multiple Listing Service, LLC, from a copyrighted compilation of Listings. All CVR MLS information provided is deemed reliable but is not guaranteed accurate. The compilation of Listings and each individual Listing are ©2026 Central Virginia Regional Multiple Listing Service, LLC. All rights reserved.
IDX information is provided exclusively for consumers’ personal, non-commercial use, that it may not be used for any purpose other than to identify prospective properties consumers may be interested in purchasing
Last Updated: 11/20/26 1:35 PM PST
This IDX solution is (c) Diverse Solutions 2026.