Twitter
 Facebook
 Email











|

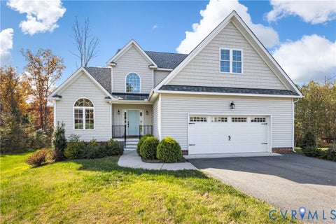
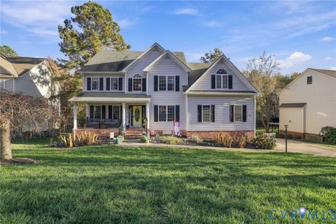
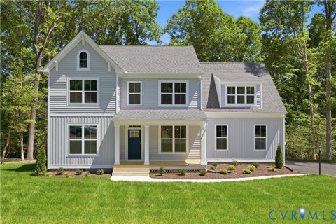
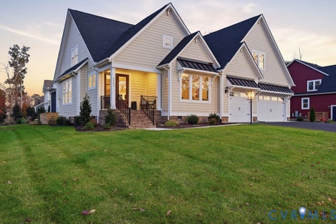
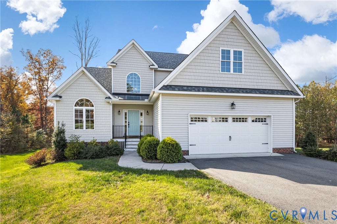
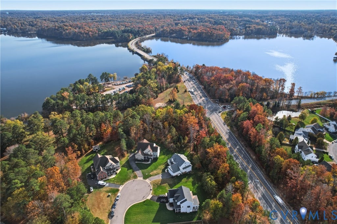
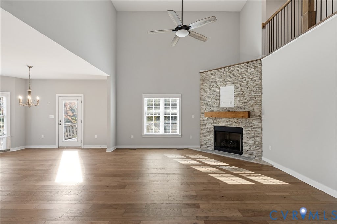
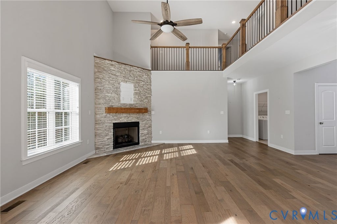
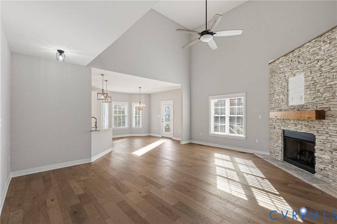
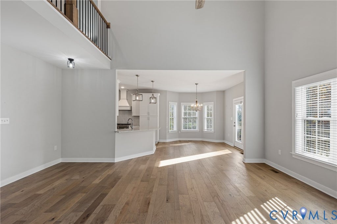
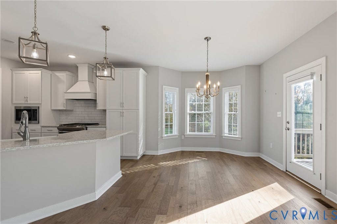
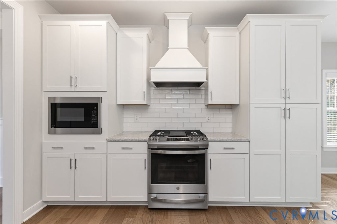
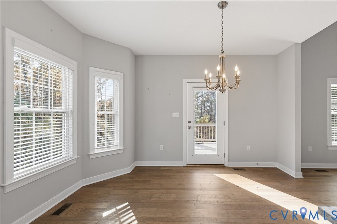
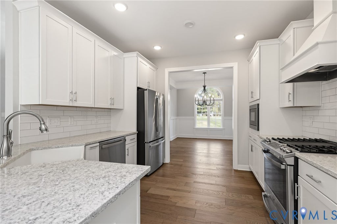
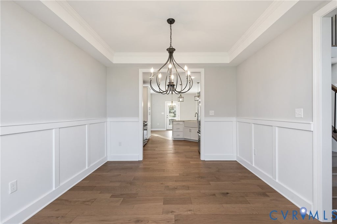
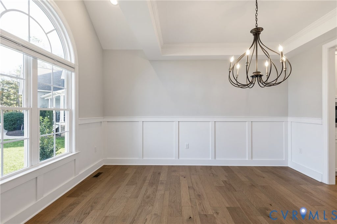
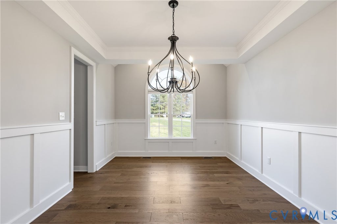
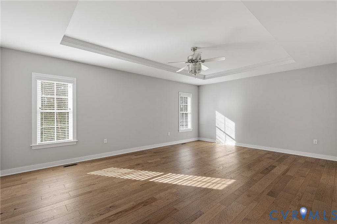
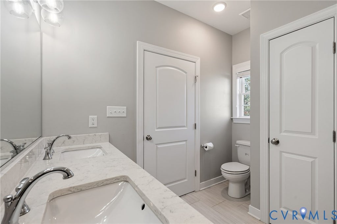
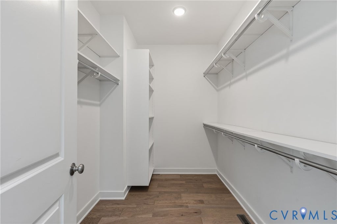
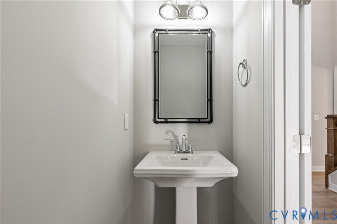
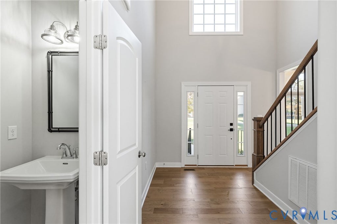
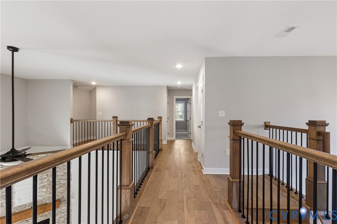
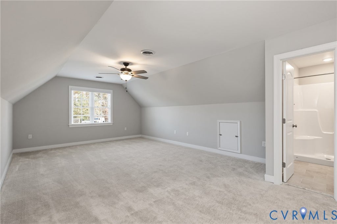
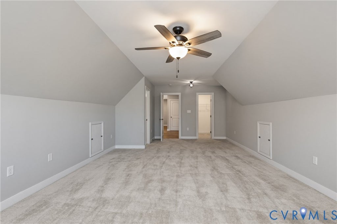
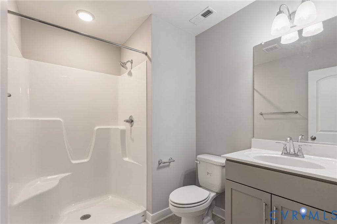
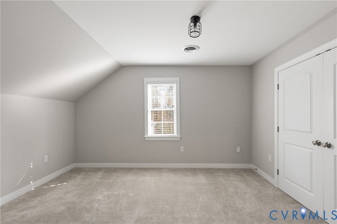
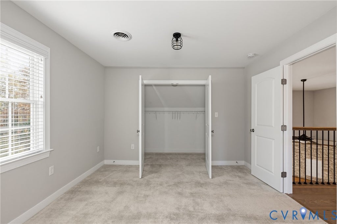
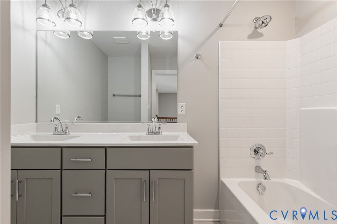
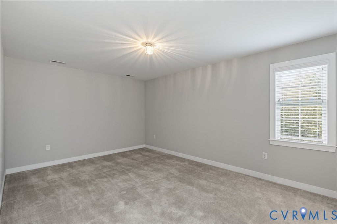
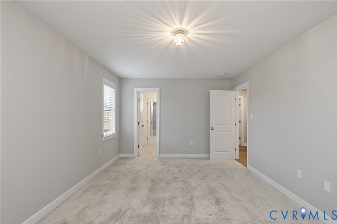
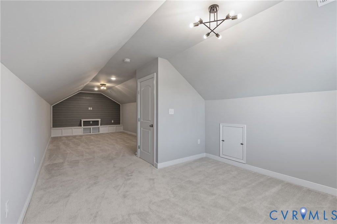
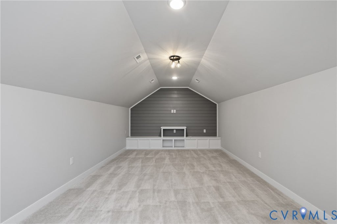
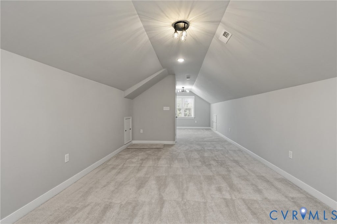
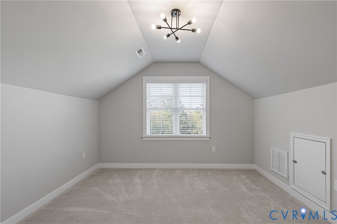
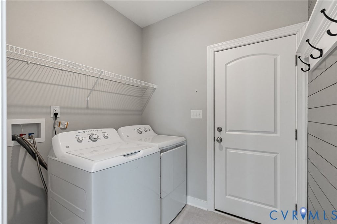
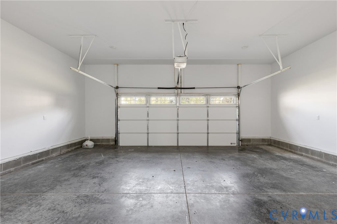
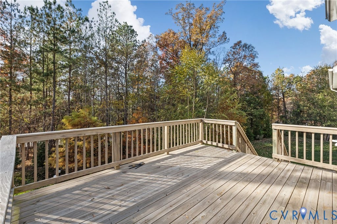
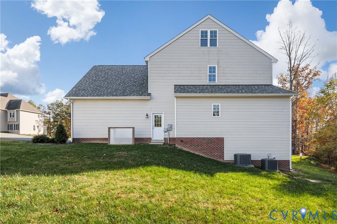
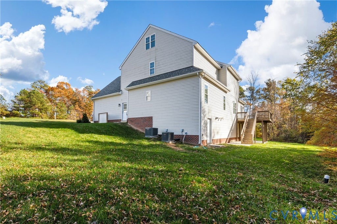
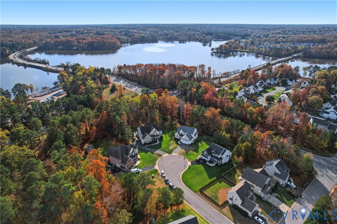
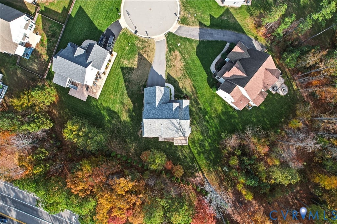
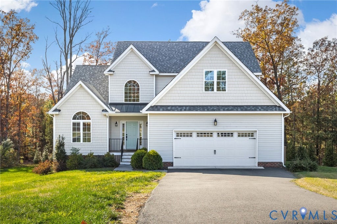
Welcome to 3212 Mariners Ct, a beautifully appointed custom transitional home in The Views at Edgewater at The Reservoir! Situated on a .97-acre lot at the end of a cul-de-sac, this spacious 4-bedroom, 3.5-bath home offers 3,378 square feet of thoughtfully designed living space, impressive architectural details & room to spread out across three levels. The dramatic two-story foyer opens to a formal dining room featuring a tray ceiling, decorative chandelier & Palladian window. The soaring great room makes a statement with an 18-foot ceiling, second-floor overlook & impressive 12-foot stone gas fireplace. The open kitchen features white soft-close cabinetry, granite countertops, farmhouse sink, abundant storage, pullout shelving, subway tile backsplash & stainless steel appliances, including a 5-burner gas cooktop with griddle. The adjoining morning room offers a great place to gather with access to the rear deck. The first-floor primary suite features a vaulted ceiling, large walk-in closet with organizers & private bath with double vanity, soaking tub & tiled walk-in shower with bench and seamless glass door. Upstairs, you'll find additional spacious bedrooms, including a second bedroom suite with its own private bath, plus a full hall bath. The third-floor bonus room offers incredible flexibility with separate areas for a media room, home office, playroom or additional living space. Additional highlights include luxury vinyl plank flooring throughout most of the first floor, a convenient laundry/drop zone, finished two-car garage, rear deck overlooking wooded surroundings & a patio below. Enjoy the Edgewater community amenities, including lake access, playground, common areas & limited yard maintenance. A wonderful combination of space, functionality & community living!
| DAYS ON MARKET | 1 | LAST UPDATED | 11/20/2026 |
|---|---|---|---|
| TRACT | Edgewater At The Reservoir | YEAR BUILT | 2023 |
| COMMUNITY | 62 - Chesterfield | GARAGE SPACES | 2.0 |
| COUNTY | Chesterfield | STATUS | Active |
| PROPERTY TYPE(S) | Single Family |
| Elementary School | Old Hundred |
|---|---|
| Jr. High School | Tomahawk Creek |
| High School | Midlothian |
| ADDITIONAL DETAILS | |
| AIR | Ceiling Fan(s), Central Air |
|---|---|
| AIR CONDITIONING | Yes |
| AMENITIES | Trash |
| APPLIANCES | Cooktop, Dishwasher, Disposal, Electric Water Heater, Exhaust Fan, Gas Cooktop, Microwave, Range Hood, Water Heater |
| AREA | 62 - Chesterfield |
| BASEMENT | Crawl Space |
| CONSTRUCTION | Frame, Vinyl Siding |
| EXTERIOR | Balcony, Lighting |
| FIREPLACE | Yes |
| GARAGE | Yes |
| HEAT | Electric, Exhaust Fan, Heat Pump |
| HOA DUES | 100|Monthly |
| INTERIOR | Ceiling Fan(s), Double Vanity, Eat-in Kitchen, Granite Counters, High Ceilings, Master Downstairs, Pantry, Recessed Lighting, Walk-In Closet(s) |
| LOT | 0.969 acre(s) |
| LOT DESCRIPTION | Cul-De-Sac, Landscaped |
| PARKING | Attached, Direct Access, Driveway, Garage, Oversized, Paved |
| POOL DESCRIPTION | None |
| SEWER | Public Sewer |
| STORIES | 2 |
| STYLE | Custom, Transitional, Two Story |
| SUBDIVISION | Edgewater At The Reservoir |
| TAXES | 5680.87 |
| WATER | Public |
| ZONING | R9 |
MORTGAGE CALCULATOR
TOTAL MONTHLY PAYMENT
0
P
I
*Estimate only
| SATELLITE VIEW |
| / | |
We respect your online privacy and will never spam you. By submitting this form with your telephone number
you are consenting for Baker
Ellett to contact you even if your name is on a Federal or State
"Do not call List".
Listed with Long & Foster REALTORS
All or a portion of the multiple Listing information is provided by the Central Virginia Regional Multiple Listing Service, LLC, from a copyrighted compilation of Listings. All CVR MLS information provided is deemed reliable but is not guaranteed accurate. The compilation of Listings and each individual Listing are ©2026 Central Virginia Regional Multiple Listing Service, LLC. All rights reserved.
IDX information is provided exclusively for consumers’ personal, non-commercial use, that it may not be used for any purpose other than to identify prospective properties consumers may be interested in purchasing
Last Updated: 11/21/26 12:43 AM PST
This IDX solution is (c) Diverse Solutions 2026.