Twitter
 Facebook
 Email


|

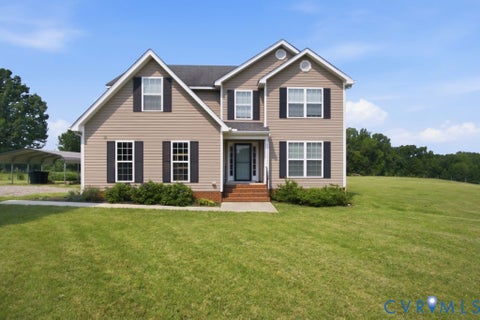
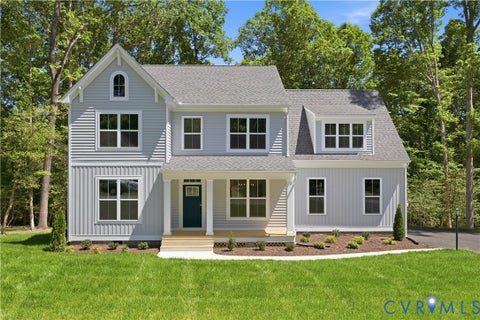
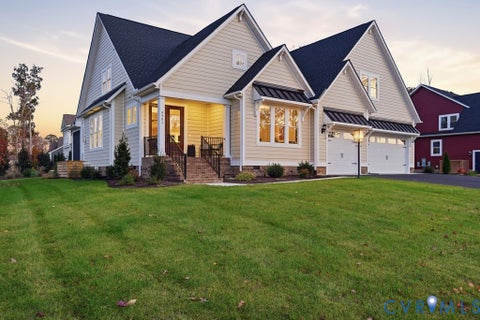
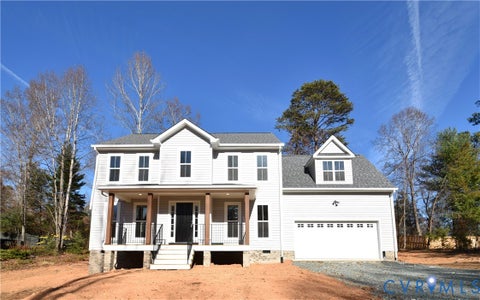
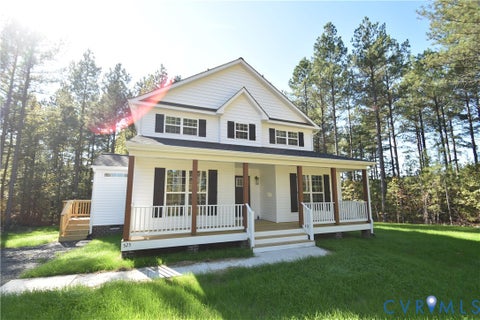
WELCOME TO THE CAROVA PLAN! This beautifully designed 1,944 sq ft NEW CONSTRUCTION home offers an impressive combination of upscale finishes, comfortable one-level living, and peaceful privacy on a wooded 1-acre lot. Featuring 4 bedrooms and 2 full baths. Step inside to a bright, open-concept main living area highlighted by a soaring vaulted ceiling and an AMAZING custom kitchen that truly sets this home apart! The kitchen features extensive cabinetry, stylish tile backsplash, designer lighting, black hardware and fixtures, and a HUGE contrasting center island with an abundance of workspace and seating. An additional built-in serving area with glass-front cabinetry provides even more storage and makes a beautiful extension of the kitchen. Every color, fixture and finish throughout the home was thoughtfully selected by an interior designer, creating an upscale, custom look that still feels warm and inviting. The spacious primary suite features a large walk-in closet and beautifully finished private bath with an oversized double vanity, custom-tiled shower and designer details. The additional bath carries its own distinctive style with rich color, warm wood cabinetry and beautiful fixtures. Outdoor living is just as impressive! Relax on the large covered front porch with its gorgeous wood-plank ceiling, or step through the kitchen to the spacious screened rear porch featuring another beautiful wood ceiling, ceiling fan and peaceful views of the surrounding trees. Additional features include durable flooring throughout the main living areas, recessed lighting, ceiling fans, a 2-car attached garage that is fully trimmed and painted, Trane heat pump with central air, conventional septic system, and quality craftsmanship throughout. If you've been searching for a brand-new home offering privacy, designer style, exceptional kitchen space and everything you need on one level, THE CAROVA PLAN is one you don't want to miss!
| DAYS ON MARKET | 1 | LAST UPDATED | 11/20/2026 |
|---|---|---|---|
| TRACT | None | YEAR BUILT | 2026 |
| COMMUNITY | 58 - Prince George | GARAGE SPACES | 2.0 |
| COUNTY | Prince George | STATUS | Active |
| PROPERTY TYPE(S) | Single Family |
| Elementary School | North |
|---|---|
| Jr. High School | Moore |
| High School | Prince George |
| ADDITIONAL DETAILS | |
| AIR | Ceiling Fan(s), Central Air |
|---|---|
| AIR CONDITIONING | Yes |
| APPLIANCES | Dishwasher, Electric Cooktop, Electric Water Heater, Microwave |
| AREA | 58 - Prince George |
| BASEMENT | Crawl Space |
| CONSTRUCTION | Frame, Vinyl Siding |
| GARAGE | Yes |
| HEAT | Electric, Heat Pump |
| INTERIOR | Cathedral Ceiling(s), Ceiling Fan(s), Double Vanity, Eat-in Kitchen, Granite Counters, High Ceilings, Master Downstairs, Pantry, Recessed Lighting, Walk-In Closet(s) |
| LOT | 1 acre(s) |
| PARKING | Unpaved, Attached, Direct Access, Driveway, Garage, Garage Door Opener, Off Street, Garage Faces Rear, Garage Faces Side, Paved |
| POOL DESCRIPTION | None |
| SEWER | Septic Tank |
| STORIES | 1 |
| STYLE | Ranch |
| SUBDIVISION | None |
| TAXES | 332.1 |
| WATER | Well |
| ZONING | A-1 |
MORTGAGE CALCULATOR
TOTAL MONTHLY PAYMENT
0
P
I
*Estimate only
| SATELLITE VIEW |
| / | |
We respect your online privacy and will never spam you. By submitting this form with your telephone number
you are consenting for Baker
Ellett to contact you even if your name is on a Federal or State
"Do not call List".
Listed with EXP Realty, LLC
All or a portion of the multiple Listing information is provided by the Central Virginia Regional Multiple Listing Service, LLC, from a copyrighted compilation of Listings. All CVR MLS information provided is deemed reliable but is not guaranteed accurate. The compilation of Listings and each individual Listing are ©2026 Central Virginia Regional Multiple Listing Service, LLC. All rights reserved.
IDX information is provided exclusively for consumers’ personal, non-commercial use, that it may not be used for any purpose other than to identify prospective properties consumers may be interested in purchasing
Last Updated: 11/20/26 1:45 PM PST
This IDX solution is (c) Diverse Solutions 2026.