Twitter
 Facebook
 Email

























|

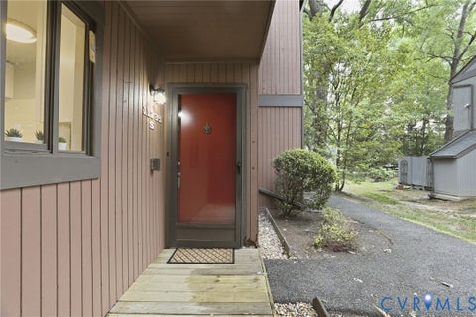
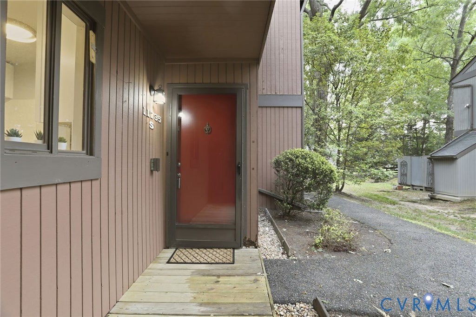
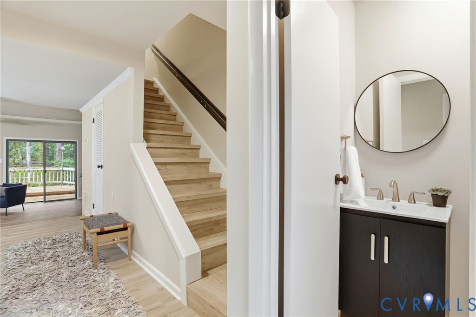
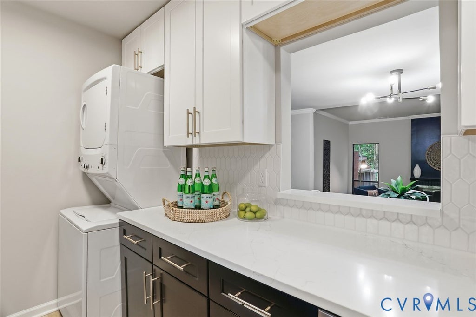
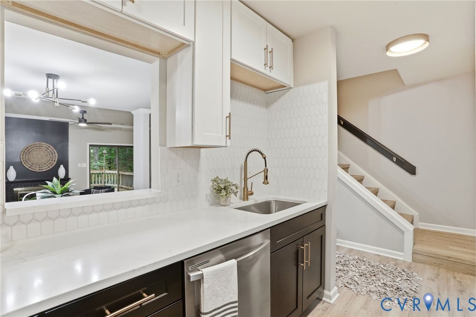
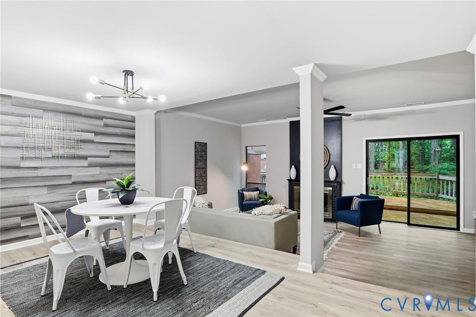
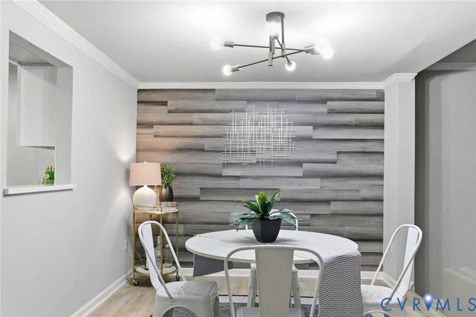
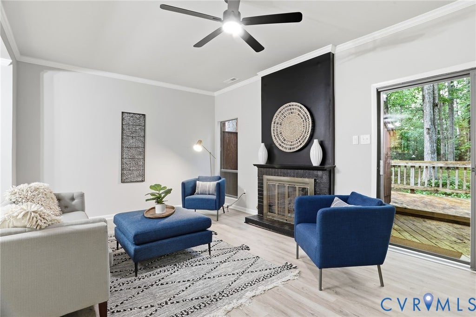
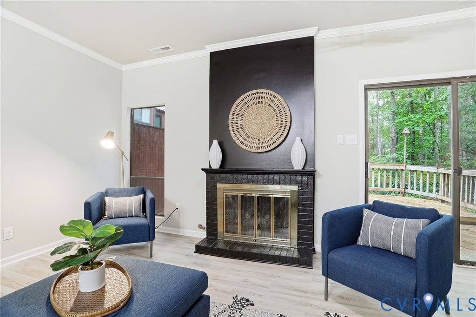
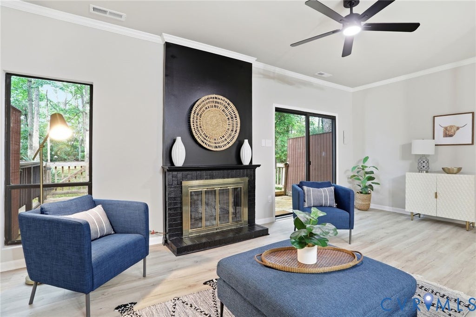
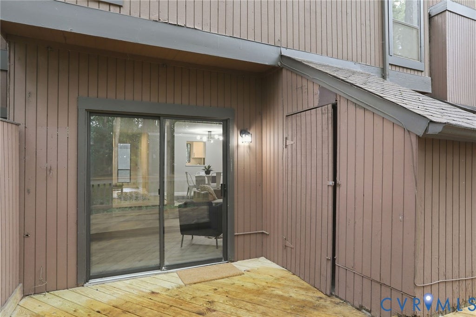
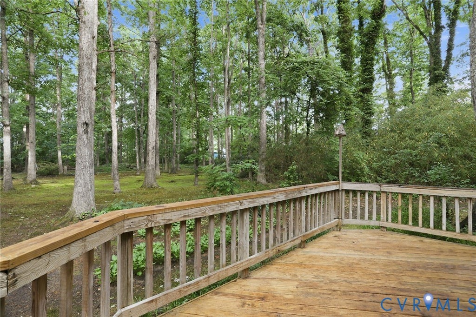
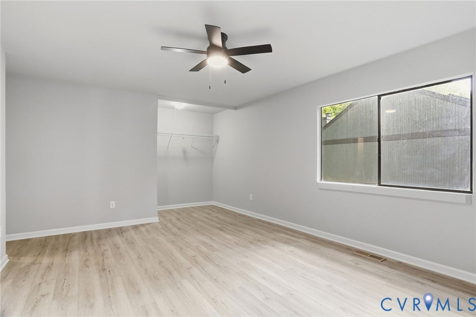
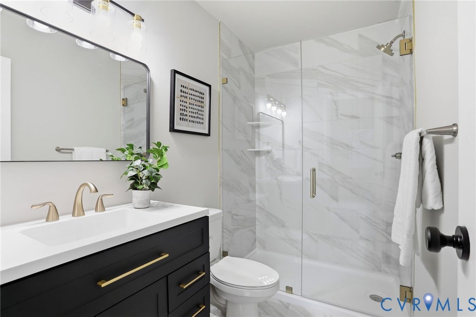
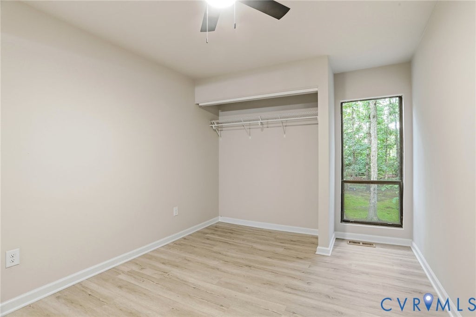
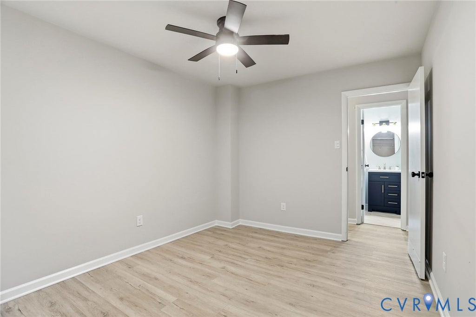
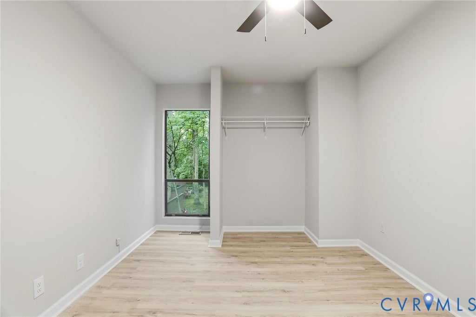
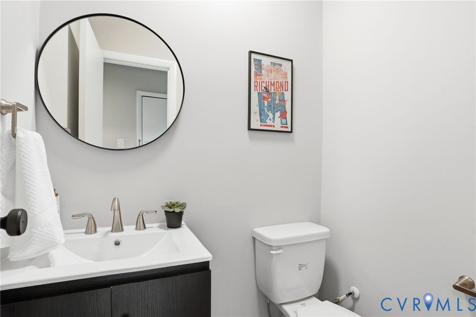
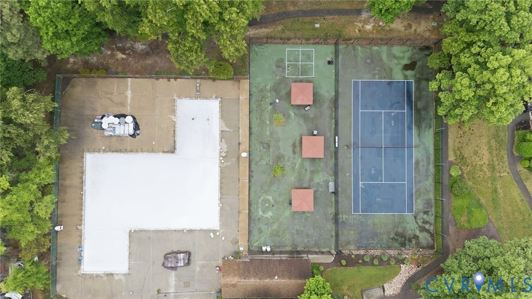
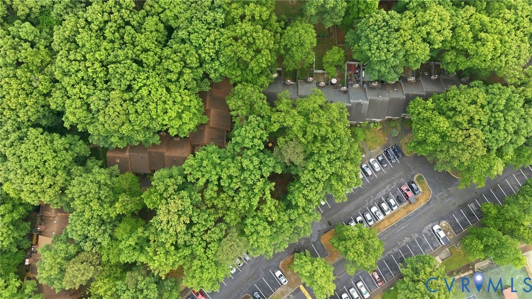
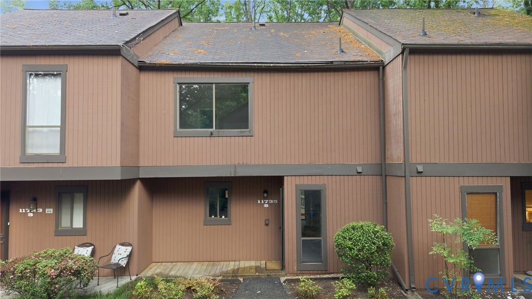
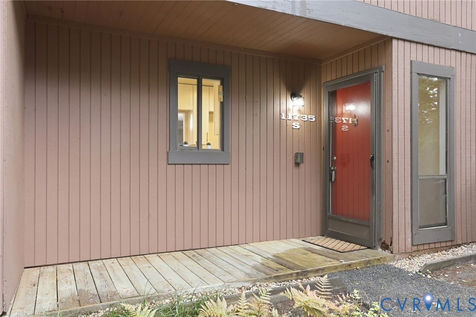
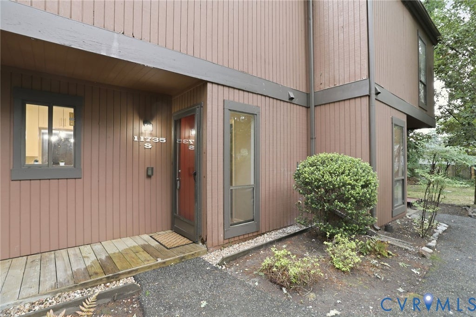
Tucked just off Huguenot Road in Briarwood Hearth, this fully refreshed two-story condominium offers 1,396 square feet of low-maintenance living in one of Midlothian's most convenient locations, with three bedrooms, two full baths, and a main-level half bath. Recent improvements include a BRAND NEW HVAC system, a BRAND NEW ROOF, NEW flooring and lighting throughout, a FULLY UPDATED kitchen, RENOVATED baths on both levels, and a NEW sliding glass door to the rear deck. The kitchen pairs new cabinetry with quartz countertops, upgraded fixtures, and all new appliances, including gas stove, refrigerator, dishwasher, and a stacked washer and dryer. Living and dining areas flow comfortably around a gas fireplace and open through the new slider to the deck. Upstairs, all three bedrooms and both full baths sit apart from the main living space. The primary suite features a tiled shower with glass door, new tile flooring, an updated vanity, and new lighting; the hall bath has been redone with new flooring, vanity, lighting, and a tiled tub surround, while the half bath has a new vanity and fixtures. Out back, the deck overlooks a park-like common area, and an attached rear storage shed adds practical space. The monthly condo fee covers an unusually long list of costs: natural gas, water and sewer, trash removal, master building insurance, roof and gutter upkeep, exterior maintenance and painting, non-fenced in lawn care, mulching, tree care, and professional management. Residents also enjoy a community pool with lifeguard and wading pool, a tennis court, a picnic area, and a common gathering space available for private events. Conveniently located just minutes from Huguenot Park, Robious Landing, shopping, restaurants, grocery stores, and major commuter routes, this location makes everyday living easy while keeping you close to everything Midlothian has to offer.
| DAYS ON MARKET | 1 | LAST UPDATED | 11/20/2026 |
|---|---|---|---|
| TRACT | Briarwood Hearth | YEAR BUILT | 1974 |
| COMMUNITY | 64 - Chesterfield | COUNTY | Chesterfield |
| STATUS | Active | PROPERTY TYPE(S) | Condo/Townhouse/Co-Op |
| Elementary School | Robious |
|---|---|
| Jr. High School | Robious |
| High School | James River |
| ADDITIONAL DETAILS | |
| AIR | Central Air |
|---|---|
| AIR CONDITIONING | Yes |
| AMENITIES | Gas, Maintenance Structure, Trash, Water |
| APPLIANCES | Cooktop, Dishwasher, Disposal, Gas Cooktop, Microwave, Refrigerator, Washer/Dryer Stacked |
| AREA | 64 - Chesterfield |
| CONSTRUCTION | Frame, Wood Siding |
| EXTERIOR | Storage |
| FIREPLACE | Yes |
| HEAT | Forced Air, Natural Gas |
| INTERIOR | Granite Counters |
| POOL | Yes |
| POOL DESCRIPTION | Outdoor Pool, Community |
| SEWER | Public Sewer |
| STORIES | 2 |
| STYLE | Row House, Two Story |
| SUBDIVISION | Briarwood Hearth |
| TAXES | 2067.47 |
| WATER | Public |
| ZONING | R7 |
MORTGAGE CALCULATOR
TOTAL MONTHLY PAYMENT
0
P
I
*Estimate only
| SATELLITE VIEW |
| / | |
We respect your online privacy and will never spam you. By submitting this form with your telephone number
you are consenting for Baker
Ellett to contact you even if your name is on a Federal or State
"Do not call List".
Listed with Real Broker LLC
All or a portion of the multiple Listing information is provided by the Central Virginia Regional Multiple Listing Service, LLC, from a copyrighted compilation of Listings. All CVR MLS information provided is deemed reliable but is not guaranteed accurate. The compilation of Listings and each individual Listing are ©2026 Central Virginia Regional Multiple Listing Service, LLC. All rights reserved.
IDX information is provided exclusively for consumers’ personal, non-commercial use, that it may not be used for any purpose other than to identify prospective properties consumers may be interested in purchasing
Last Updated: 11/20/26 1:35 PM PST
This IDX solution is (c) Diverse Solutions 2026.