Twitter
 Facebook
 Email
|
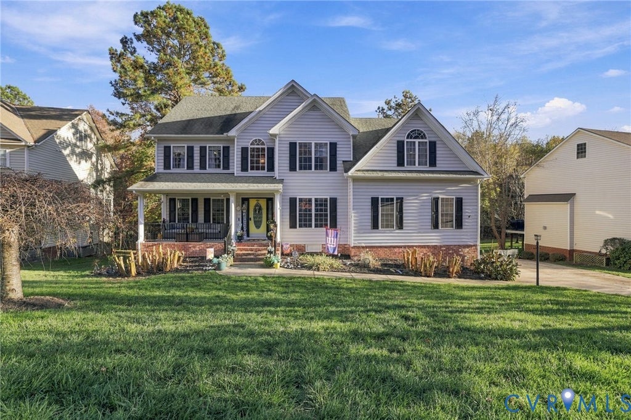


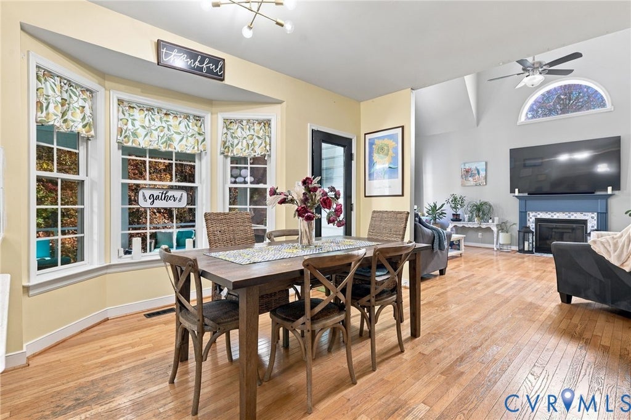


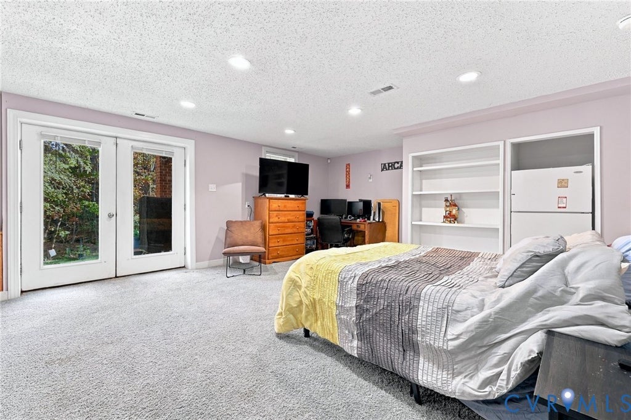
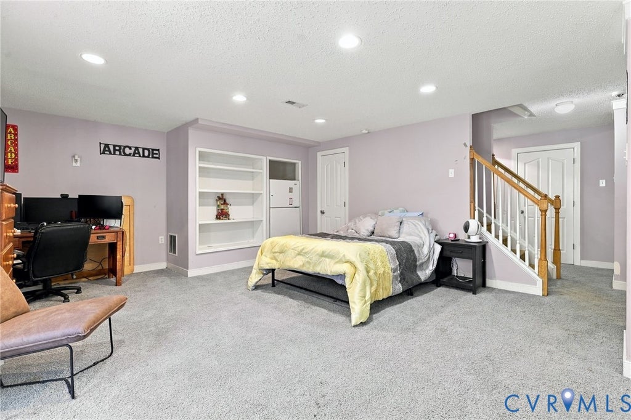


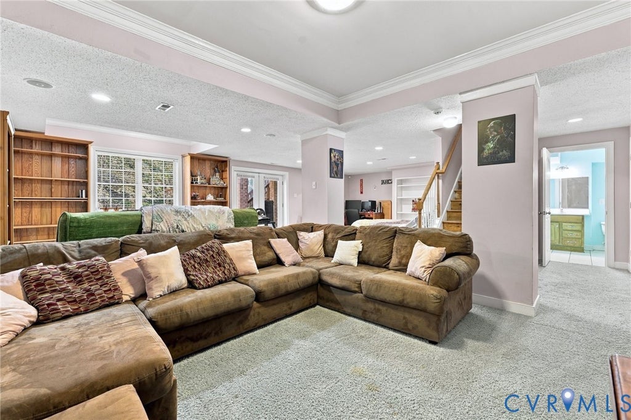


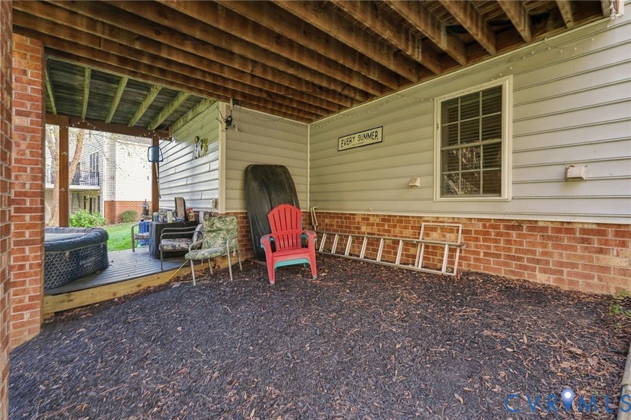


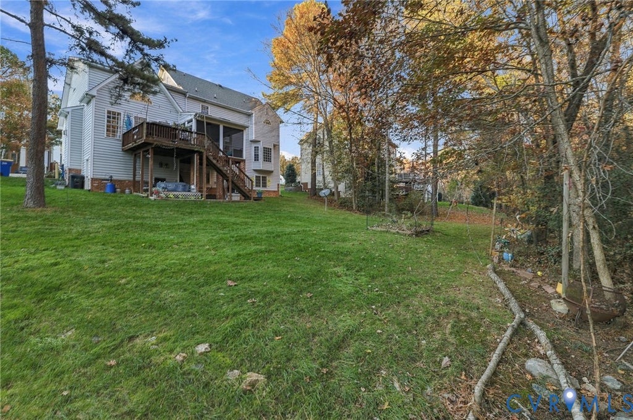

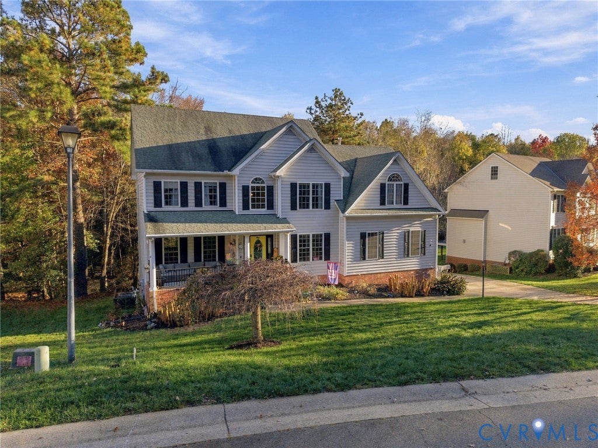
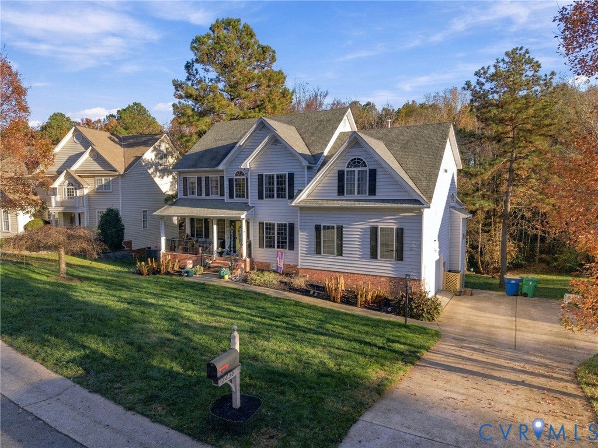


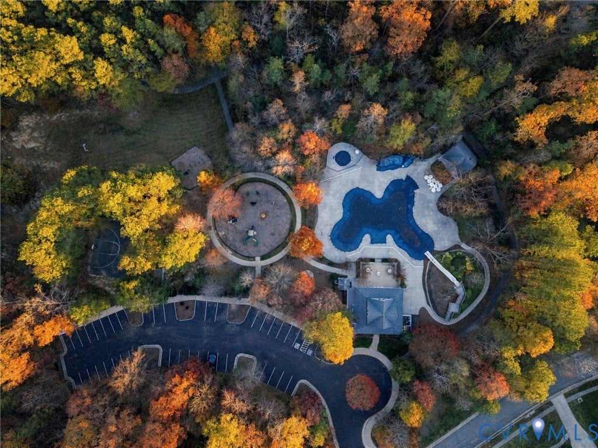


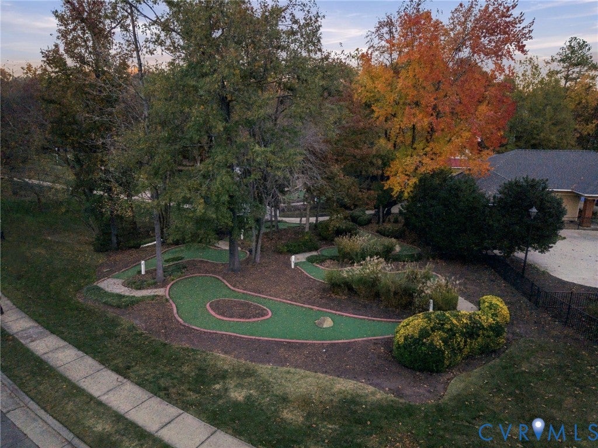

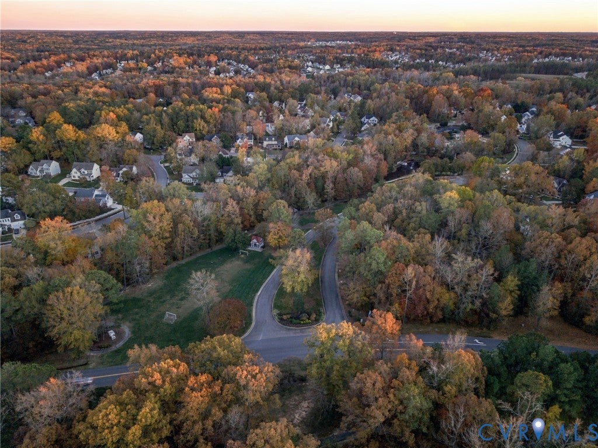


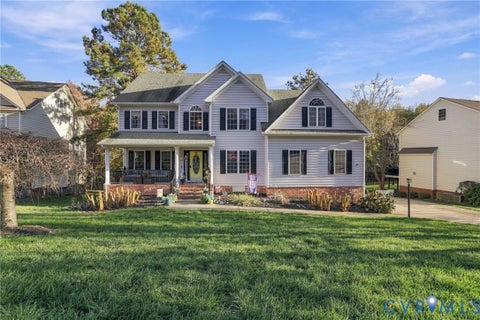
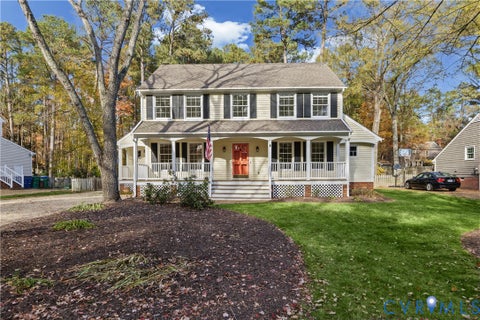
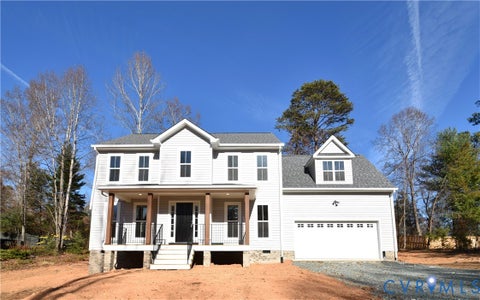
Welcome to Hampton Park, the kind of neighborhood people move into and never want to leave. Here, summer days mean two pools, a water slide, and a splash pad. Weekends bring mini golf, basketball, parks, fishing ponds, and miles of walking trails. And all year long, neighborhood clubs and community events make it feel like home from the minute you arrive. Then there's the house. With five bedrooms, four and a half baths, and over 4,300 finished square feet, there's an abundance of space at every turn. A covered front porch welcomes you inside, where a dramatic two-story living room with fireplace fills the home with natural light. A first-floor office and formal living and dining rooms join a kitchen built for real life, with a large island, pantry, separate breakfast area, and built-in coffee bar. Upstairs, the primary suite offers a walk-in closet and private bath with dual vanity, garden tub, and separate shower, plus three more bedrooms, a hall bath, and laundry. The huge finished third floor is a 33-foot fifth bedroom with its own full bath. Downstairs, the rare finished walk-out basement offers all-new LVP flooring, a large recreation room, and a private full bath, with sliders straight out to the yard. Out back, a screened porch and deck overlook a private, tree-lined lot with no neighbors directly behind. Newer HVAC systems, a two-car garage, and additional storage room complete the picture. Space, privacy, and a community that feels like home. This is the one.
| DAYS ON MARKET | 1 | LAST UPDATED | 11/20/2026 |
|---|---|---|---|
| TRACT | Hampton Park | YEAR BUILT | 2003 |
| COMMUNITY | 54 - Chesterfield | GARAGE SPACES | 2.0 |
| COUNTY | Chesterfield | STATUS | Active |
| PROPERTY TYPE(S) | Single Family |
| Elementary School | Winterpock |
|---|---|
| Jr. High School | Swift Creek |
| High School | Cosby |
| ADDITIONAL DETAILS | |
| AIR | Attic Fan, Ceiling Fan(s), Central Air, Zoned |
|---|---|
| AIR CONDITIONING | Yes |
| AMENITIES | Security, Snow Removal, Trash |
| APPLIANCES | Dishwasher, Disposal, Down Draft, Dryer, Freezer, Gas Cooktop, Gas Water Heater, Microwave, Range, Refrigerator, Washer |
| AREA | 54 - Chesterfield |
| BASEMENT | Full, Interior Entry, Walk-Out Access, Yes |
| CONSTRUCTION | Block, Frame, Vinyl Siding |
| EXTERIOR | Storage |
| FIREPLACE | Yes |
| GARAGE | Yes |
| HEAT | Forced Air, Heat Pump, Natural Gas, Zoned |
| HOA DUES | 395|Quarterly |
| INTERIOR | Ceiling Fan(s), Double Vanity, Eat-in Kitchen, Granite Counters, High Ceilings, Kitchen Island, Pantry, Recessed Lighting, Tray Ceiling(s), Walk-In Closet(s) |
| LOT | 0.343 acre(s) |
| PARKING | Attached, Basement, Driveway, Garage, Garage Door Opener, Paved, Garage Faces Rear, Garage Faces Side |
| POOL | Yes |
| POOL DESCRIPTION | Outdoor Pool, Community |
| SEWER | Public Sewer |
| STORIES | 2 |
| STYLE | Transitional |
| SUBDIVISION | Hampton Park |
| TAXES | 5583.86 |
| WATER | Public |
| ZONING | R12 |
MORTGAGE CALCULATOR
TOTAL MONTHLY PAYMENT
0
P
I
*Estimate only
| SATELLITE VIEW |
| / | |
We respect your online privacy and will never spam you. By submitting this form with your telephone number
you are consenting for Baker
Ellett to contact you even if your name is on a Federal or State
"Do not call List".
Listed with Real Broker LLC
All or a portion of the multiple Listing information is provided by the Central Virginia Regional Multiple Listing Service, LLC, from a copyrighted compilation of Listings. All CVR MLS information provided is deemed reliable but is not guaranteed accurate. The compilation of Listings and each individual Listing are ©2026 Central Virginia Regional Multiple Listing Service, LLC. All rights reserved.
IDX information is provided exclusively for consumers’ personal, non-commercial use, that it may not be used for any purpose other than to identify prospective properties consumers may be interested in purchasing
Last Updated: 11/20/26 1:35 PM PST
This IDX solution is (c) Diverse Solutions 2026.