Twitter
 Facebook
 Email




|

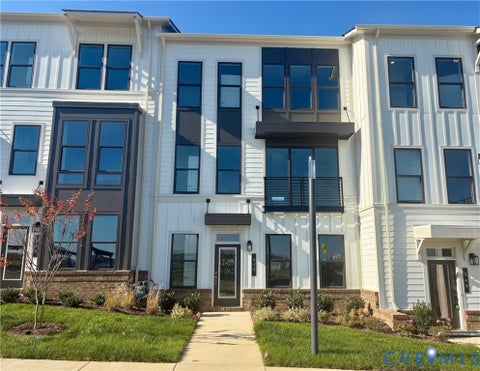
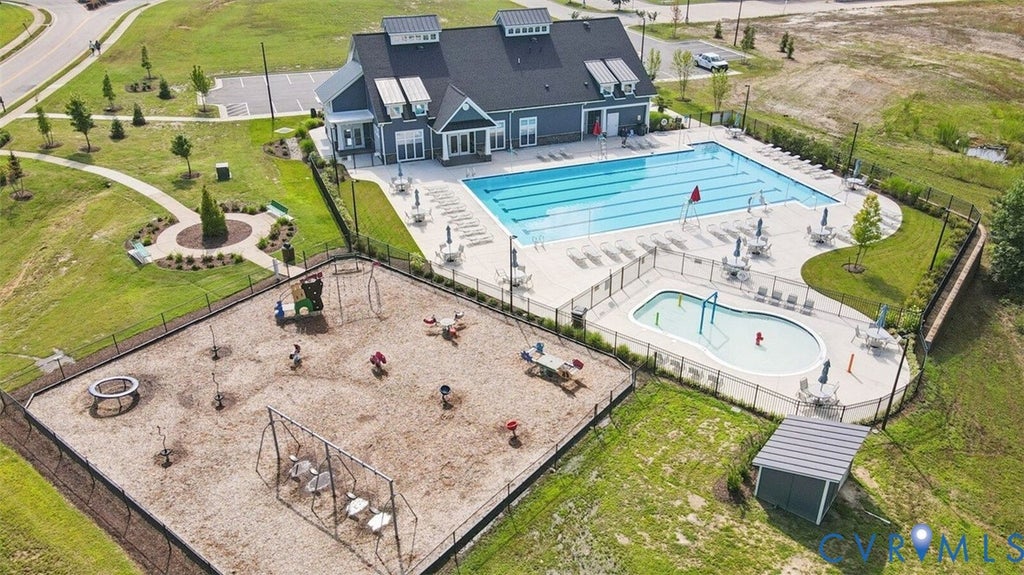
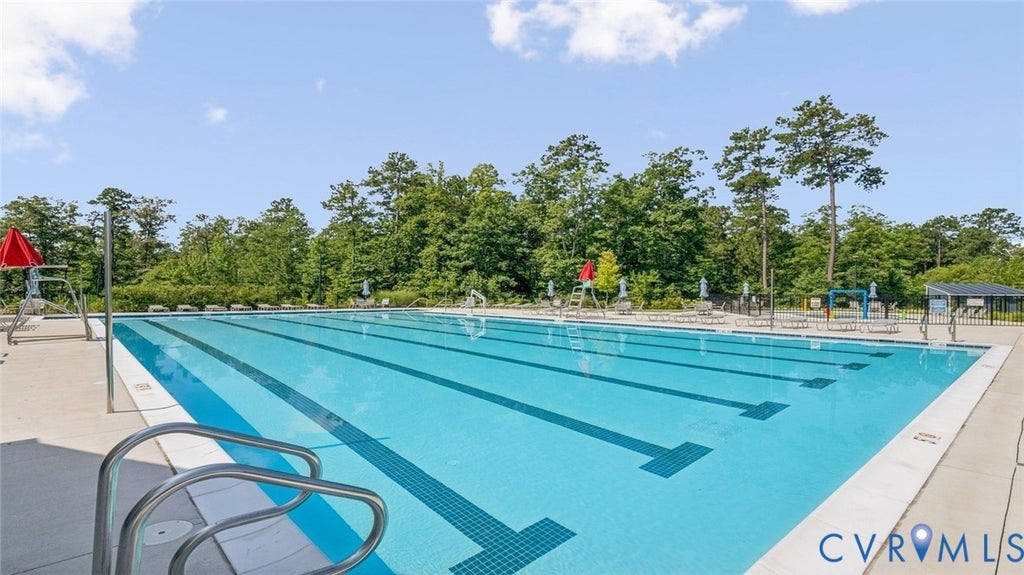
This home is MOVE-IN READY! Welcome to Watermark Townhomes, an upscale Eastwood Homes community in award-winning Chesterfield County, Virginia, offering some of the builder's most innovative townhome designs. Meet the Burlington, a two-story, three-bedroom, two-and-a-half-bath townhome made for easy everyday living. The main level centers on an open family room with EVP flooring, wainscoting, and a ceiling fan, with craftsman trim carrying throughout the home. The adjoining kitchen is designer-styled with upgraded cabinetry, quartz counters, a tile backsplash, an eat-in island, and a pantry, plus stainless steel appliances including a built-in microwave, wall oven, gas cooktop, and designer range hood. A home office with EVP flooring takes the place of the formal dining room, ideal for working from home, and a powder room adds convenience for guests. Upstairs, all three bedrooms are together: the primary suite offers plush carpet, a walk-in closet, and a luxury tiled shower with tile flooring, while bedrooms two and three share a full hall bath, also finished with tile flooring. Enjoy low-maintenance living and resort-style amenities, including a luxury clubhouse, an Olympic-sized swimming pool, and a well-equipped fitness center, plus a prime location close to a 200,000-square-foot town center with shops and restaurants, with easy access off Route 10 between Highways 150 and 288 for a quick commute to Richmond, Henrico, Fort Gregg-Adams, and Pocahontas State Park "” the Burlington has it all.
| DAYS ON MARKET | 1 | LAST UPDATED | 11/20/2026 |
|---|---|---|---|
| TRACT | Watermark | YEAR BUILT | 2024 |
| COMMUNITY | 54 - Chesterfield | COUNTY | Chesterfield |
| STATUS | Active | PROPERTY TYPE(S) | Condo/Townhouse/Co-Op |
| Elementary School | Hopkins |
|---|---|
| Jr. High School | Falling Creek |
| High School | Bird |
| ADDITIONAL DETAILS | |
| AIR | Ceiling Fan(s), Central Air |
|---|---|
| AIR CONDITIONING | Yes |
| AMENITIES | Maintenance Grounds, Maintenance Structure, Trash |
| APPLIANCES | Dishwasher, Exhaust Fan, Gas Cooktop, Microwave, Oven, Range Hood, Refrigerator, Tankless Water Heater |
| AREA | 54 - Chesterfield |
| CONSTRUCTION | Frame, Vinyl Siding |
| HEAT | Exhaust Fan, Forced Air, Natural Gas |
| HOA DUES | 205|Monthly |
| INTERIOR | Ceiling Fan(s), Eat-in Kitchen, Granite Counters, High Ceilings, Kitchen Island, Pantry, Walk-In Closet(s) |
| LOT DESCRIPTION | Cul-De-Sac |
| PARKING | Parking Lot |
| POOL | Yes |
| POOL DESCRIPTION | Outdoor Pool, Community |
| SEWER | Public Sewer |
| STORIES | 2 |
| STYLE | Two Story |
| SUBDIVISION | Watermark |
| TAXES | 2850.68 |
| WATER | Public |
| ZONING | C3 |
MORTGAGE CALCULATOR
TOTAL MONTHLY PAYMENT
0
P
I
*Estimate only
| SATELLITE VIEW |
| / | |
We respect your online privacy and will never spam you. By submitting this form with your telephone number
you are consenting for Baker
Ellett to contact you even if your name is on a Federal or State
"Do not call List".
Listed with Keller Williams Realty
All or a portion of the multiple Listing information is provided by the Central Virginia Regional Multiple Listing Service, LLC, from a copyrighted compilation of Listings. All CVR MLS information provided is deemed reliable but is not guaranteed accurate. The compilation of Listings and each individual Listing are ©2026 Central Virginia Regional Multiple Listing Service, LLC. All rights reserved.
IDX information is provided exclusively for consumers’ personal, non-commercial use, that it may not be used for any purpose other than to identify prospective properties consumers may be interested in purchasing
Last Updated: 11/20/26 11:18 PM PST
This IDX solution is (c) Diverse Solutions 2026.