Twitter
 Facebook
 Email
|


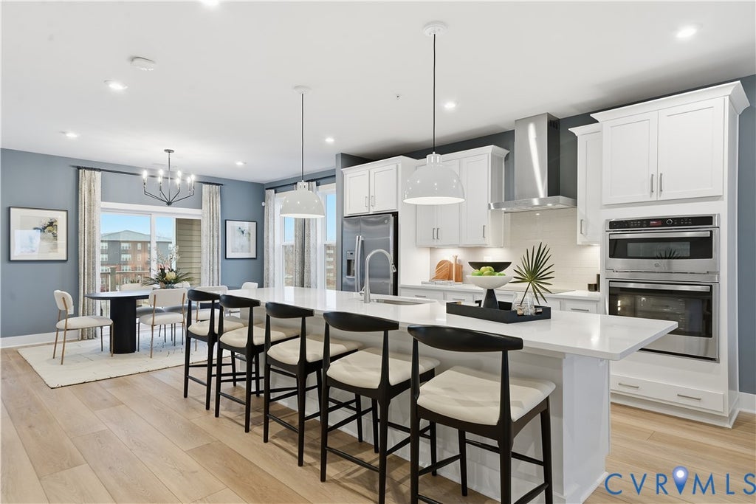
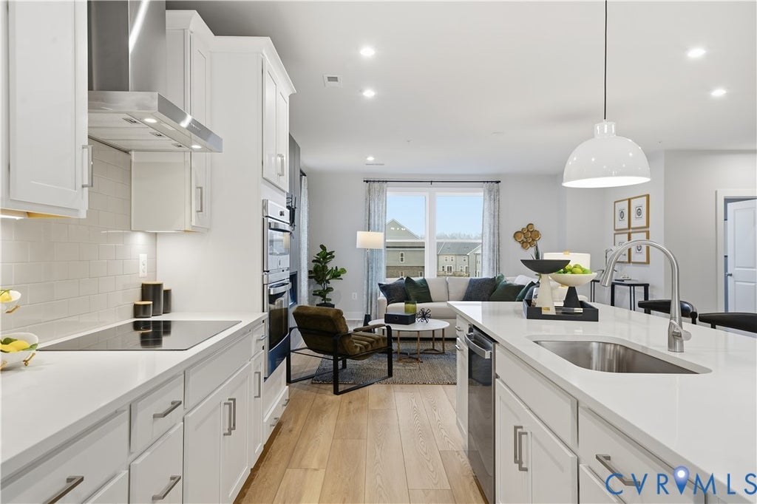


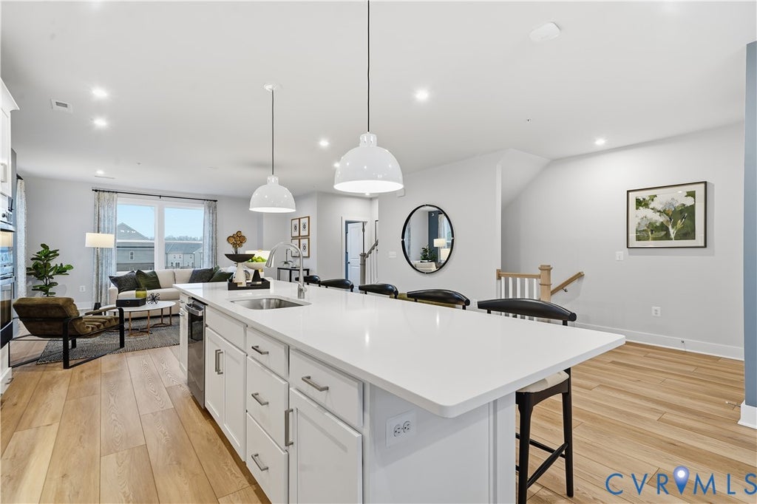


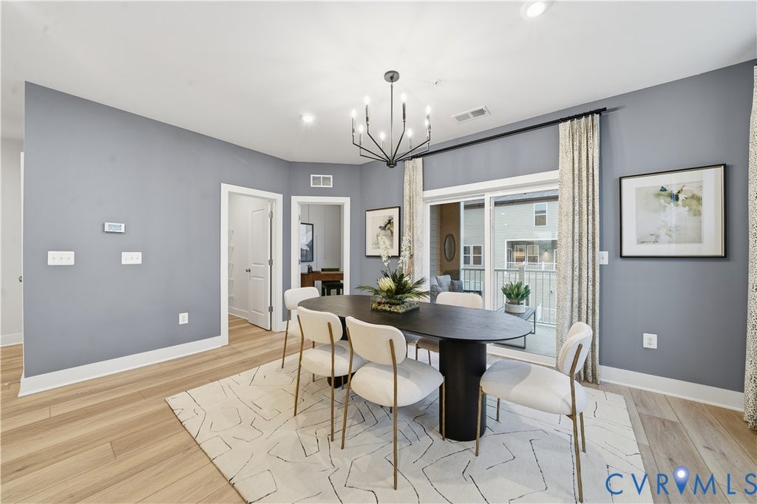


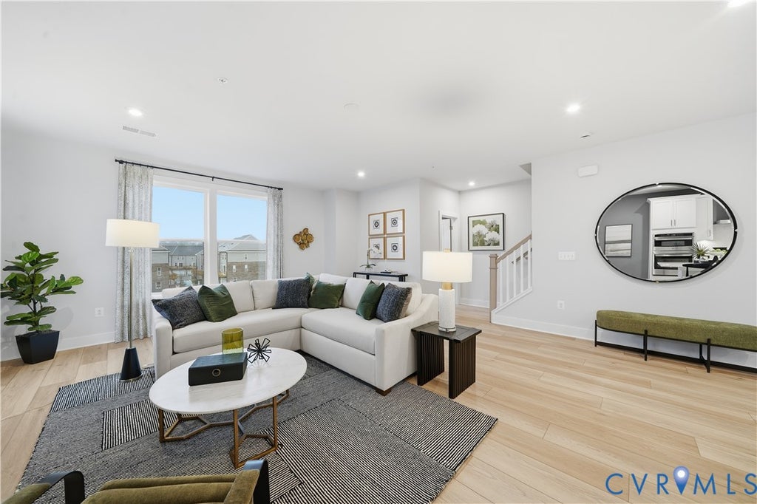
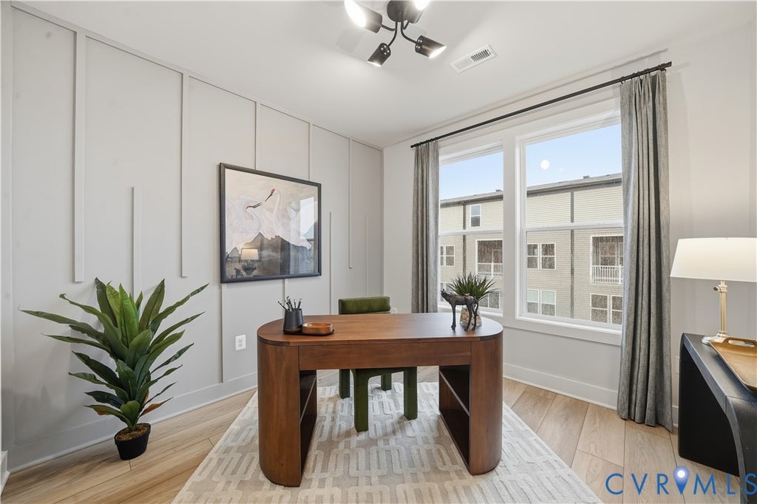


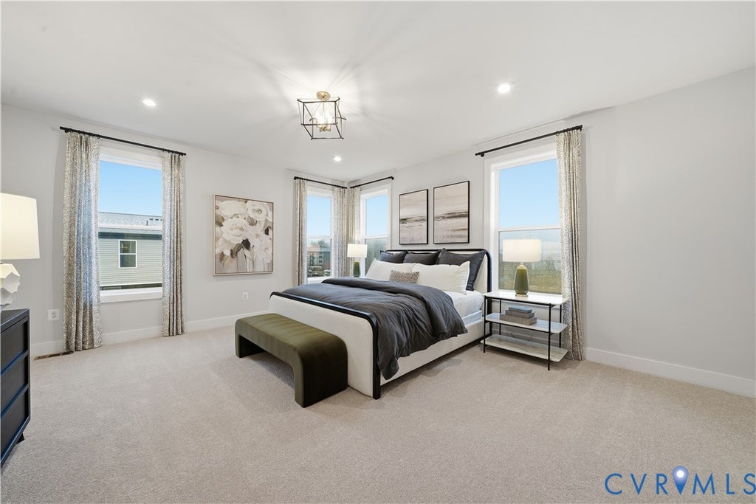
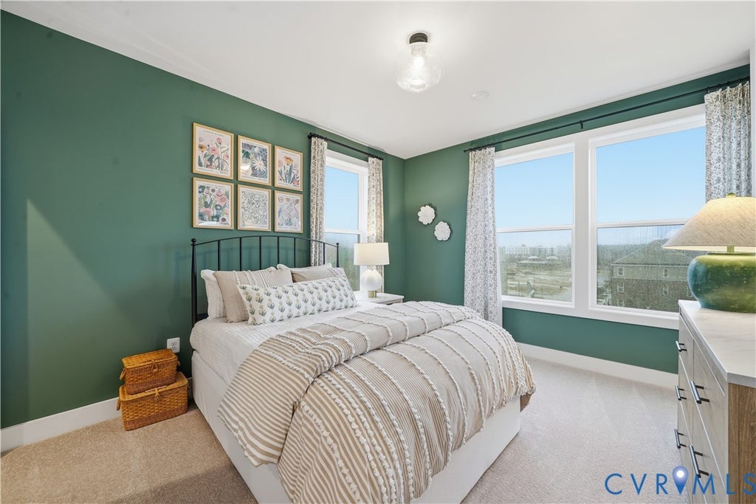
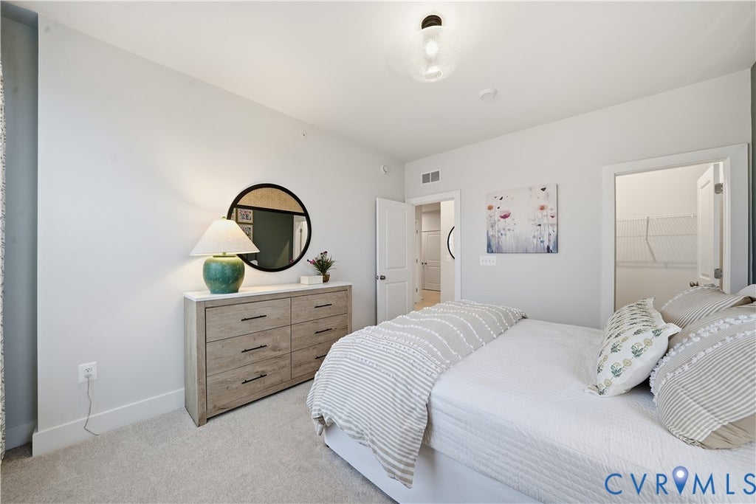




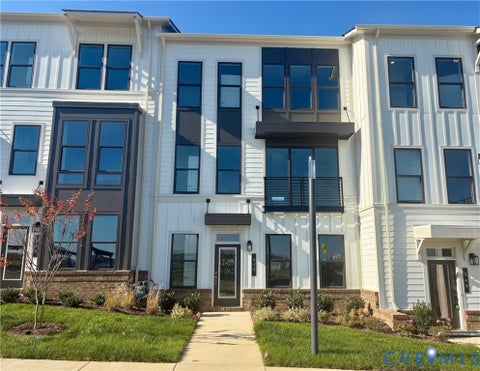
Amazing opportunity"”The Tessa is ready now, so you can be settled in before the holidays! Why wait to build? Welcome home to Stanley Martin Homes' popular Tessa floorplan at The Village at Virginia Center Commons. This brand-new, 3-bedroom lower-level condo offers 1,573 sq. ft. of thoughtfully designed, low-maintenance living with the space, style, and convenience you've been looking for. Step inside to an inviting family room that flows seamlessly into the breakfast area and open-concept kitchen, creating the perfect setting for entertaining, relaxing, and everyday living. A rear-load garage adds convenient access and valuable extra storage. Upstairs, retreat to a spacious primary suite complete with an en-suite bath and two walk-in closets. A comfortable guest bedroom provides additional flexible living space, while the convenient stackable laundry area makes everyday routines a breeze. And the lifestyle extends beyond your front door. Enjoy a vibrant, walkable community with restaurants, breweries, shops, more than six miles of paved trails, and easy access to major commuter routes"”all just steps from home. Ready now + an amazing deal + move-in before the holidays. Don't miss your chance to own one of our most sought-after floorplans without the wait"”schedule your visit and make The Tessa yours!
| DAYS ON MARKET | 1 | LAST UPDATED | 11/20/2026 |
|---|---|---|---|
| TRACT | Village at Virginia Center Commons | YEAR BUILT | 2026 |
| COMMUNITY | 34 - Henrico | GARAGE SPACES | 1.0 |
| COUNTY | Henrico | STATUS | Active |
| PROPERTY TYPE(S) | Condo/Townhouse/Co-Op |
| Elementary School | Longdale |
|---|---|
| Jr. High School | Brookland |
| High School | Hermitage |
| ADDITIONAL DETAILS | |
| AIR | Heat Pump |
|---|---|
| AIR CONDITIONING | Yes |
| AMENITIES | Maintenance Grounds, Maintenance Structure, Sewer, Snow Removal, Trash, Water |
| APPLIANCES | Electric Water Heater |
| AREA | 34 - Henrico |
| CONSTRUCTION | Frame, Stone, Vinyl Siding |
| GARAGE | Yes |
| HEAT | Electric |
| HOA DUES | 235|Monthly |
| INTERIOR | Double Vanity, Eat-in Kitchen, High Ceilings, Kitchen Island, Pantry, Recessed Lighting, Walk-In Closet(s) |
| PARKING | Attached, Driveway, Garage, Garage Door Opener, Paved |
| POOL DESCRIPTION | None |
| SEWER | Public Sewer |
| STORIES | 2 |
| STYLE | Contemporary |
| SUBDIVISION | Village at Virginia Center Commons |
| WATER | Public |
MORTGAGE CALCULATOR
TOTAL MONTHLY PAYMENT
0
P
I
*Estimate only
| SATELLITE VIEW |
| / | |
We respect your online privacy and will never spam you. By submitting this form with your telephone number
you are consenting for Baker
Ellett to contact you even if your name is on a Federal or State
"Do not call List".
Listed with SM Brokerage LLC
All or a portion of the multiple Listing information is provided by the Central Virginia Regional Multiple Listing Service, LLC, from a copyrighted compilation of Listings. All CVR MLS information provided is deemed reliable but is not guaranteed accurate. The compilation of Listings and each individual Listing are ©2026 Central Virginia Regional Multiple Listing Service, LLC. All rights reserved.
IDX information is provided exclusively for consumers’ personal, non-commercial use, that it may not be used for any purpose other than to identify prospective properties consumers may be interested in purchasing
Last Updated: 11/20/26 1:35 PM PST
This IDX solution is (c) Diverse Solutions 2026.