Twitter
 Facebook
 Email
|


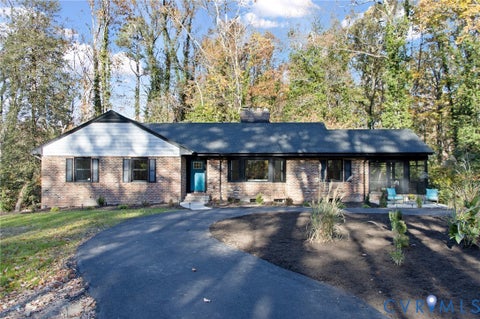
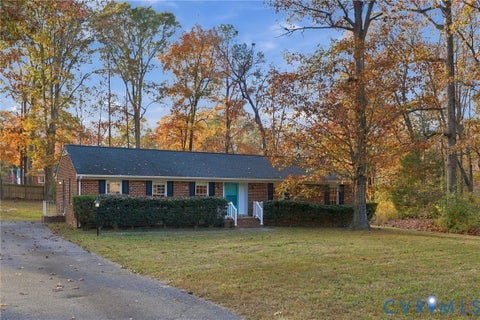
This is the home you've been waiting for, with the ease of one-level living and a backyard that feels like a retreat. The screened porch, expansive two-tier deck, and patio give you three distinct places to enjoy the landscaped, fenced backyard. Beyond the fence, mature trees frame the setting on 2 private, wooded acres, just minutes from major highways and everyday conveniences. Inside, more than 1,500 square feet includes 3 bedrooms, 2 updated full baths, hardwood floors, and a vaulted great room with a gas fireplace. The updated kitchen features newer appliances, and the laundry area includes a washer and dryer. A workshop with electricity and a separate lawn equipment storage, and pull-down attic access provide practical space for projects and storage. The paved driveway leads to the incredible carport, with internet service from Comcast and electricity from Dominion Energy. The roof and carport are approximately 5 years old, the HVAC is approximately 9 years old, and the deck was painted about a year ago. The owners have already done the work, from updating the kitchen and baths to caring for the entire property with pride and joy. All that's left is to move in, open the porch door, and enjoy the peace and tranquilty of Powhatan County.
| DAYS ON MARKET | 1 | LAST UPDATED | 11/20/2026 |
|---|---|---|---|
| TRACT | Chestnut Oaks | YEAR BUILT | 1997 |
| COMMUNITY | 66 - Powhatan | COUNTY | Powhatan |
| STATUS | Active | PROPERTY TYPE(S) | Single Family |
| Elementary School | Flat Rock |
|---|---|
| Jr. High School | Powhatan |
| High School | Powhatan |
| ADDITIONAL DETAILS | |
| AIR | Ceiling Fan(s), Central Air |
|---|---|
| AIR CONDITIONING | Yes |
| APPLIANCES | Cooktop, Dishwasher, Dryer, Electric Water Heater, Refrigerator, Washer |
| AREA | 66 - Powhatan |
| BASEMENT | Crawl Space |
| CONSTRUCTION | Cedar, Frame |
| EXTERIOR | Lighting, Storage |
| FIREPLACE | Yes |
| HEAT | Electric, Heat Pump |
| INTERIOR | Ceiling Fan(s), Granite Counters, Kitchen Island, Master Downstairs, Walk-In Closet(s) |
| LOT | 2 acre(s) |
| LOT DESCRIPTION | Cul-De-Sac |
| LOT DIMENSIONS | 2.00 Acres |
| PARKING | Driveway, Paved |
| POOL DESCRIPTION | None |
| SEWER | Septic Tank |
| STORIES | 1 |
| STYLE | Ranch |
| SUBDIVISION | Chestnut Oaks |
| TAXES | 2961.42 |
| WATER | Shared Well |
| ZONING | R-U |
MORTGAGE CALCULATOR
TOTAL MONTHLY PAYMENT
0
P
I
*Estimate only
| SATELLITE VIEW |
| / | |
We respect your online privacy and will never spam you. By submitting this form with your telephone number
you are consenting for Baker
Ellett to contact you even if your name is on a Federal or State
"Do not call List".
Listed with Village Concepts Realty Group
All or a portion of the multiple Listing information is provided by the Central Virginia Regional Multiple Listing Service, LLC, from a copyrighted compilation of Listings. All CVR MLS information provided is deemed reliable but is not guaranteed accurate. The compilation of Listings and each individual Listing are ©2026 Central Virginia Regional Multiple Listing Service, LLC. All rights reserved.
IDX information is provided exclusively for consumers’ personal, non-commercial use, that it may not be used for any purpose other than to identify prospective properties consumers may be interested in purchasing
Last Updated: 11/21/26 12:43 AM PST
This IDX solution is (c) Diverse Solutions 2026.