Twitter
 Facebook
 Email
|


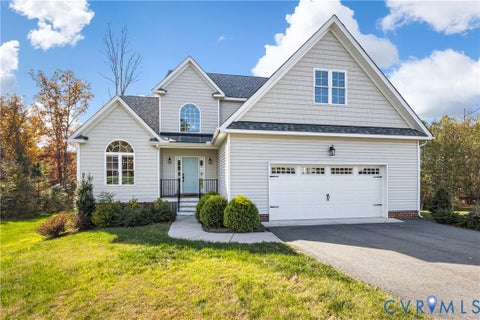
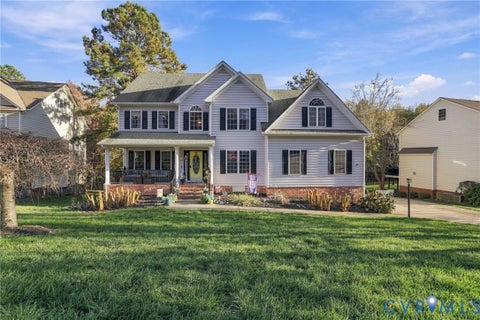
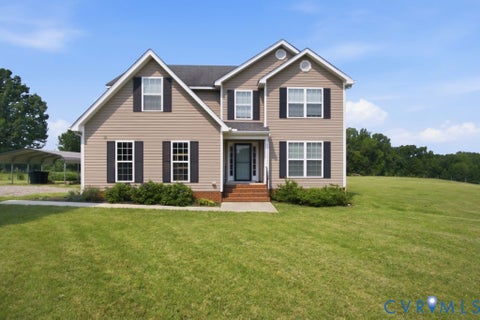
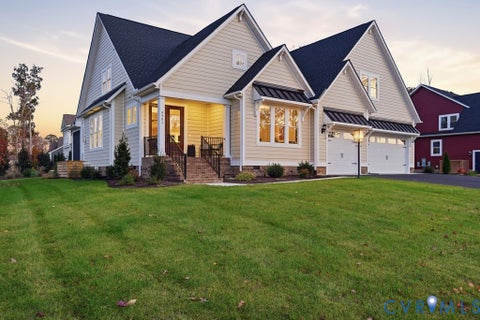
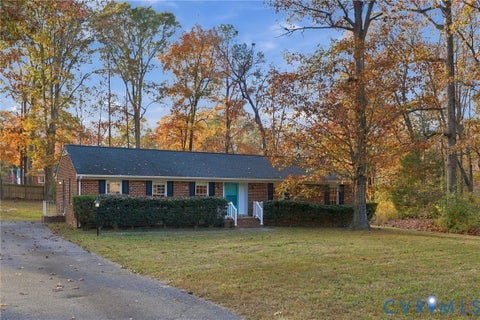
Enjoy the best of both worlds with beautiful, easy one-level living and 5.49 acres of open lawns, mature hardwoods, and peaceful wooded privacy in Hanover County! A long driveway leads from the cul-de-sac to an expansive front lawn and welcoming Craftsman-style home. Inside, soaring ceilings and luxury vinyl plank flooring set the stage for a spacious family room with gas fireplace and a gorgeous sunroom open to the main living area. The beautifully appointed kitchen features quartz countertops, upgraded tile backsplash, cabinetry-clad range hood, gas range, beverage station with wine refrigerator, oversized island with seating, and a generous eat-in dining area. The first-floor primary suite offers a lovely retreat, while two additional bedrooms, a full bath, and laundry room complete the main level. Upstairs, a fourth bedroom and full bath provide private guest accommodations, plus expansive unfinished space with possibilities for another bedroom, recreation room, home gym, or office. Outside, the wide-open front lawn offers room to play, while the backyard gives way to approximately three acres of mature woods stretching to a creek. Watch deer and other wildlife wander through the trees, explore your own acreage, or enjoy the property's established hunting opportunities. Start your morning with coffee on the charming wraparound front porch, unwind beneath the stained-wood ceiling of the screened rear porch, or gather with friends on the patio as the seasons change around you. A side-load two-car garage and high-speed internet add everyday convenience. Professional landscaping with decorative stone, powder-coated backyard fencing, and a security system add to the home's appeal. With room to envision a future pool or outdoor kitchen, this is a place to spread out, settle in, and enjoy the beauty of country living without giving up the comforts of a nearly new home.
| DAYS ON MARKET | 1 | LAST UPDATED | 11/20/2026 |
|---|---|---|---|
| TRACT | Rock Creek | YEAR BUILT | 2023 |
| COMMUNITY | 44 - Hanover | GARAGE SPACES | 2.0 |
| COUNTY | Hanover | STATUS | Active |
| PROPERTY TYPE(S) | Single Family |
| Elementary School | Battlefield |
|---|---|
| Jr. High School | Bell Creek Middle |
| High School | Mechanicsville |
| ADDITIONAL DETAILS | |
| AIR | Ceiling Fan(s), Central Air |
|---|---|
| AIR CONDITIONING | Yes |
| AMENITIES | Snow Removal |
| APPLIANCES | Dishwasher, Disposal, Dryer, Electric Water Heater, Exhaust Fan, Gas Cooktop, Microwave, Oven, Range Hood, Refrigerator, Washer, Water Heater, Wine Cooler |
| AREA | 44 - Hanover |
| BASEMENT | Crawl Space |
| CONSTRUCTION | Block, Frame, Stone, Vinyl Siding |
| FIREPLACE | Yes |
| GARAGE | Yes |
| HEAT | Electric, Exhaust Fan, Forced Air, Zoned |
| HOA DUES | 500|Annually |
| INTERIOR | Ceiling Fan(s), Double Vanity, Eat-in Kitchen, Granite Counters, High Ceilings, Kitchen Island, Master Downstairs, Pantry, Recessed Lighting, Walk-In Closet(s), Wet Bar |
| LOT | 5.5 acre(s) |
| LOT DESCRIPTION | Cul-De-Sac, Landscaped, Wooded |
| PARKING | Attached, Direct Access, Driveway, Garage, Garage Door Opener, Paved, Garage Faces Rear, Garage Faces Side |
| POOL DESCRIPTION | None |
| SEWER | Septic Tank |
| STORIES | 1.5 |
| STYLE | Craftsman, Two Story |
| SUBDIVISION | Rock Creek |
| TAXES | 6351.22 |
| WATER | Well |
| ZONING | AR6 |
MORTGAGE CALCULATOR
TOTAL MONTHLY PAYMENT
0
P
I
*Estimate only
| SATELLITE VIEW |
| / | |
We respect your online privacy and will never spam you. By submitting this form with your telephone number
you are consenting for Baker
Ellett to contact you even if your name is on a Federal or State
"Do not call List".
Listed with Keller Williams Realty
All or a portion of the multiple Listing information is provided by the Central Virginia Regional Multiple Listing Service, LLC, from a copyrighted compilation of Listings. All CVR MLS information provided is deemed reliable but is not guaranteed accurate. The compilation of Listings and each individual Listing are ©2026 Central Virginia Regional Multiple Listing Service, LLC. All rights reserved.
IDX information is provided exclusively for consumers’ personal, non-commercial use, that it may not be used for any purpose other than to identify prospective properties consumers may be interested in purchasing
Last Updated: 11/21/26 12:39 AM PST
This IDX solution is (c) Diverse Solutions 2026.