Twitter
 Facebook
 Email





|

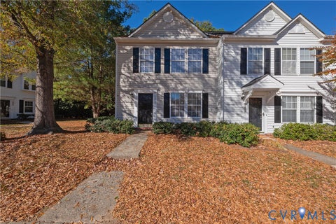
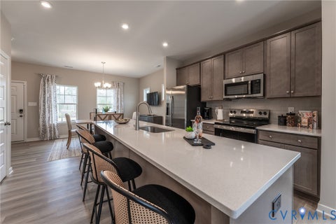
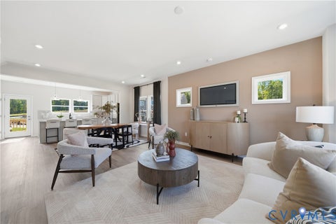
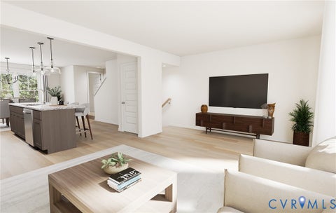
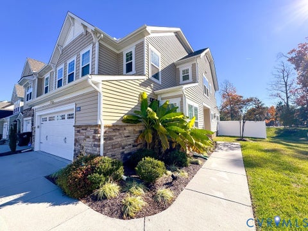
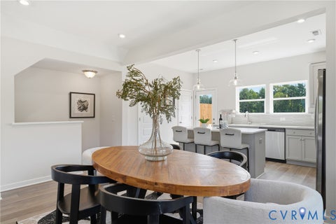
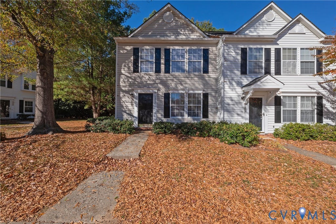
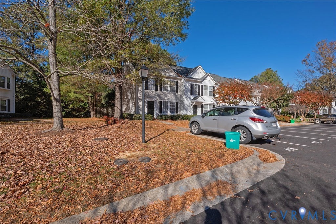
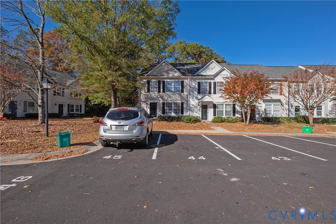
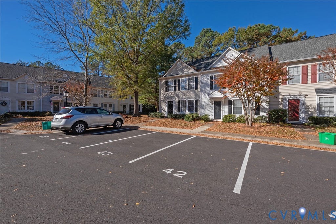
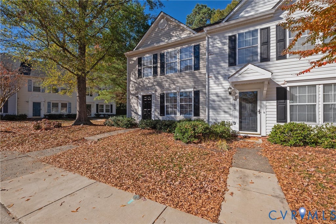
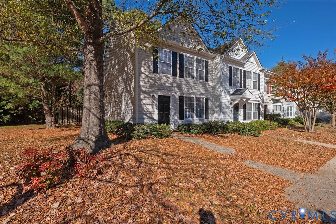
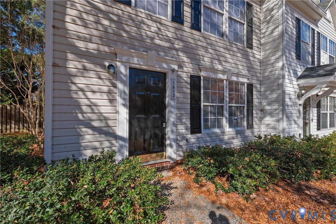
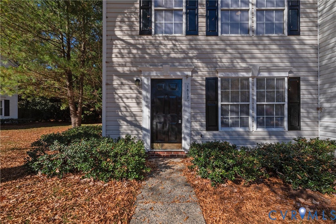
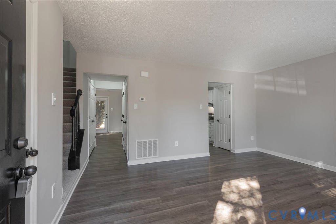
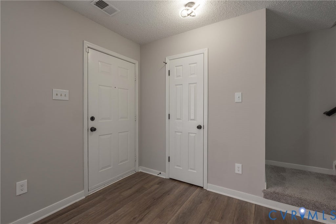
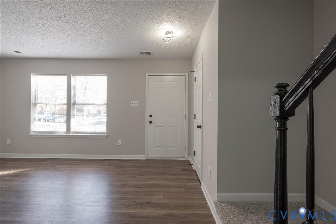
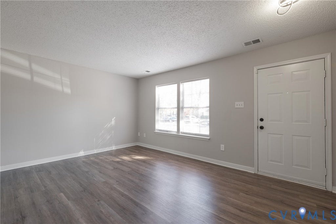
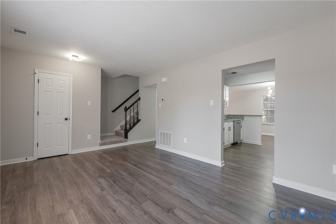
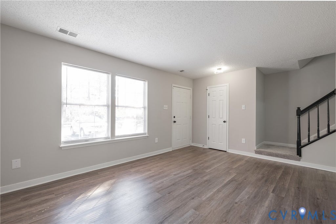
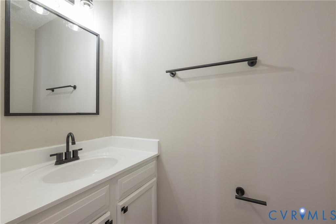
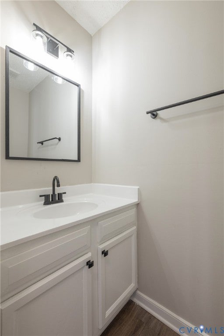
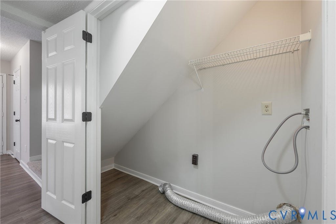
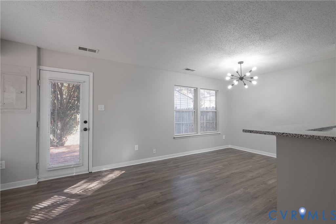
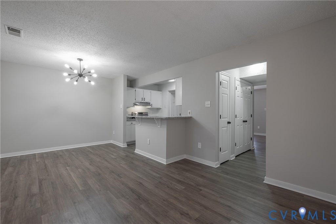
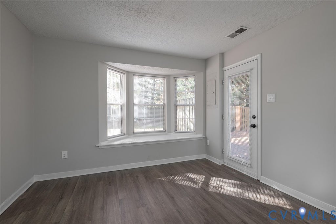
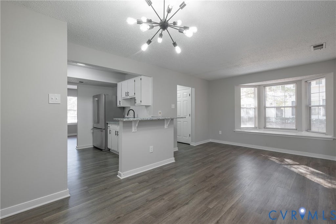
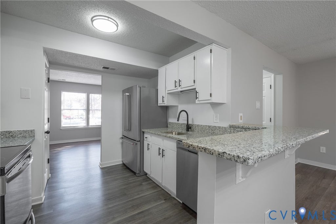
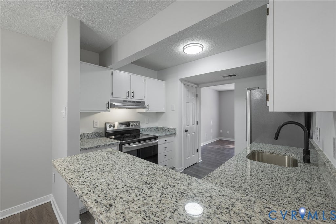
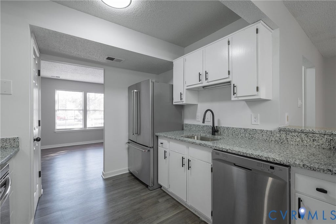
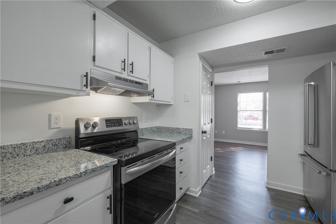
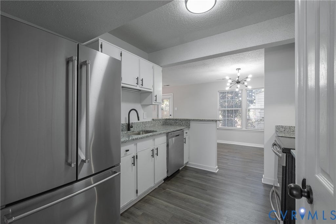
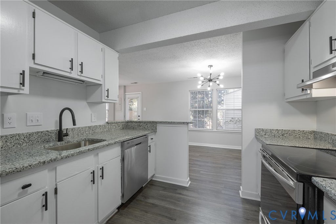
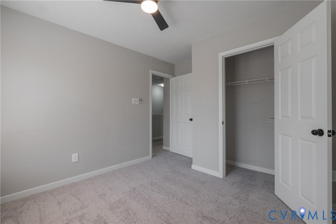
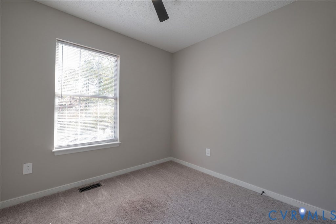
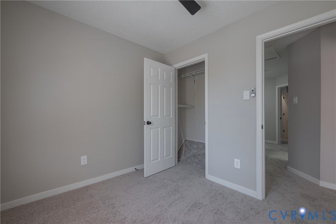
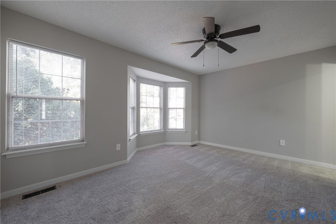
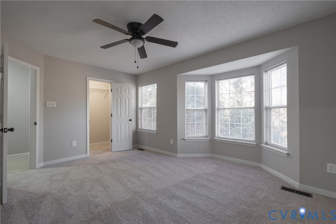
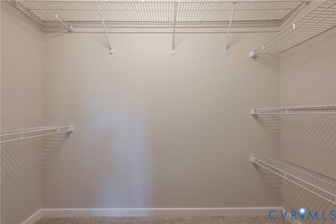
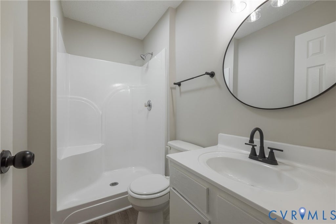
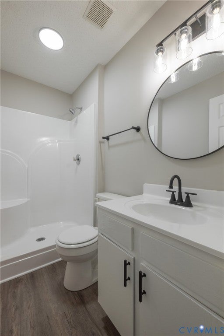
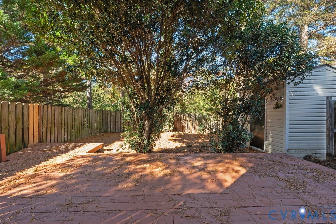
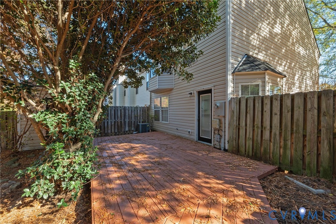
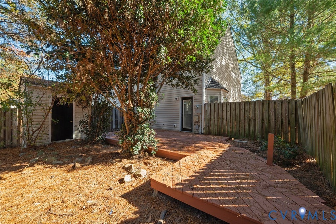
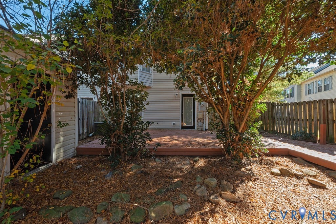
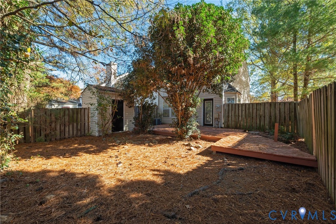
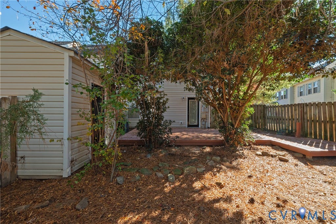
Beautifully updated end-unit townhome in a desirable West End location! Convenient to major interstates, premier shopping, top schools, activities, restaurants and more. Freshly painted in neutral tones with new flooring, lighting, appliances, bathroom updates and more. Spacious living room offers abundant natural light and new flooring and room for family gatherings. The galley kitchen features granite countertops, stainless steel appliances, pantry and ample cabinet and prep space. The adjoining family room boasts a charming bay window and spacious dining area, perfect for entertaining friends. Upstairs, the generous primary suite features a bay window, walk-in closet, a fan/light and private bath. Two additional bedrooms offer large closets and share a full hallway bath. Each bedroom has new carpet, ceiling fans and updated lighting add to the appeal. Additional features include a linen closet, pop-up attic storage, oversized deck with privacy fencing and detached storage shed. There are two owner's parking spaces along with visitors spaces throughout the neighborhood. Bright and sunny throughout, this meticulously maintained home offers an excellent opportunity to enjoy comfortable living in a fantastic neighborhood. Move-in ready and waiting for its next owner to make it their own. Do not miss this one!
| DAYS ON MARKET | 1 | LAST UPDATED | 11/19/2026 |
|---|---|---|---|
| TRACT | Sussex Wood | YEAR BUILT | 1993 |
| COMMUNITY | 22 - Henrico | COUNTY | Henrico |
| STATUS | Active | PROPERTY TYPE(S) | Condo/Townhouse/Co-Op |
| Elementary School | Carver |
|---|---|
| Jr. High School | Quioccasin |
| High School | Godwin |
| ADDITIONAL DETAILS | |
| AIR | Ceiling Fan(s), Central Air |
|---|---|
| AIR CONDITIONING | Yes |
| AMENITIES | Maintenance Grounds, Maintenance Structure, Snow Removal, Trash |
| APPLIANCES | Dishwasher, Disposal, Electric Cooktop, Electric Water Heater, Microwave, Oven, Refrigerator |
| AREA | 22 - Henrico |
| CONSTRUCTION | Block, Frame, Vinyl Siding |
| EXTERIOR | Lighting, Storage |
| HEAT | Electric, Heat Pump |
| HOA DUES | 210|Monthly |
| INTERIOR | Ceiling Fan(s), Double Vanity, Granite Counters, Pantry, Walk-In Closet(s) |
| LOT | 3219 sq ft |
| LOT DESCRIPTION | Landscaped, Level |
| PARKING | Assigned, Guest |
| POOL DESCRIPTION | None |
| SEWER | Public Sewer |
| STORIES | 2 |
| STYLE | Transitional, Two Story |
| SUBDIVISION | Sussex Wood |
| TAXES | 2386.26 |
| WATER | Public |
| ZONING | RTH |
MORTGAGE CALCULATOR
TOTAL MONTHLY PAYMENT
0
P
I
*Estimate only
| SATELLITE VIEW |
| / | |
We respect your online privacy and will never spam you. By submitting this form with your telephone number
you are consenting for Baker
Ellett to contact you even if your name is on a Federal or State
"Do not call List".
Listed with RE/MAX Commonwealth
All or a portion of the multiple Listing information is provided by the Central Virginia Regional Multiple Listing Service, LLC, from a copyrighted compilation of Listings. All CVR MLS information provided is deemed reliable but is not guaranteed accurate. The compilation of Listings and each individual Listing are ©2026 Central Virginia Regional Multiple Listing Service, LLC. All rights reserved.
IDX information is provided exclusively for consumers’ personal, non-commercial use, that it may not be used for any purpose other than to identify prospective properties consumers may be interested in purchasing
Last Updated: 11/20/26 1:08 AM PST
This IDX solution is (c) Diverse Solutions 2026.