Twitter
 Facebook
 Email


|

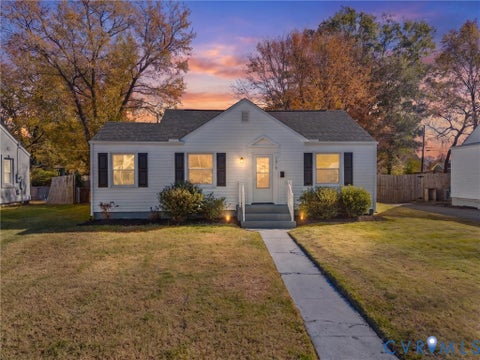
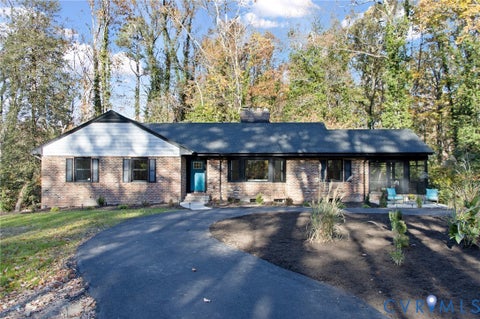
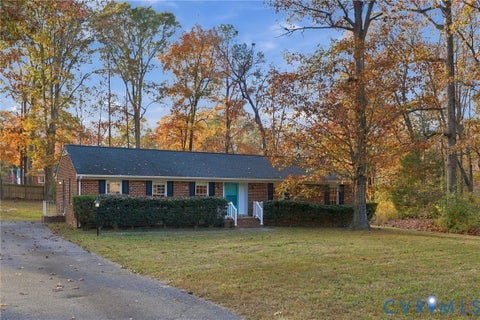
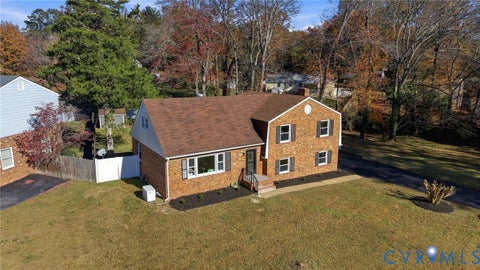
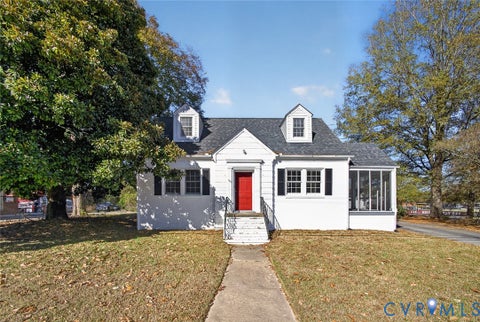
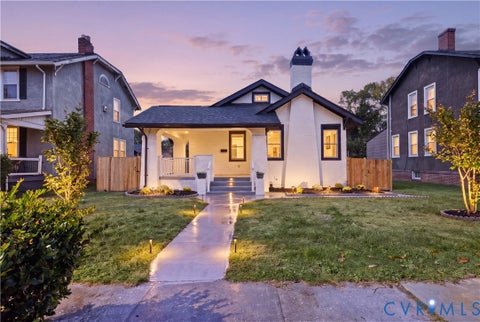
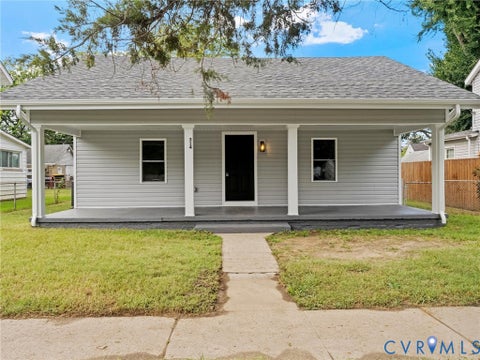
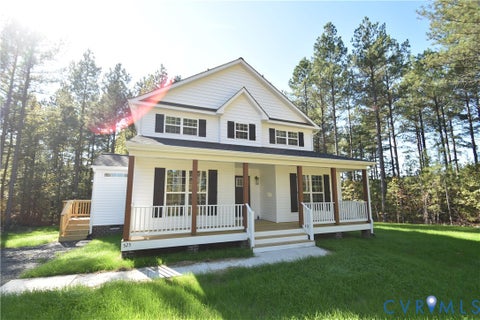
Welcome to this beautifully renovated ranch, situated across from Lake Randolph in Powhatan. Offering 3 bedrooms, 3 full baths, and a versatile bonus room, this home combines thoughtful updates, comfortable living, and a peaceful lake-view setting. The inviting covered front porch is perfect for relaxing and enjoying the views. Inside, you'll find fresh paint throughout, refinished hardwood floors, new lighting, and abundant natural light. The renovated kitchen by Mitchell Cabinet Services features new cabinetry, spacious island, quartz countertops, tile backsplash and flooring, stainless appliances, coffee bar, pantry storage and dining area. The welcoming living room offers built-in cabinetry and shelving, hardwood floors, and a gas fireplace. The primary bedroom features hardwood floors, double closets, a glimpse of the lake, and an updated ensuite bath with large tiled shower and glass door. Two additional bedrooms and an updated hall bath with double vanity complete this wing. A private bedroom and full bath off the family room offer flexibility for guests, multigenerational living, or a home office. The family room and bedroom feature new carpet. A convenient side entrance provides direct driveway access, with a new tile entry and coat closet. The newly insulated walk-up attic offers abundant storage and potential for future finishing. Enjoy outdoor living on the deck or in the peaceful screened porch, featuring new lighting and ceiling fan. The deep front yard, new landscaping beds, and stone and paver walkway enhance curb appeal. Major improvements include new Hardie Plank siding (2026), all new windows and roof (late 2025/2026) with a five-year workmanship warranty, two new electric HVAC systems with dual-zone heating and cooling (2026), and a new water heater (2026). A dedicated laundry room is plumbed and wired for appliances. With extensive renovations, a flexible floor plan, and a desirable location, this move-in-ready home offers a wonderful opportunity to enjoy Powhatan living!
| DAYS ON MARKET | 1 | LAST UPDATED | 11/20/2026 |
|---|---|---|---|
| TRACT | Mill Quarter | YEAR BUILT | 1979 |
| COMMUNITY | 66 - Powhatan | COUNTY | Powhatan |
| STATUS | Active | PROPERTY TYPE(S) | Single Family |
| Elementary School | Powhatan |
|---|---|
| Jr. High School | Powhatan |
| High School | Powhatan |
| ADDITIONAL DETAILS | |
| AIR | Central Air |
|---|---|
| AIR CONDITIONING | Yes |
| APPLIANCES | Dishwasher, Gas Cooktop, Microwave, Refrigerator |
| AREA | 66 - Powhatan |
| CONSTRUCTION | Block, HardiPlank Type |
| FIREPLACE | Yes |
| HEAT | Electric, Heat Pump |
| INTERIOR | Bookcases, Built-in Features, Eat-in Kitchen, Granite Counters, Master Downstairs |
| LOT | 0.5052 acre(s) |
| PARKING | Unpaved, Driveway, Paved |
| POOL DESCRIPTION | None |
| SEWER | Septic Tank |
| STORIES | 1 |
| STYLE | Ranch |
| SUBDIVISION | Mill Quarter |
| TAXES | 2718.1 |
| VIEW | Yes |
| VIEW DESCRIPTION | Water |
| WATER | Public |
| ZONING | R-2 |
MORTGAGE CALCULATOR
TOTAL MONTHLY PAYMENT
0
P
I
*Estimate only
| SATELLITE VIEW |
| / | |
We respect your online privacy and will never spam you. By submitting this form with your telephone number
you are consenting for Baker
Ellett to contact you even if your name is on a Federal or State
"Do not call List".
Listed with Samson Properties
All or a portion of the multiple Listing information is provided by the Central Virginia Regional Multiple Listing Service, LLC, from a copyrighted compilation of Listings. All CVR MLS information provided is deemed reliable but is not guaranteed accurate. The compilation of Listings and each individual Listing are ©2026 Central Virginia Regional Multiple Listing Service, LLC. All rights reserved.
IDX information is provided exclusively for consumers’ personal, non-commercial use, that it may not be used for any purpose other than to identify prospective properties consumers may be interested in purchasing
Last Updated: 11/20/26 12:08 PM PST
This IDX solution is (c) Diverse Solutions 2026.