Twitter
 Facebook
 Email


|

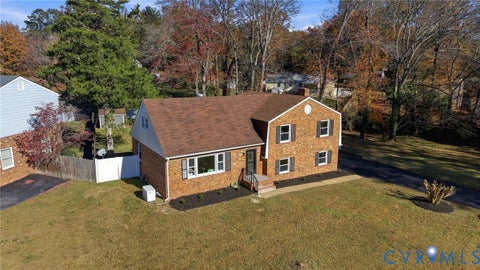
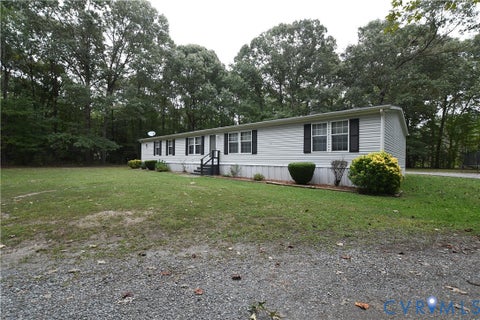
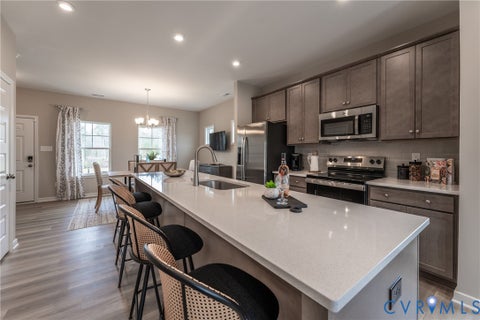
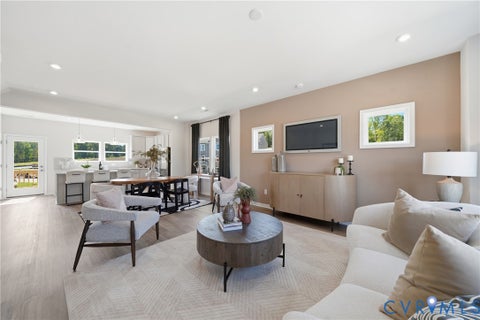
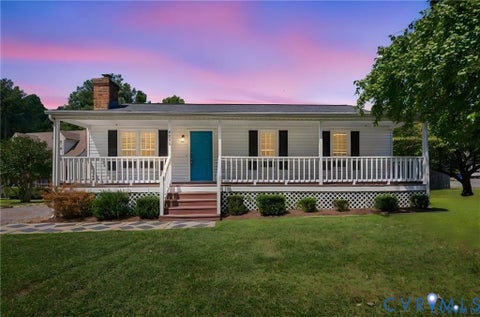
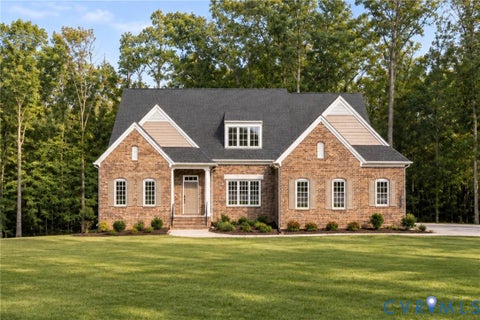
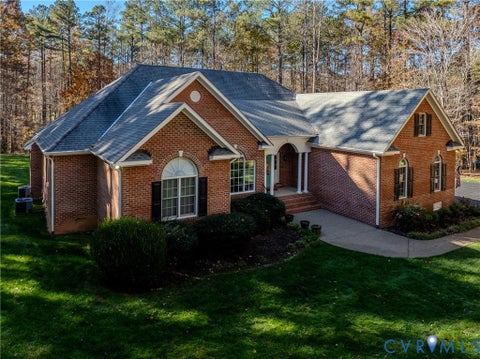
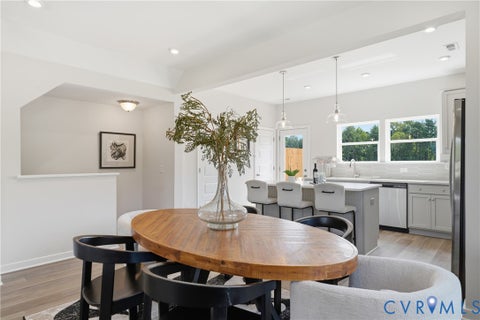
Welcome to Trailbrook Drive, where peaceful living, generous space, and convenience come together! Situated on a beautiful 1.43-acre lot at the end of a quiet dead-end street, this spacious home offers a rare opportunity to enjoy privacy and room for the entire family in a desirable, convenient neighborhood. You'll appreciate the generously sized rooms throughout, including a spacious primary ensuite featuring two closets, one of which is a walk-in, and a full private bath. Two additional well-sized bedrooms share a full hall bath. The inviting family room features a classic brick fireplace, while the eat-in kitchen offers an expansive dining area, granite countertops, and stainless steel appliances. A large laundry room with washer and dryer, convenient side entry from the carport, and two additional closets provide plenty of storage and functionality. Need extra space? This home delivers! A separate office/study or flex room with its own private side entrance offers endless possibilities for a home office, guest suite, in-law space, or additional gathering area. The finished basement provides even more versatility and was recently configured as a studio-style bedroom, complete with a private entrance leading to the rear brick patio and fenced backyard. Outdoor living is just as appealing, with a screened porch, rear deck, brick patio, and fenced backyard offering plenty of options for relaxing and entertaining. Additional highlights include new vinyl windows, a spacious 2+ car carport, whole-house generator, two detached storage buildings, and a paved driveway with ample parking. With its peaceful setting, flexible living spaces, generous storage, and numerous amenities, this home offers so much to appreciate. Don't miss this opportunity to make Trailbrook Drive your next home and celebrate the New Year in your new address! Professional Photos Coming Soon!
| DAYS ON MARKET | 1 | LAST UPDATED | 11/19/2026 |
|---|---|---|---|
| TRACT | Deerwood | YEAR BUILT | 1984 |
| COMMUNITY | 54 - Chesterfield | COUNTY | Chesterfield |
| STATUS | Active | PROPERTY TYPE(S) | Single Family |
| Elementary School | Gates |
|---|---|
| Jr. High School | Bailey Bridge |
| High School | Manchester |
| ADDITIONAL DETAILS | |
| AIR | Attic Fan, Central Air, Heat Pump |
|---|---|
| AIR CONDITIONING | Yes |
| APPLIANCES | Cooktop, Dishwasher, Double Oven, Dryer, Exhaust Fan, Microwave, Refrigerator, Washer |
| AREA | 54 - Chesterfield |
| BASEMENT | Partially Finished, Walk-Out Access, Yes |
| CONSTRUCTION | Block, Frame, Vinyl Siding |
| EXTERIOR | Lighting |
| FIREPLACE | Yes |
| HEAT | Electric, Exhaust Fan, Heat Pump, Propane |
| INTERIOR | Eat-in Kitchen, Granite Counters, Master Downstairs, Pantry, Walk-In Closet(s) |
| LOT | 1.427 acre(s) |
| LOT DESCRIPTION | Cul-De-Sac |
| PARKING | Carport, Driveway, Oversized, Paved |
| POOL DESCRIPTION | None |
| SEWER | Septic Tank |
| STORIES | 1 |
| STYLE | Ranch |
| SUBDIVISION | Deerwood |
| TAXES | 4530.99 |
| WATER | Well |
| ZONING | R25 |
MORTGAGE CALCULATOR
TOTAL MONTHLY PAYMENT
0
P
I
*Estimate only
| SATELLITE VIEW |
| / | |
We respect your online privacy and will never spam you. By submitting this form with your telephone number
you are consenting for Baker
Ellett to contact you even if your name is on a Federal or State
"Do not call List".
Listed with RE/MAX Commonwealth
All or a portion of the multiple Listing information is provided by the Central Virginia Regional Multiple Listing Service, LLC, from a copyrighted compilation of Listings. All CVR MLS information provided is deemed reliable but is not guaranteed accurate. The compilation of Listings and each individual Listing are ©2026 Central Virginia Regional Multiple Listing Service, LLC. All rights reserved.
IDX information is provided exclusively for consumers’ personal, non-commercial use, that it may not be used for any purpose other than to identify prospective properties consumers may be interested in purchasing
Last Updated: 11/20/26 1:13 AM PST
This IDX solution is (c) Diverse Solutions 2026.