Twitter
 Facebook
 Email



|

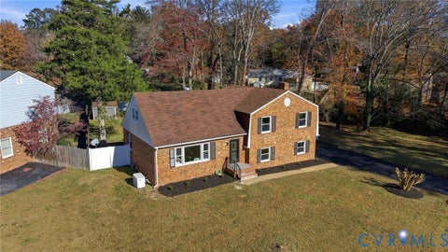
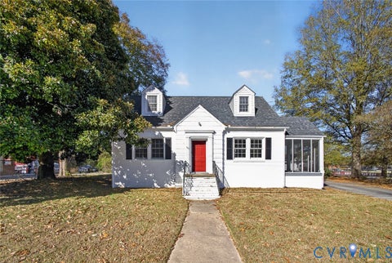
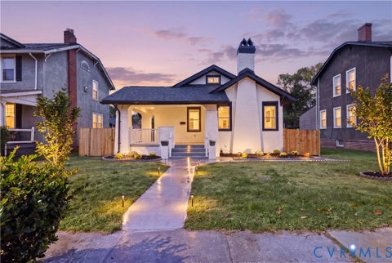
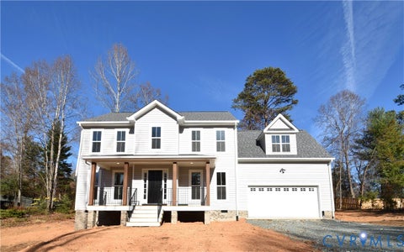
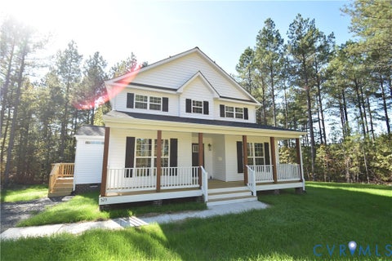
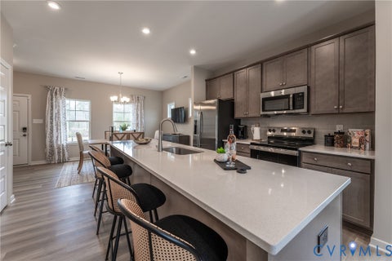
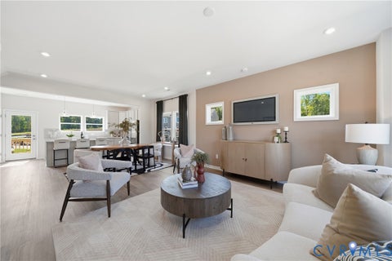
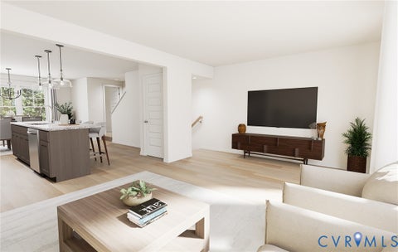
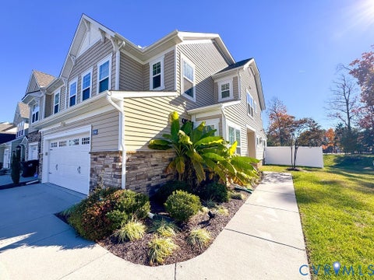
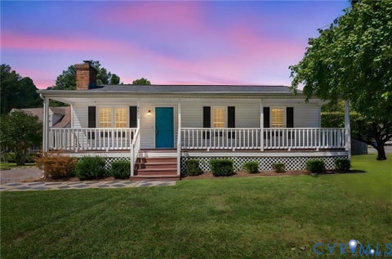
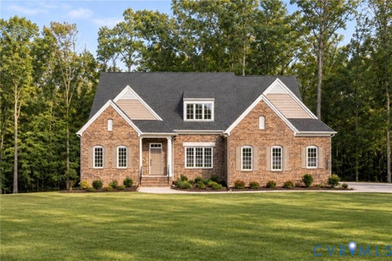
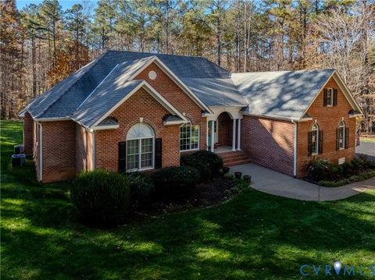
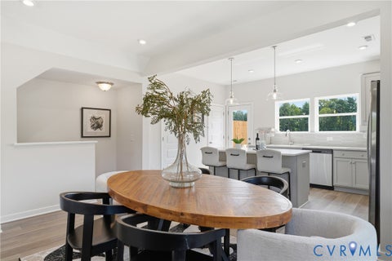
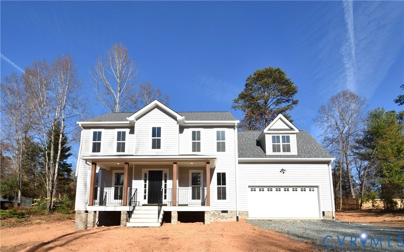
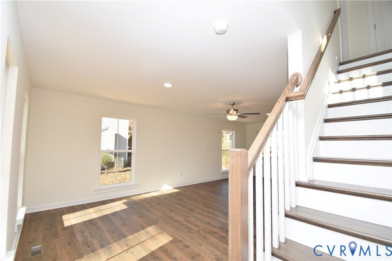
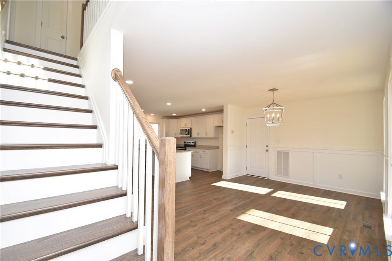
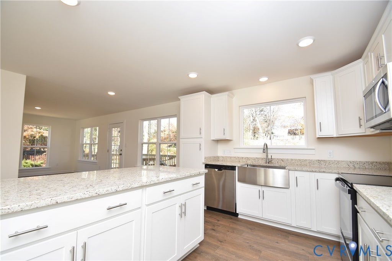
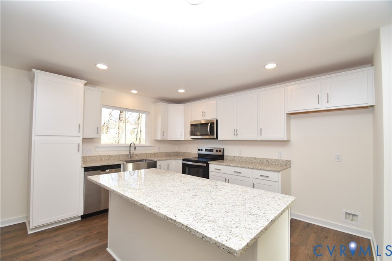
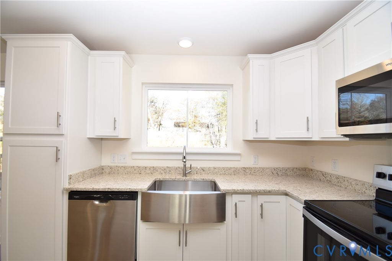
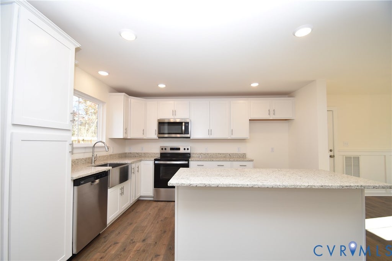
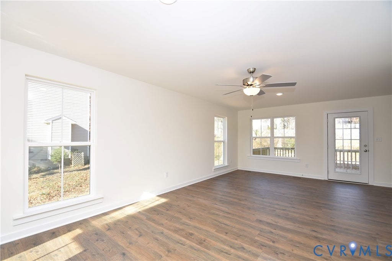
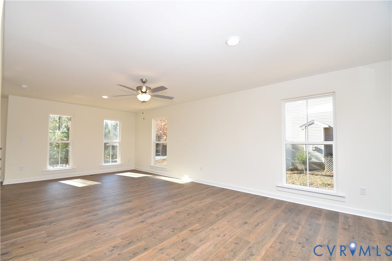
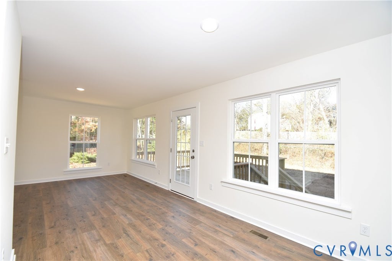
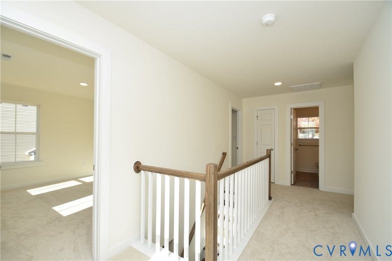
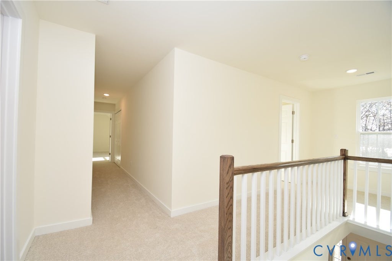
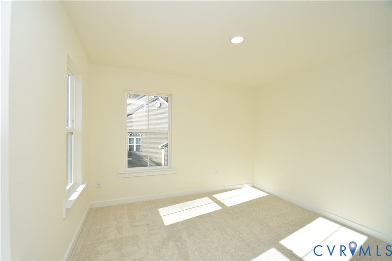
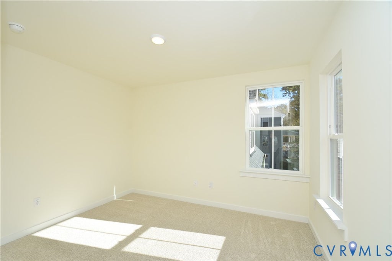
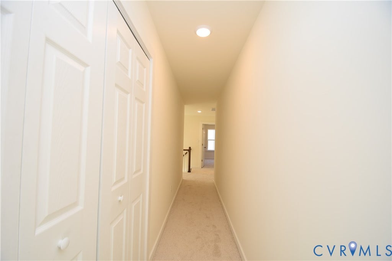
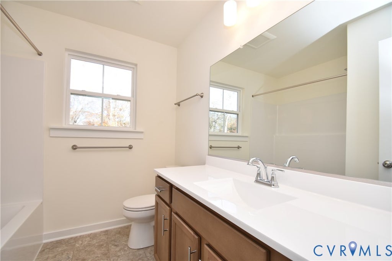
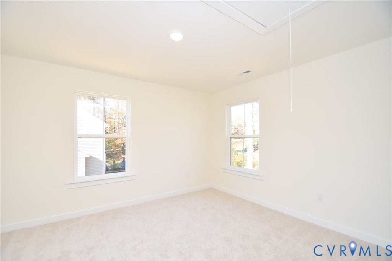
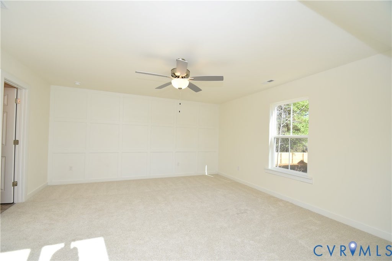
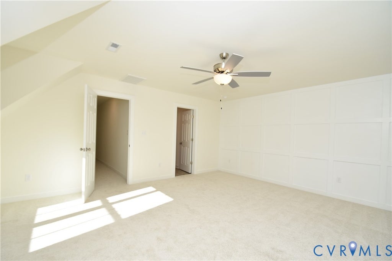
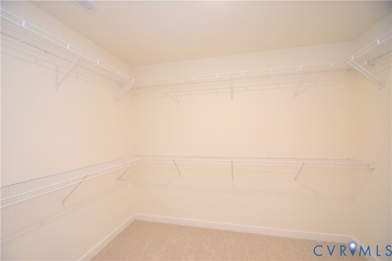
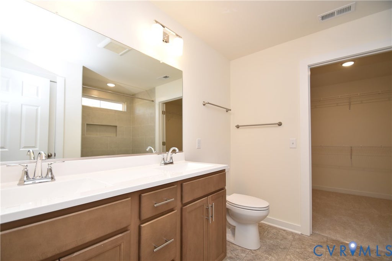
TO BE BUILT on a one-acre lot on the outskirts of Sandston! The Ross by Liberty Homes offers 2,227 square feet, four bedrooms, two and a half baths, and an attached two-car garage. There's still time to make design selections and put your own touch on the home. Stained columns frame the covered front porch, and board-and-batten siding and Craftsman shutters give the exterior a classic look. Inside, engineered hardwood floors run throughout the first level, with Craftsman trim in the dining room and extra windows that bring natural light into the great room. The kitchen centers on an eight-foot island with pendant lighting, room for stools, and extra cabinetry on the seating side. Granite countertops, 42-inch cabinets, and stainless steel appliances complete the space. Oak stairs lead to all four bedrooms, including a primary suite with a double vanity and a five-foot tiled shower with a clear glass door and a transom window above. Out back, the 10-by-14 deck offers room to grill and enjoy the yard. Listing photos are for illustration only. The finished home will differ from the photos, and actual features and finishes will depend on final selections.
| DAYS ON MARKET | 1 | LAST UPDATED | 11/19/2026 |
|---|---|---|---|
| TRACT | None | YEAR BUILT | 2026 |
| COMMUNITY | 40 - Henrico | GARAGE SPACES | 2.0 |
| COUNTY | Henrico | STATUS | Active |
| PROPERTY TYPE(S) | Single Family |
| Elementary School | Seven Pines |
|---|---|
| Jr. High School | Elko |
| High School | Varina |
| ADDITIONAL DETAILS | |
| AIR | Ceiling Fan(s), Central Air |
|---|---|
| AIR CONDITIONING | Yes |
| APPLIANCES | Electric Water Heater |
| AREA | 40 - Henrico |
| BASEMENT | Crawl Space |
| CONSTRUCTION | Frame, Vinyl Siding |
| GARAGE | Yes |
| HEAT | Electric, Heat Pump |
| INTERIOR | Ceiling Fan(s), Double Vanity, Eat-in Kitchen, Granite Counters, Kitchen Island, Pantry, Recessed Lighting, Walk-In Closet(s) |
| LOT | 1 acre(s) |
| PARKING | Unpaved, Attached, Driveway, Garage, Paved |
| POOL DESCRIPTION | None |
| SEWER | Septic Tank |
| STORIES | 2 |
| STYLE | Two Story |
| SUBDIVISION | None |
| WATER | Well |
MORTGAGE CALCULATOR
TOTAL MONTHLY PAYMENT
0
P
I
*Estimate only
| SATELLITE VIEW |
| / | |
We respect your online privacy and will never spam you. By submitting this form with your telephone number
you are consenting for Baker
Ellett to contact you even if your name is on a Federal or State
"Do not call List".
Listed with Hometown Realty
All or a portion of the multiple Listing information is provided by the Central Virginia Regional Multiple Listing Service, LLC, from a copyrighted compilation of Listings. All CVR MLS information provided is deemed reliable but is not guaranteed accurate. The compilation of Listings and each individual Listing are ©2026 Central Virginia Regional Multiple Listing Service, LLC. All rights reserved.
IDX information is provided exclusively for consumers’ personal, non-commercial use, that it may not be used for any purpose other than to identify prospective properties consumers may be interested in purchasing
Last Updated: 11/20/26 1:13 AM PST
This IDX solution is (c) Diverse Solutions 2026.