Twitter
 Facebook
 Email








|

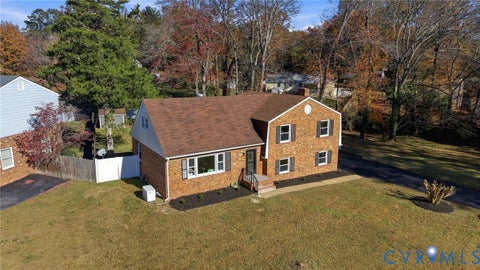
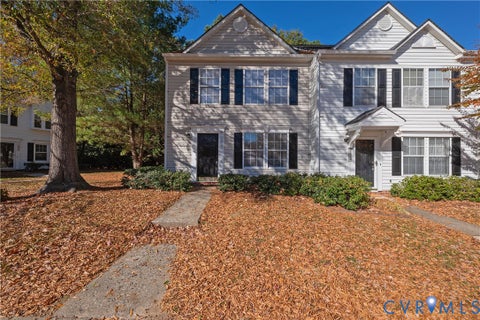
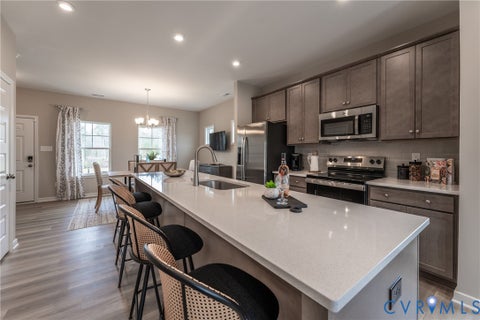
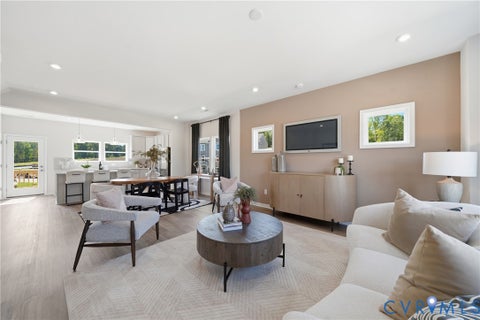
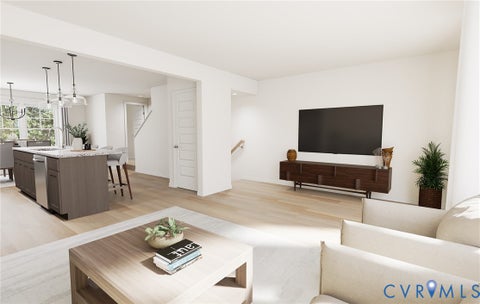
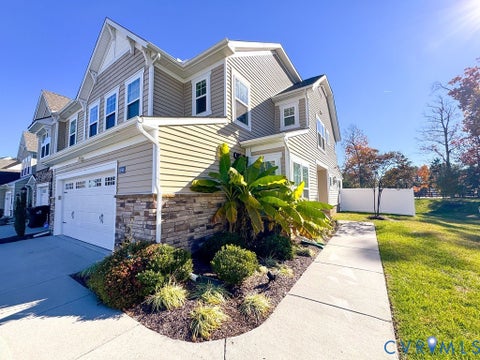
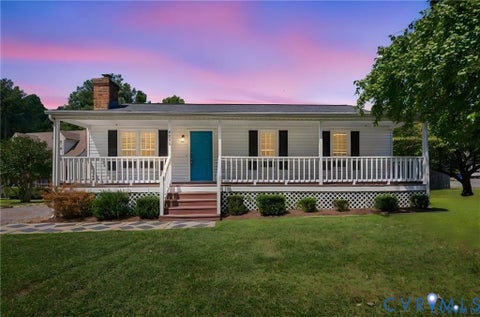
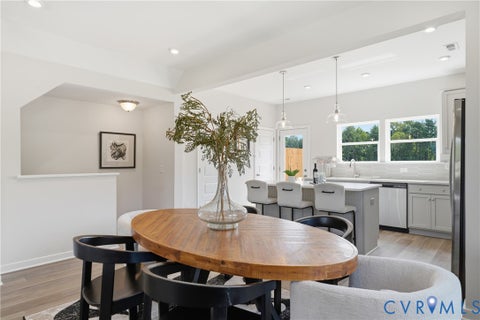
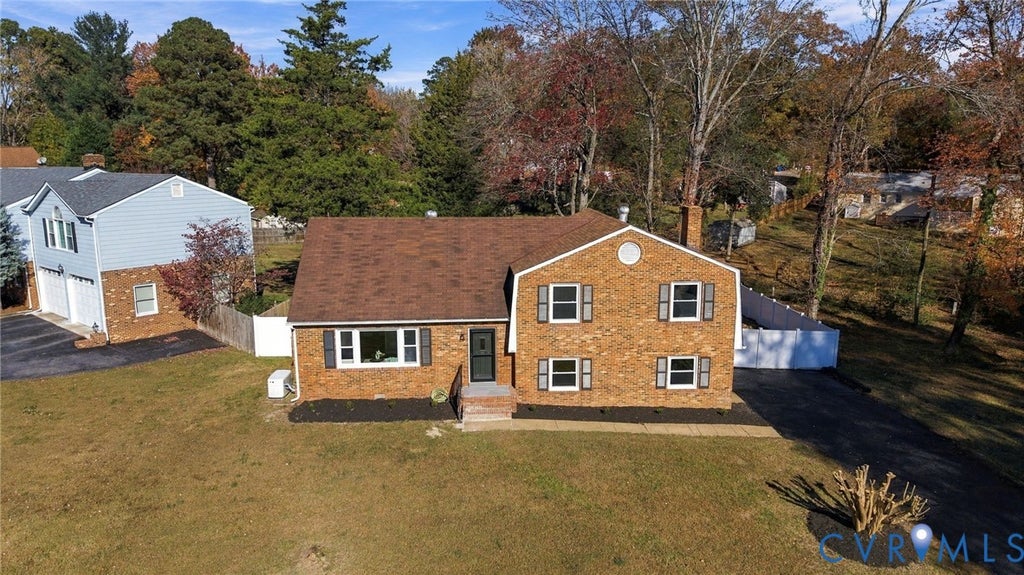
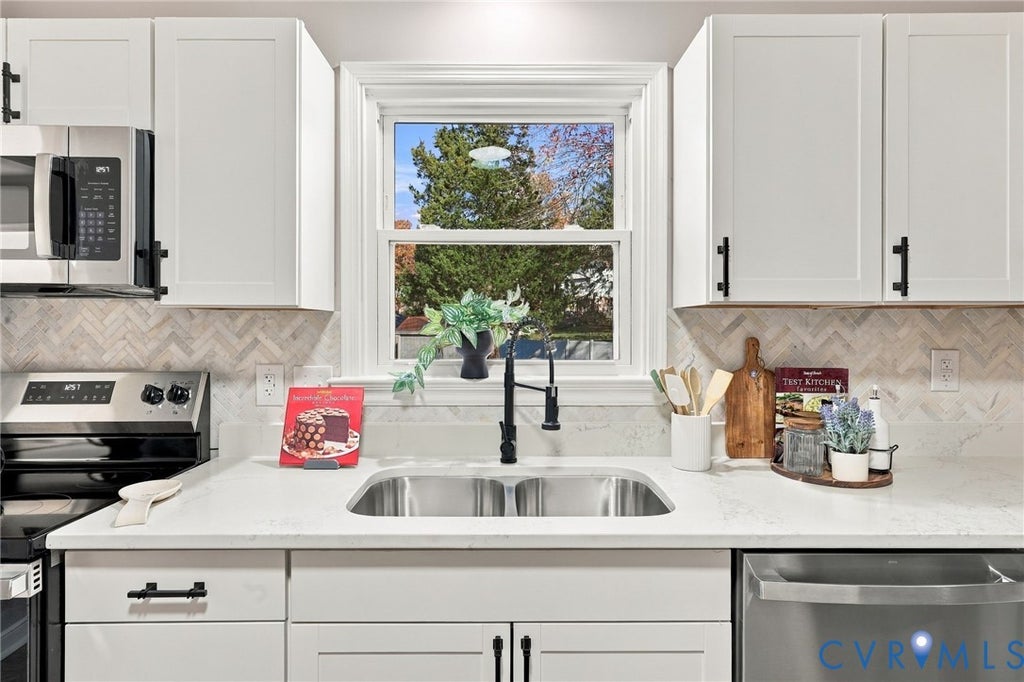
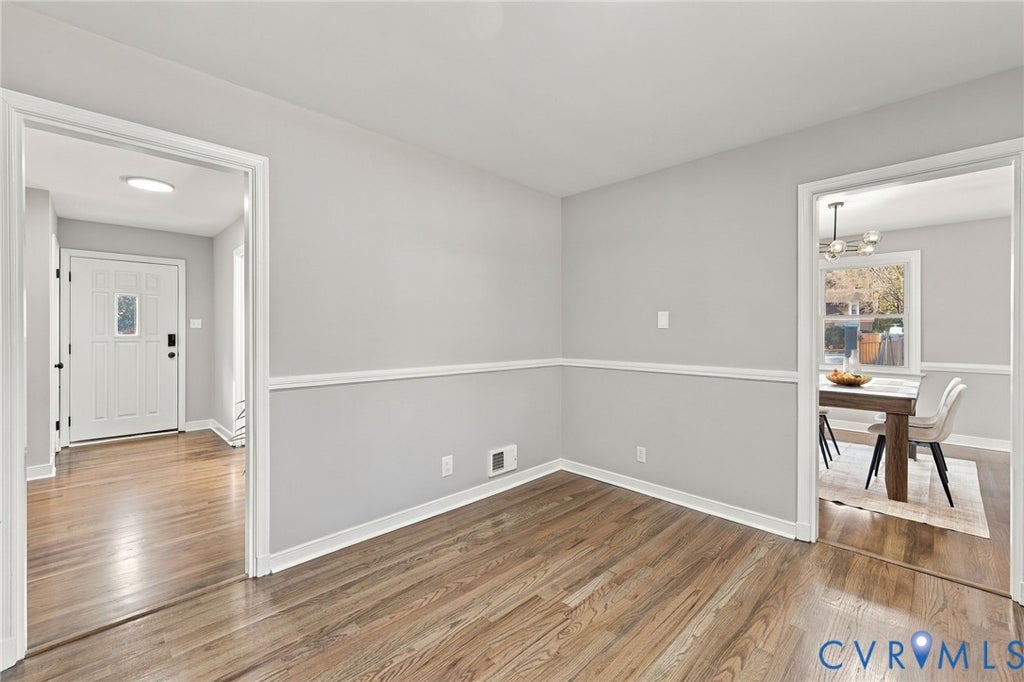
Welcome to this stunning all brick & vinyl multi-level home on almost ½ ac corner lot. Nestled in the sought-after neighborhood of Shenandoah. Major Updates with impressive finishes, featuring recessed lighting, fresh paint and gorgeous refinished hardwood floors throughout the main levels. The open foyer brings you immediately into the living room with plenty of picture-perfect natural light and entertaining flow through the dining area. A Beautiful eat-in kitchen featuring all new cabinets, quartz countertops and stainless-steel appliances just a few steps away from the back grill. This home has 4 bedrooms and 2.5 updated baths with the primary bedroom having a walk-in ceramic tile shower & his/hers closets. A finished 4th level bedroom or bonus room. Walk-up floored attic space for storage on the 5th level. The lower-level features a spacious ½ bath, large family room with vinyl plank floors, crown molding, a stunning diagonal bricked wall fire place & stepless entry from the driveway. The laundry/utility room completes this level with enough room to add a workbench and use as a mud room with back stepless entry. Low Maintenance exterior with Insulated windows, brick and vinyl exterior. Privacy fenced in back yard and with storage shed. Whole house Generac Generator, 2022 Carrier Gas Furnace & AC Unit. Resealed paved double width driveway. Walking distance to the Shenandoah swimming pool, recreation and clubhouse, separate membership required. Excellent Chesterfield Schools. Close to Shopping and major interstates. Move in ready!!
| DAYS ON MARKET | 1 | LAST UPDATED | 11/19/2026 |
|---|---|---|---|
| TRACT | Shenandoah | YEAR BUILT | 1972 |
| COMMUNITY | 62 - Chesterfield | COUNTY | Chesterfield |
| STATUS | Active | PROPERTY TYPE(S) | Single Family |
| Elementary School | Reams |
|---|---|
| Jr. High School | Providence |
| High School | Monacan |
| ADDITIONAL DETAILS | |
| AIR | Ceiling Fan(s), Central Air, Electric |
|---|---|
| AIR CONDITIONING | Yes |
| APPLIANCES | Cooktop, Dishwasher, Electric Cooktop, Electric Water Heater, Exhaust Fan, Microwave, Oven, Refrigerator |
| AREA | 62 - Chesterfield |
| BASEMENT | Crawl Space, Walk-Out Access, Yes |
| CONSTRUCTION | Brick, Frame, Vinyl Siding |
| EXTERIOR | Lighting, Storage |
| FIREPLACE | Yes |
| HEAT | Baseboard, Exhaust Fan, Forced Air, Natural Gas |
| HOA DUES | 78|Annually |
| INTERIOR | Ceiling Fan(s), Eat-in Kitchen, Granite Counters, Pantry, Recessed Lighting |
| LOT | 0.466 acre(s) |
| LOT DESCRIPTION | Level |
| PARKING | Driveway, Off Street, Oversized, Paved |
| POOL | Yes |
| POOL DESCRIPTION | Outdoor Pool, Community, In Ground |
| SEWER | Public Sewer |
| STORIES | Three Or More, Multi/Split |
| STYLE | Tri Level |
| SUBDIVISION | Shenandoah |
| TAXES | 2878.26 |
| WATER | Public |
| ZONING | R7 |
MORTGAGE CALCULATOR
TOTAL MONTHLY PAYMENT
0
P
I
*Estimate only
| SATELLITE VIEW |
| / | |
We respect your online privacy and will never spam you. By submitting this form with your telephone number
you are consenting for Baker
Ellett to contact you even if your name is on a Federal or State
"Do not call List".
Listed with First Choice Realty
All or a portion of the multiple Listing information is provided by the Central Virginia Regional Multiple Listing Service, LLC, from a copyrighted compilation of Listings. All CVR MLS information provided is deemed reliable but is not guaranteed accurate. The compilation of Listings and each individual Listing are ©2026 Central Virginia Regional Multiple Listing Service, LLC. All rights reserved.
IDX information is provided exclusively for consumers’ personal, non-commercial use, that it may not be used for any purpose other than to identify prospective properties consumers may be interested in purchasing
Last Updated: 11/20/26 2:55 AM PST
This IDX solution is (c) Diverse Solutions 2026.