Twitter
 Facebook
 Email


|

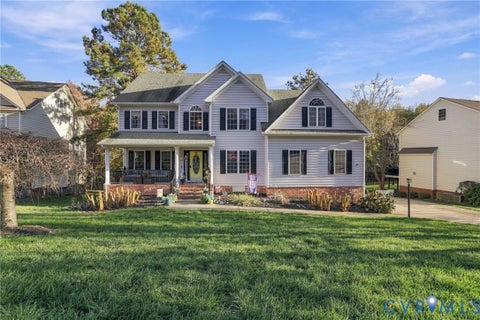
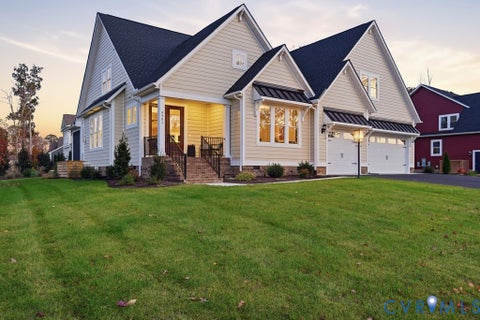
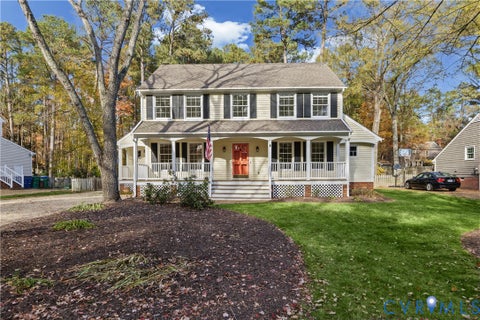
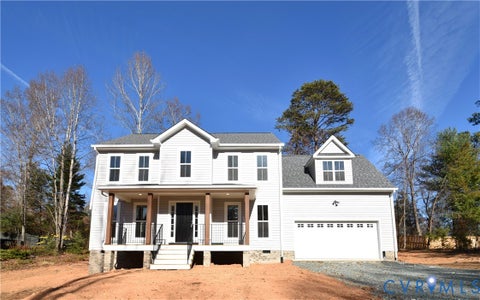
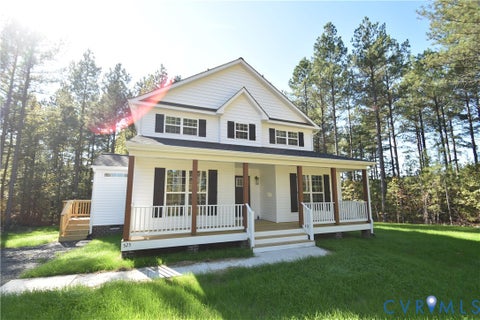
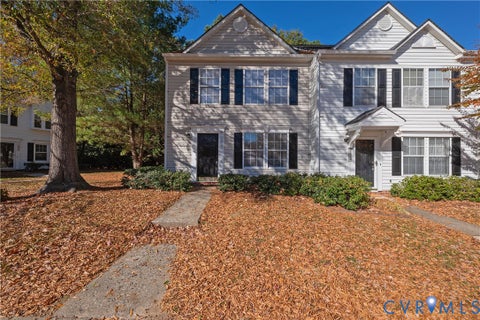
Welcome to the desirable Rutland community! This beautiful home offers 3,186 square feet of spacious living in the Atlee School District, featuring 4 bedrooms, a dedicated office, and 3.5 baths. From the moment you arrive, you'll be impressed by the inviting front entry and massive covered front porch, perfect for relaxing and enjoying the neighborhood. Step inside to a stunning two-story foyer highlighted by beautiful hand-scraped mahogany hardwood floors. The formal dining room features elegant crown molding and a tray ceiling, making it ideal for hosting family and friends. The gourmet kitchen is sure to impress with maple cabinetry, a center island and a stylish metal tile backsplash. The kitchen opens seamlessly to the spacious family room, complete with a cozy gas fireplace, creating the perfect gathering space. Just off the main living area, you'll find a private first-floor primary suite featuring two closets and a luxurious en-suite bath. Enjoy the double vanity, Jacuzzi jetted soaking tub, and beautifully tiled shower with built-in bench. Upstairs, you'll find a dedicated office, three additional generously sized bedrooms, and two full bathrooms, providing plenty of room for family, guests, or working from home. Additional features include: Spacious backyard patio Convenient access to the community amenities Irrigation system Updated dual-zone HVAC Two-car front-load garage Enjoy all that Rutland has to offer, including a clubhouse, swimming pool, sports court, and scenic walking trails surrounding the pond. You'll also love the convenient proximity to Kroger, the YMCA, local restaurants, and the Atlee Library. Rutland is more than a neighborhood it's a wonderful place to call home! With its beautiful amenities, convenient location, and welcoming community atmosphere, this is a fantastic place to put down roots, enjoy family life, and make lasting memories. 2016 - New HVAC upstairs Unit
| DAYS ON MARKET | 1 | LAST UPDATED | 11/20/2026 |
|---|---|---|---|
| TRACT | Rutland | YEAR BUILT | 2008 |
| COMMUNITY | 36 - Hanover | GARAGE SPACES | 2.0 |
| COUNTY | Hanover | STATUS | Active |
| PROPERTY TYPE(S) | Single Family |
| Elementary School | Pearsons Corner |
|---|---|
| Jr. High School | Oak Knoll |
| High School | Hanover |
| ADDITIONAL DETAILS | |
| AIR | Ceiling Fan(s), Electric, Zoned |
|---|---|
| AIR CONDITIONING | Yes |
| APPLIANCES | Cooktop, Dishwasher, Disposal, Electric Water Heater, Microwave |
| AREA | 36 - Hanover |
| CONSTRUCTION | Brick, Frame, Vinyl Siding |
| FIREPLACE | Yes |
| GARAGE | Yes |
| HEAT | Natural Gas, Zoned |
| HOA DUES | 243|Quarterly |
| INTERIOR | Ceiling Fan(s), Double Vanity, Eat-in Kitchen, High Ceilings, Kitchen Island, Master Downstairs, Recessed Lighting, Tray Ceiling(s) |
| LOT | 5184 sq ft |
| PARKING | Attached, Direct Access, Garage, Garage Door Opener, Oversized |
| POOL | Yes |
| POOL DESCRIPTION | Outdoor Pool, Community |
| SEWER | Public Sewer |
| STORIES | 2 |
| STYLE | Transitional, Two Story |
| SUBDIVISION | Rutland |
| TAXES | 5014.82 |
| WATER | Public |
| ZONING | RS |
MORTGAGE CALCULATOR
TOTAL MONTHLY PAYMENT
0
P
I
*Estimate only
| SATELLITE VIEW |
| / | |
We respect your online privacy and will never spam you. By submitting this form with your telephone number
you are consenting for Baker
Ellett to contact you even if your name is on a Federal or State
"Do not call List".
Listed with Hometown Realty
All or a portion of the multiple Listing information is provided by the Central Virginia Regional Multiple Listing Service, LLC, from a copyrighted compilation of Listings. All CVR MLS information provided is deemed reliable but is not guaranteed accurate. The compilation of Listings and each individual Listing are ©2026 Central Virginia Regional Multiple Listing Service, LLC. All rights reserved.
IDX information is provided exclusively for consumers’ personal, non-commercial use, that it may not be used for any purpose other than to identify prospective properties consumers may be interested in purchasing
Last Updated: 11/20/26 12:08 PM PST
This IDX solution is (c) Diverse Solutions 2026.