Twitter
 Facebook
 Email
Email
|

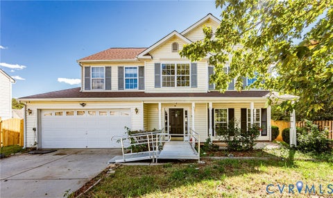
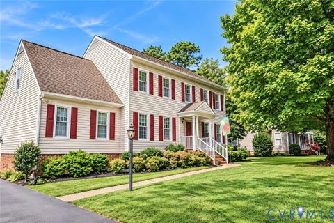
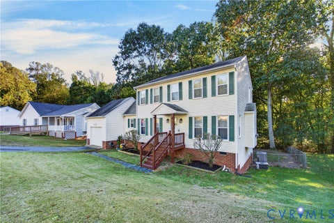
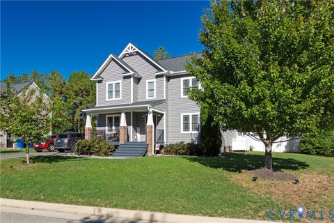
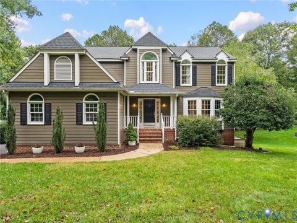
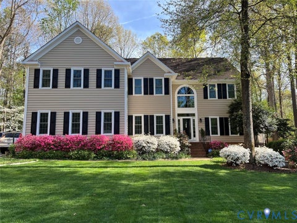
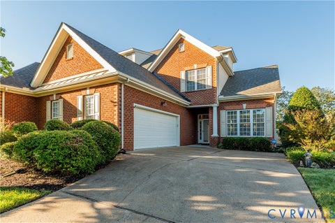
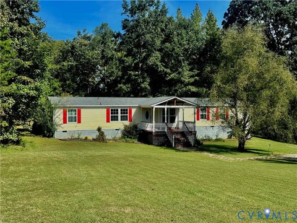
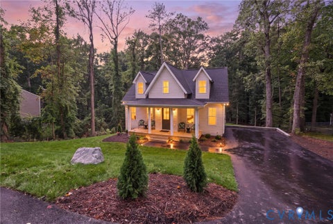
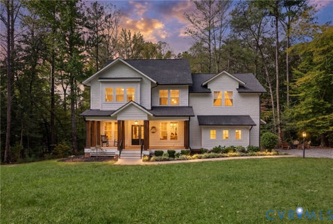
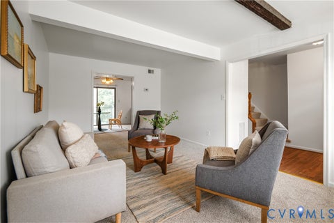
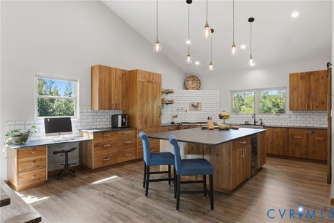
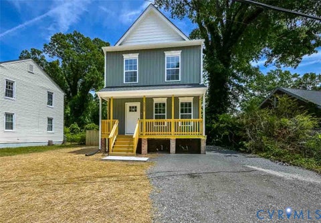
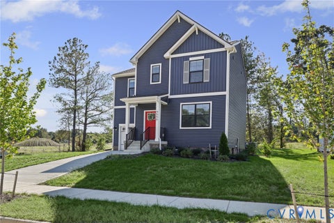
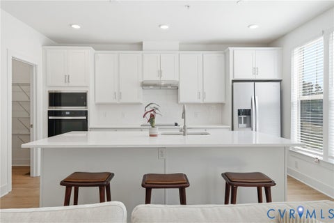
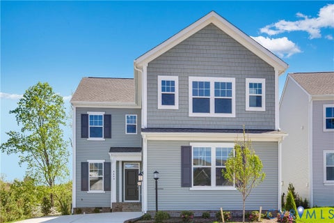
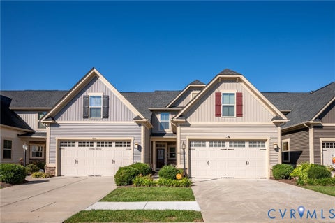
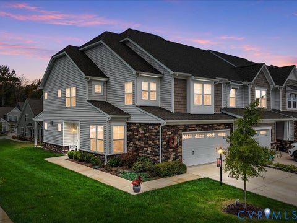
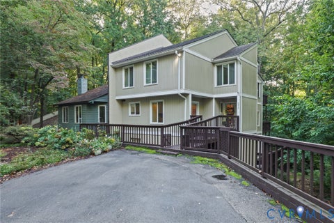
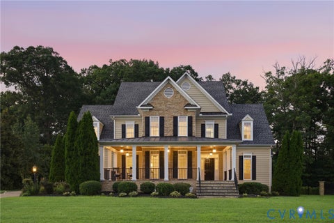
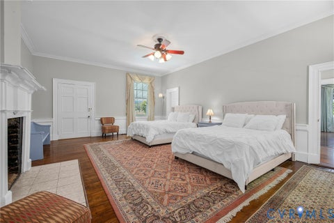
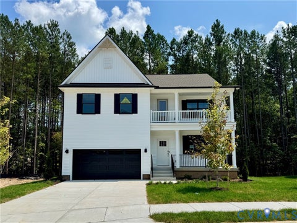
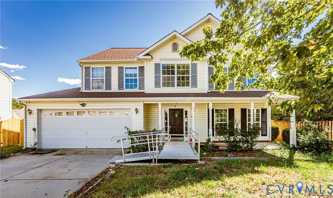
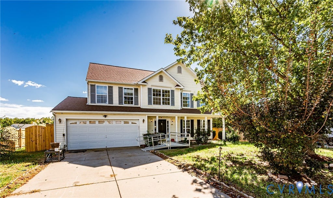
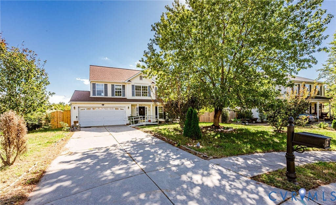
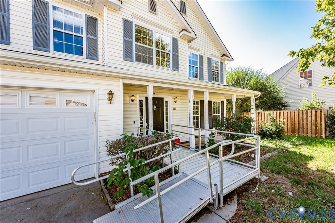
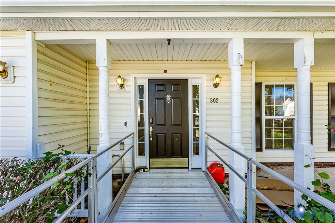
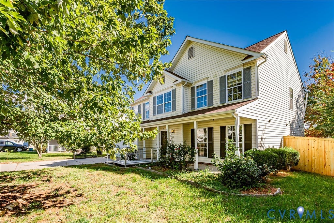
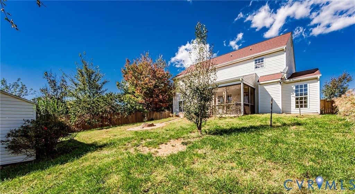
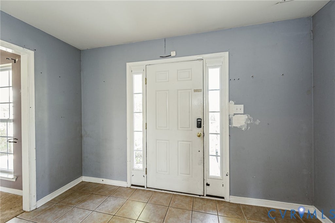
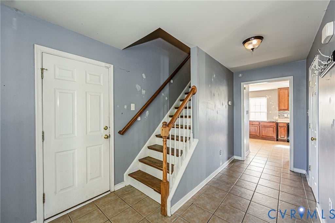
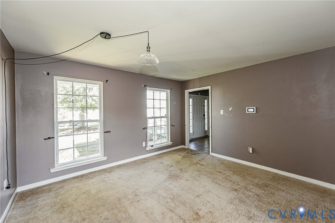
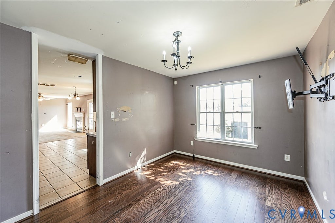
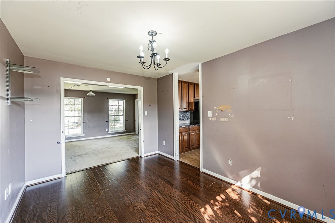
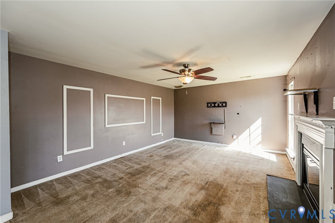
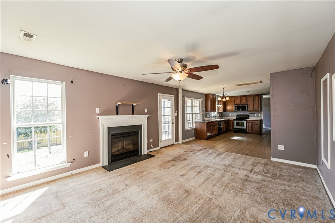
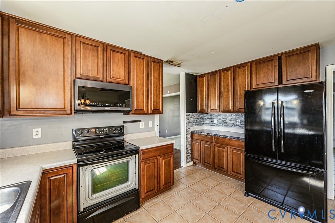
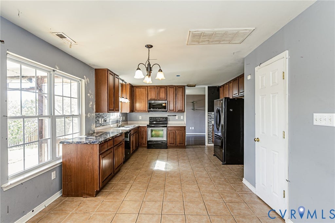
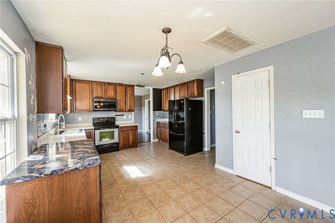
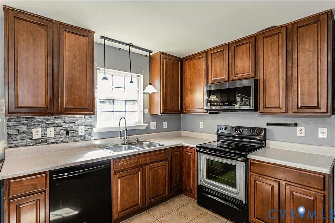
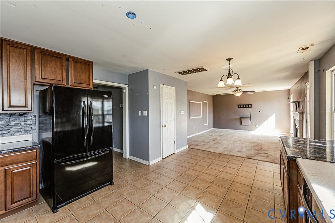
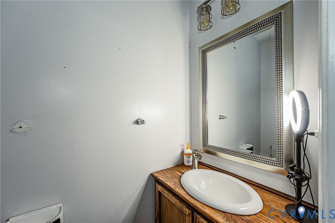
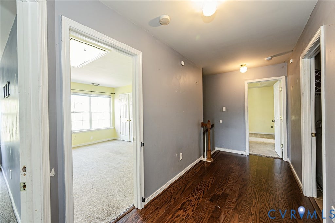
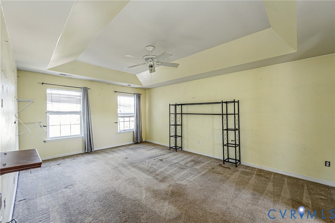
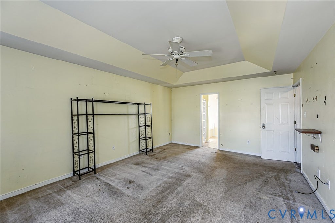
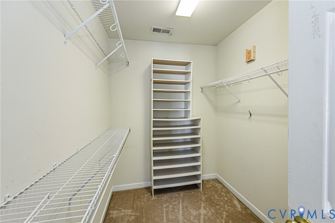
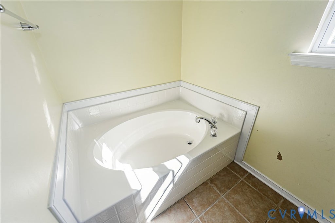
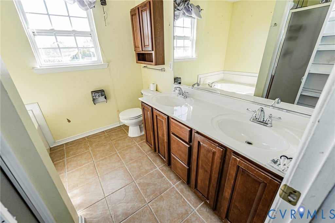
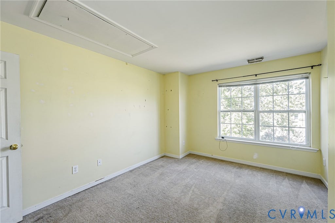
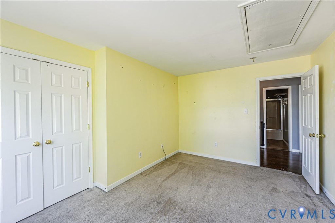
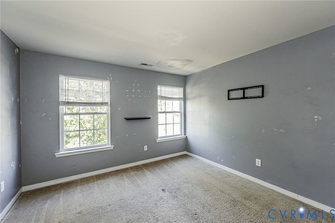
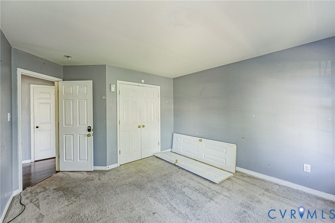
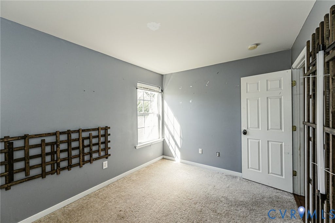
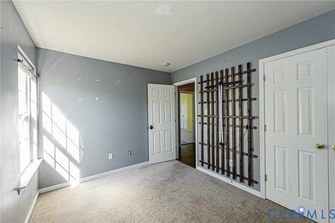
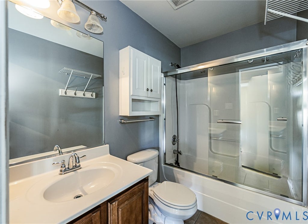
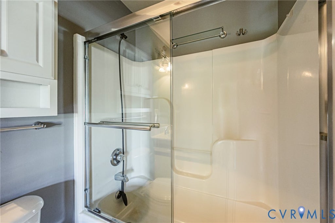
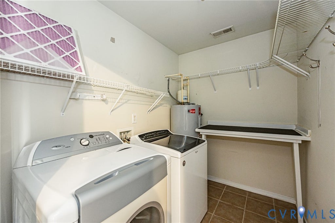
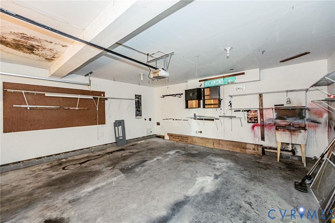
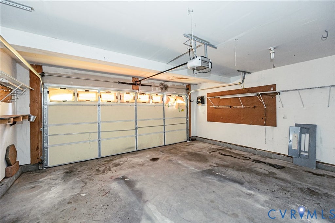
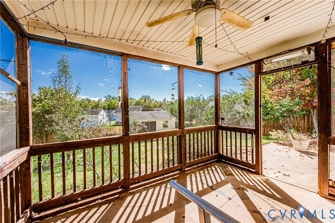
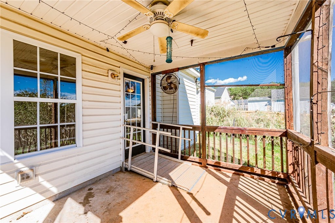
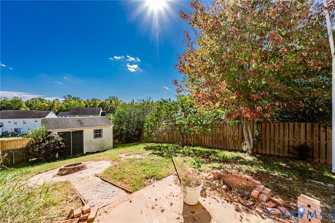
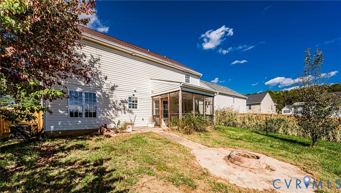
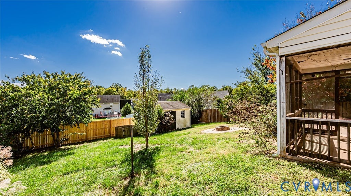
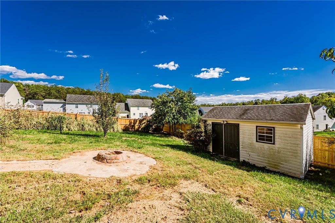
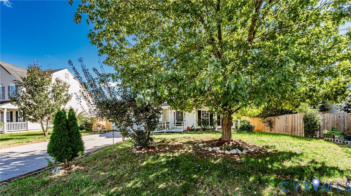
Two-story colonial, built in 2007, at the end of a cul-de-sac, a few minutes' walk from downtown Louisa. Four bedrooms, two and a half baths, about 2,176 square feet on a quarter-acre lot. The main level is open from the kitchen through the dining area to the family room, which has surround sound wired into the walls. The kitchen has 42-inch maple cabinets, ceramic tile, a large pantry with a broom closet, and space set aside for appliance and food storage. Lighting throughout the house is on dimmers. Upstairs, the primary bedroom measures roughly 18 by 22 feet, with a tray ceiling, a ceiling fan, and a walk-in closet. Its bath has dual vanities, a soaking tub, and a separate shower. Laundry is on the bedroom level. Out back, a 10 by 12 screened porch sits next to a 10 by 12 patio, and the yard is level and"‹"‹"Œ"‹"‹"‹"‹"Œ"‹"Œ"‹"‹"‹"‹"Œ"‹"‹"Œ"‹"‹"‹"‹"Œ"Œ sunny.
| DAYS ON MARKET | 0 | LAST UPDATED | 10/14/2026 |
|---|---|---|---|
| TRACT | Countryside | YEAR BUILT | 2007 |
| COMMUNITY | 38 - Louisa | GARAGE SPACES | 2.0 |
| COUNTY | Louisa | STATUS | Active |
| PROPERTY TYPE(S) | Single Family |
| Elementary School | Moss Nuckols |
|---|---|
| Jr. High School | Louisa |
| High School | Louisa |
| ADDITIONAL DETAILS | |
| AIR | Central Air, Heat Pump, Zoned |
|---|---|
| AIR CONDITIONING | Yes |
| APPLIANCES | Cooktop, Dishwasher, Disposal, Electric Cooktop, Exhaust Fan, Microwave, Range |
| AREA | 38 - Louisa |
| CONSTRUCTION | Frame, Vinyl Siding |
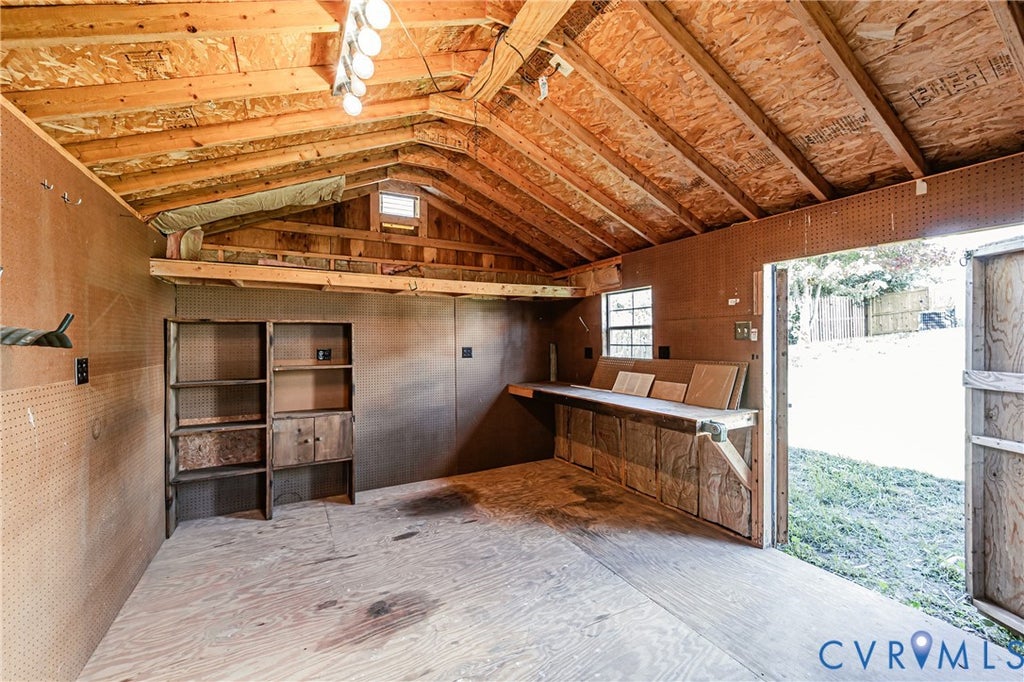
| EXTERIOR | Storage |
| FIREPLACE | Yes |
| GARAGE | Yes |
| HEAT | Electric, Exhaust Fan, Heat Pump, Zoned |
| HOA DUES | 150|Annually |
| INTERIOR | Double Vanity, Pantry, Tray Ceiling(s), Walk-In Closet(s) |
| LOT | 10324 sq ft |
| PARKING | Attached, Garage |
| POOL DESCRIPTION | None |
| SEWER | Public Sewer |
| STORIES | 2 |
| STYLE | Two Story |
| SUBDIVISION | Countryside |
| TAXES | 2485 |
| WATER | Public |
MORTGAGE CALCULATOR
TOTAL MONTHLY PAYMENT
0
P
I
*Estimate only
| SATELLITE VIEW |
| / | |
We respect your online privacy and will never spam you. By submitting this form with your telephone number
you are consenting for Baker
Ellett to contact you even if your name is on a Federal or State
"Do not call List".
Listed with EXP Realty LLC
All or a portion of the multiple Listing information is provided by the Central Virginia Regional Multiple Listing Service, LLC, from a copyrighted compilation of Listings. All CVR MLS information provided is deemed reliable but is not guaranteed accurate. The compilation of Listings and each individual Listing are ©2026 Central Virginia Regional Multiple Listing Service, LLC. All rights reserved.
IDX information is provided exclusively for consumers’ personal, non-commercial use, that it may not be used for any purpose other than to identify prospective properties consumers may be interested in purchasing
Last Updated: 10/15/26 6:12 AM PDT
This IDX solution is (c) Diverse Solutions 2026.