Twitter
 Facebook
 Email
Email
|

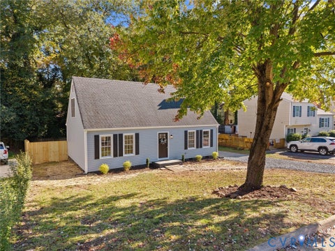
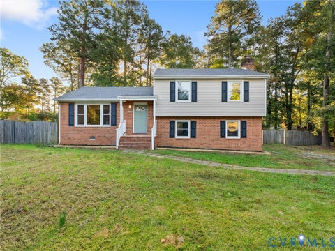
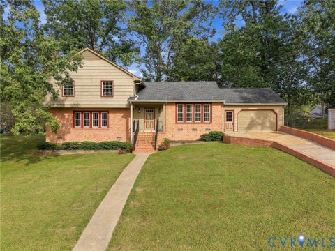
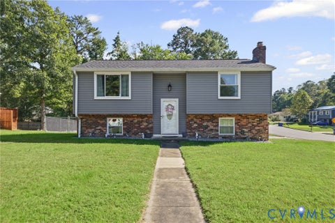
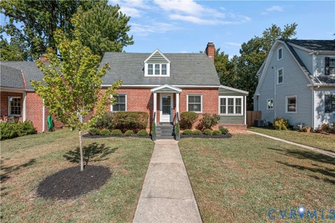
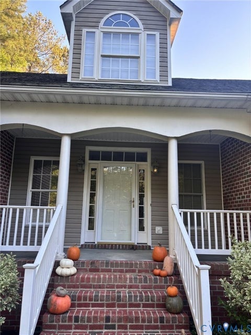
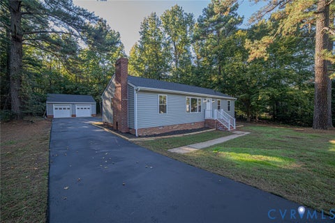
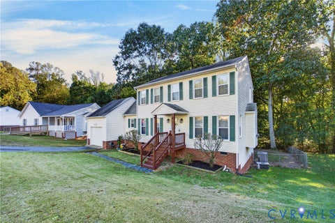
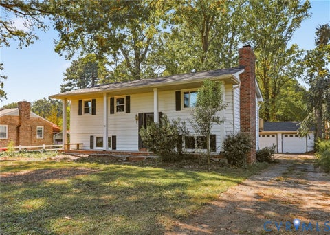
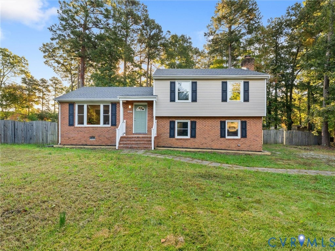
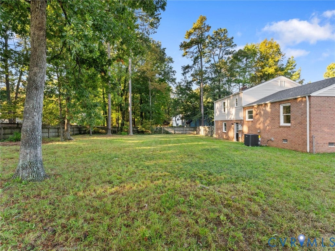
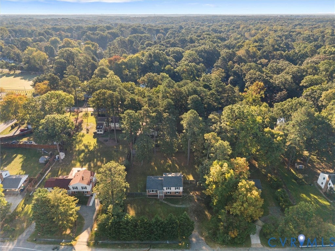
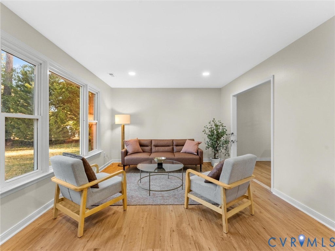
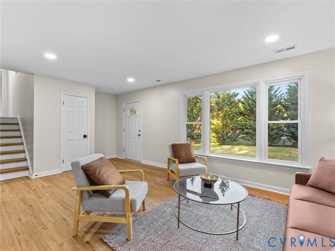
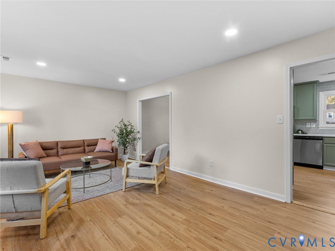
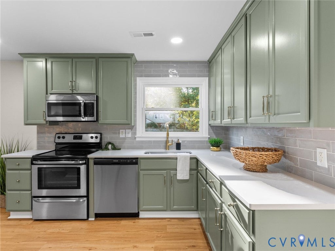
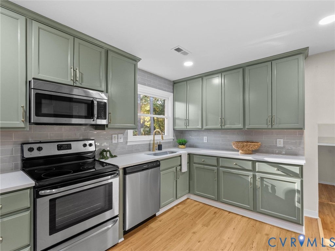
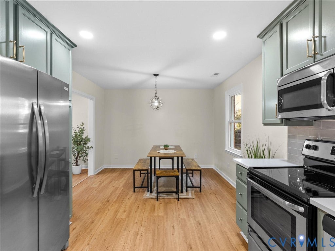
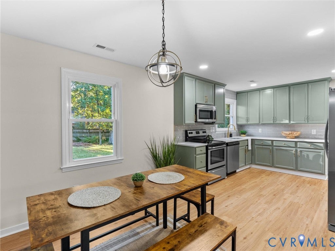
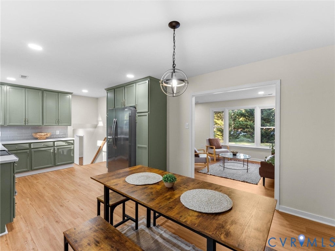
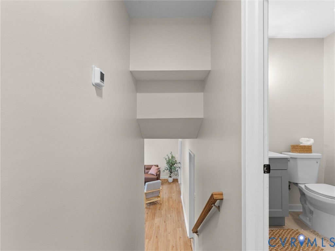
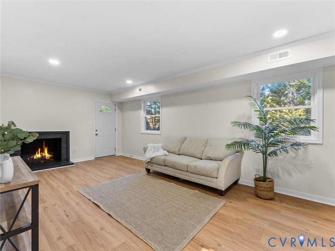
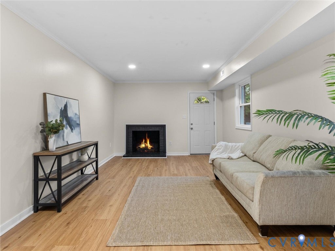
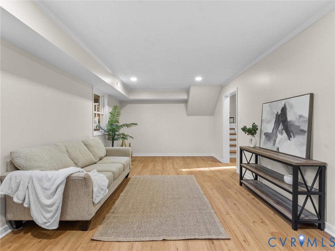
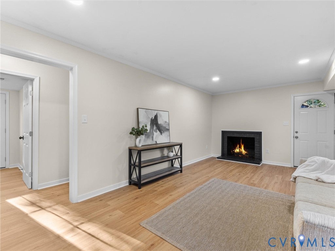
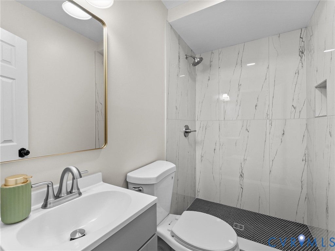
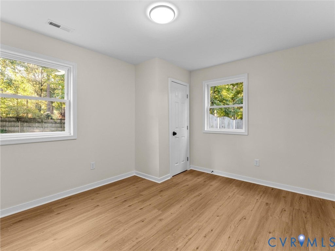
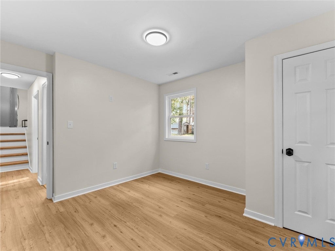
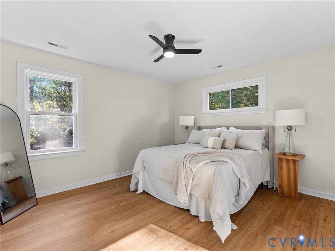
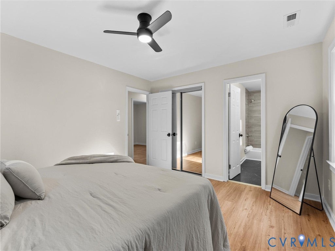
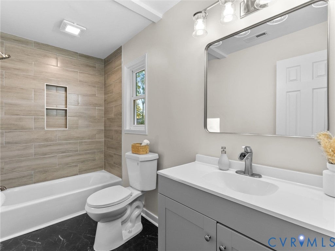
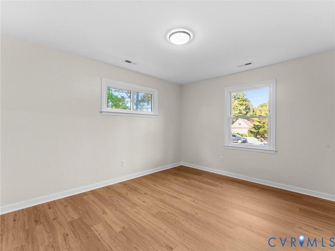
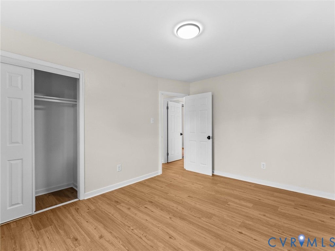
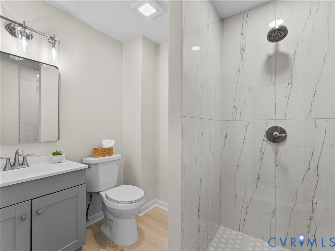
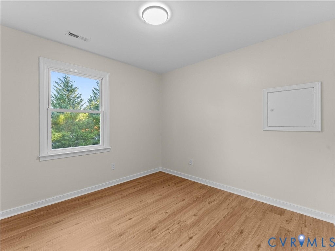
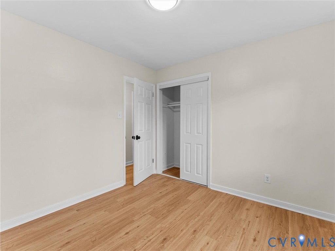
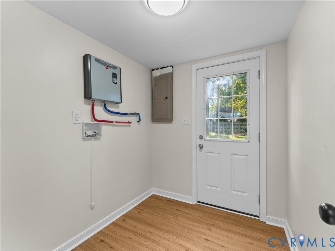
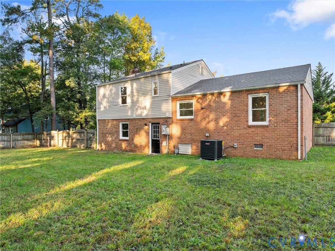
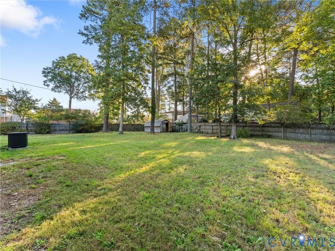
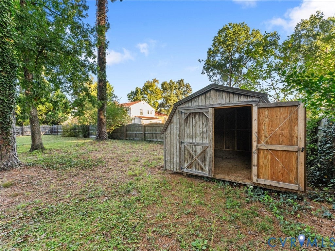
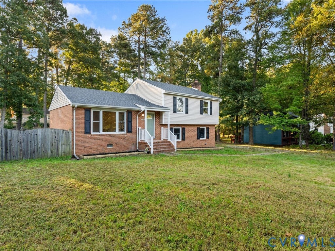
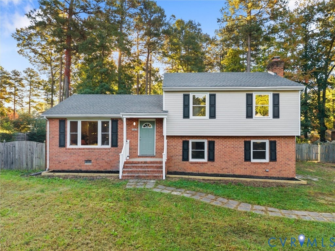
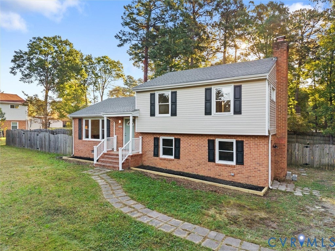
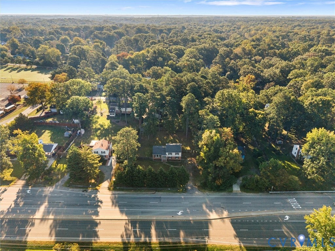
Welcome to 10817 West Huguenot Rd in Woodmont! Priced at $449,000, this beautifully renovated tri-level home offers 4 bedrooms, 3 full bathrooms & 1,825 square feet of finished living space. Updated from top to bottom, improvements include a new roof, HVAC, windows, LVP flooring, fresh interior paint, a completely remodeled kitchen & a tankless water heater. The main level features a welcoming living room with multiple front-facing windows, recessed lighting & new LVP flooring that continues throughout the home. The updated eat-in kitchen showcases new cabinetry, quartz countertops, a stylish backsplash, stainless steel appliances & a spacious dining area overlooking the backyard. Upstairs, the primary bedroom offers an attached full bathroom, while two additional bedrooms & a second full bathroom provide comfortable accommodations. The finished lower level expands your living options with a spacious family room featuring a wood-burning fireplace, a fourth bedroom, a third full bathroom & a laundry room with backyard access. This flexible layout is ideal for guests, extended family or a separate retreat for added privacy. Outside, enjoy a large, fully fenced backyard with mature trees, plenty of room to entertain or garden & a storage shed for outdoor equipment. The property also features an extended driveway, covered front entry & outdoor lighting. With extensive updates, versatile living spaces & a generous backyard, this Woodmont home offers a fresh start with room to make it your own. Don't miss the opportunity to see all it has to offer!
| DAYS ON MARKET | 0 | LAST UPDATED | 10/15/2026 |
|---|---|---|---|
| TRACT | Woodmont | YEAR BUILT | 1970 |
| COMMUNITY | 64 - Chesterfield | COUNTY | Chesterfield |
| STATUS | Active | PROPERTY TYPE(S) | Single Family |
| Elementary School | Bon Air |
|---|---|
| Jr. High School | Robious |
| High School | James River |
| ADDITIONAL DETAILS | |
| AIR | Ceiling Fan(s), Central Air |
|---|---|
| AIR CONDITIONING | Yes |
| APPLIANCES | Cooktop, Dishwasher, Disposal, Electric Cooktop, Exhaust Fan, Gas Water Heater, Microwave, Tankless Water Heater |
| AREA | 64 - Chesterfield |
| BASEMENT | Crawl Space |
| CONSTRUCTION | Brick, Frame, Vinyl Siding |
| EXTERIOR | Lighting, Storage |
| FIREPLACE | Yes |
| HEAT | Electric, Exhaust Fan, Heat Pump |
| INTERIOR | Ceiling Fan(s), Eat-in Kitchen, Granite Counters, Kitchen Island, Master Downstairs, Recessed Lighting |
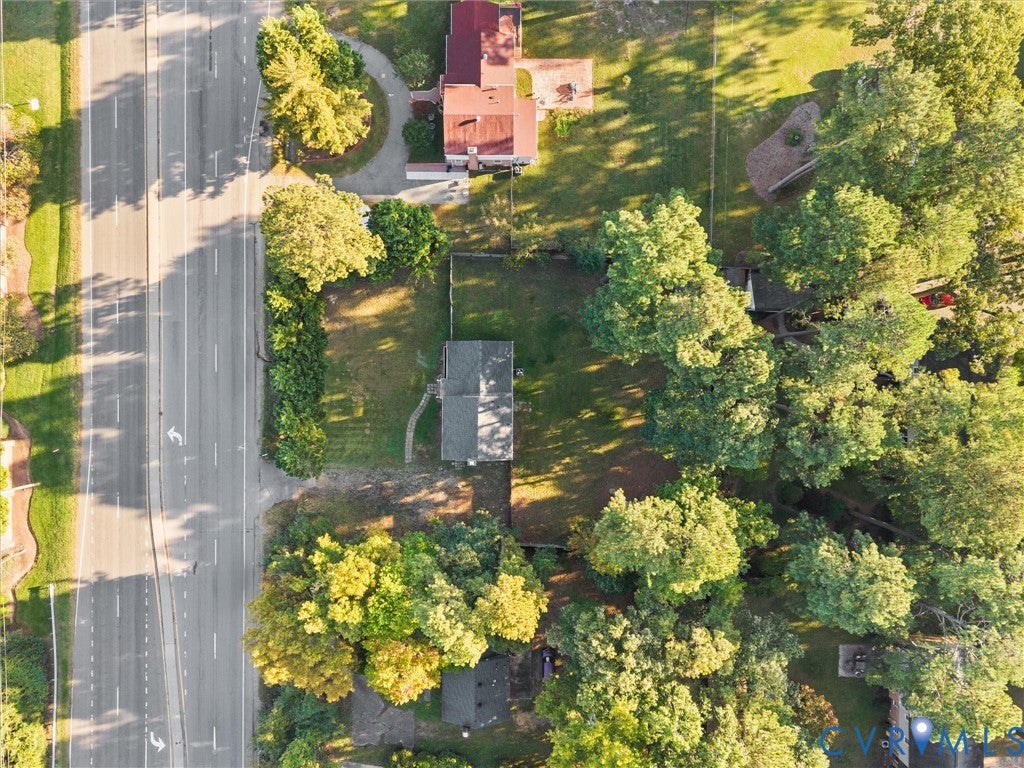
| LOT | 0.498 acre(s) |
| PARKING | Unpaved, Driveway, Paved |
| POOL DESCRIPTION | None |
| SEWER | Public Sewer |
| STORIES | Two, Multi/Split |
| STYLE | Tri Level |
| SUBDIVISION | Woodmont |
| TAXES | 2985.95 |
| WATER | Public |
| ZONING | R15 |
MORTGAGE CALCULATOR
TOTAL MONTHLY PAYMENT
0
P
I
*Estimate only
| SATELLITE VIEW |
| / | |
We respect your online privacy and will never spam you. By submitting this form with your telephone number
you are consenting for Baker
Ellett to contact you even if your name is on a Federal or State
"Do not call List".
Listed with Long & Foster REALTORS
All or a portion of the multiple Listing information is provided by the Central Virginia Regional Multiple Listing Service, LLC, from a copyrighted compilation of Listings. All CVR MLS information provided is deemed reliable but is not guaranteed accurate. The compilation of Listings and each individual Listing are ©2026 Central Virginia Regional Multiple Listing Service, LLC. All rights reserved.
IDX information is provided exclusively for consumers’ personal, non-commercial use, that it may not be used for any purpose other than to identify prospective properties consumers may be interested in purchasing
Last Updated: 10/15/26 9:56 AM PDT
This IDX solution is (c) Diverse Solutions 2026.