Twitter
 Facebook
 Email
Email
|
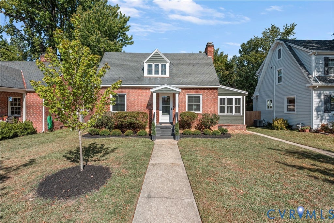
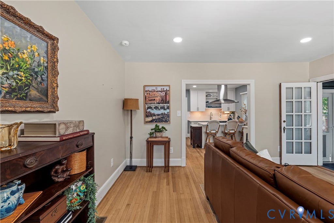
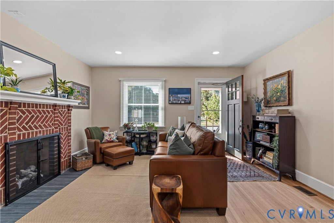
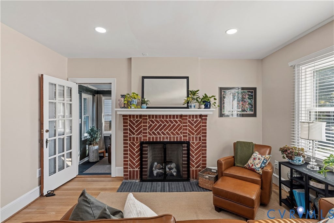
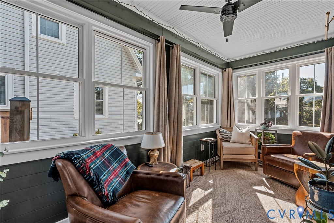
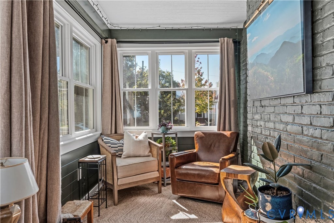
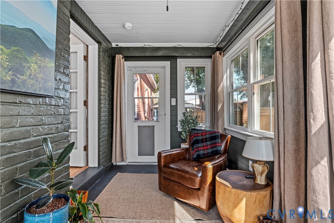
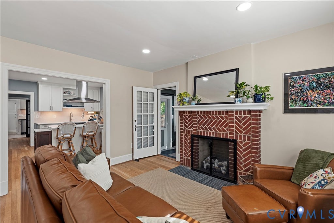
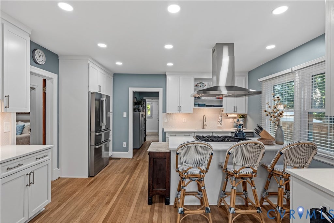
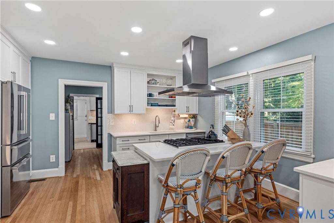
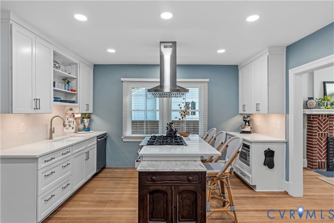
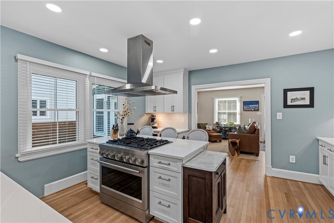
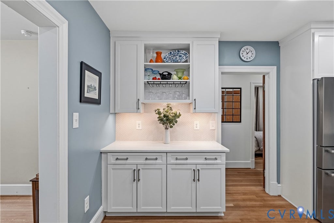
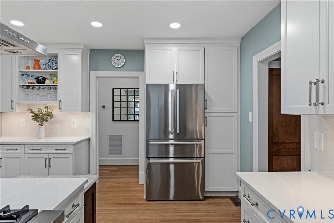
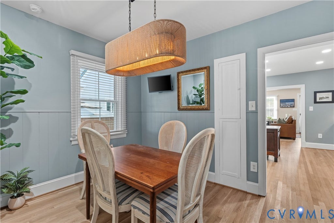
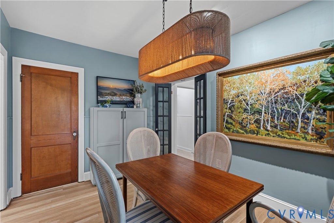
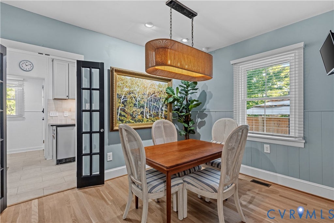
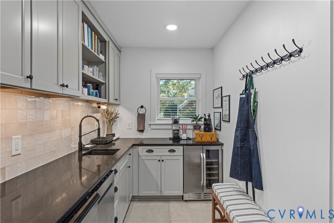
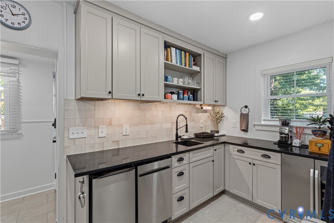
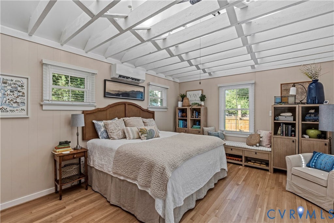
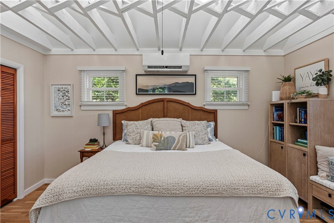
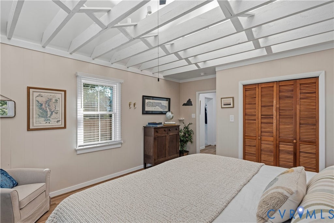
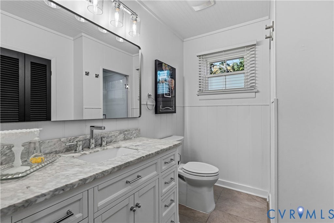
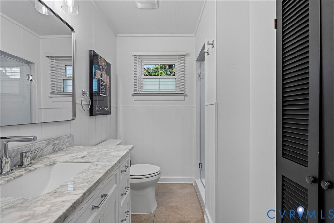
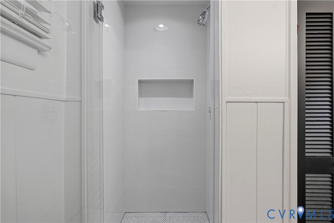
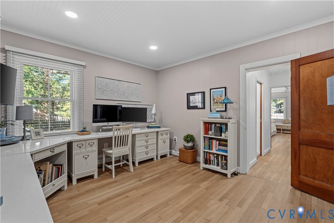
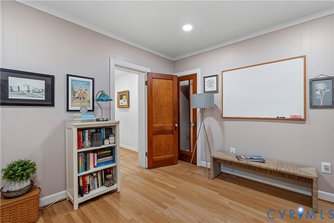
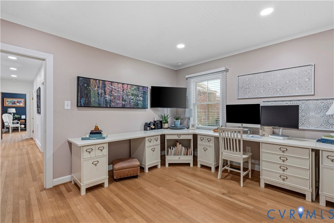
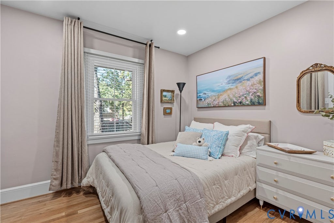
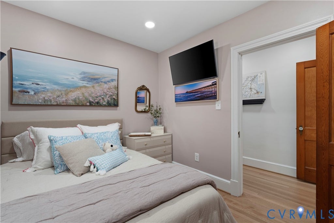
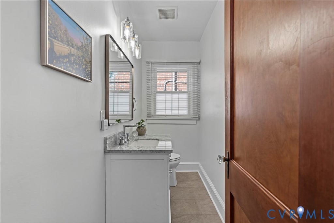
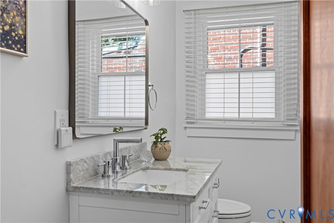
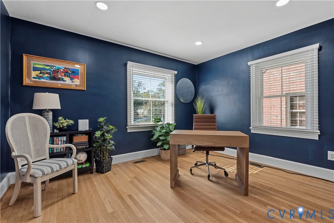
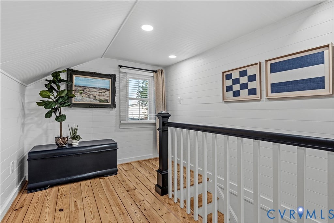
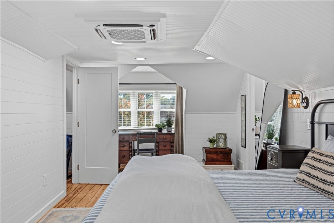
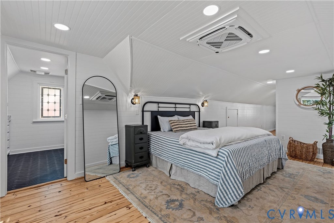
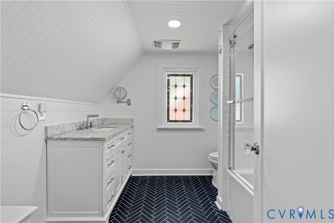
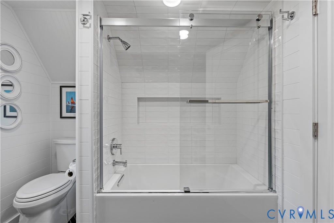
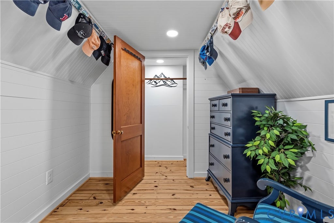
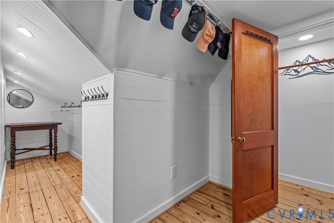
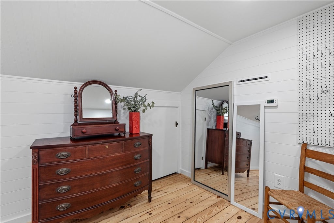
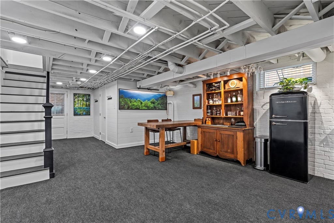
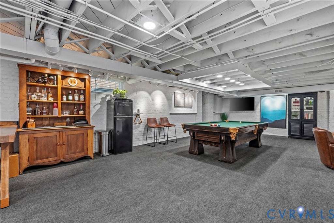
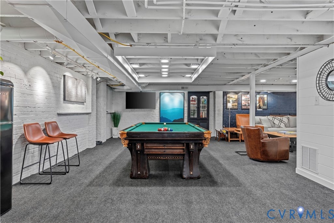
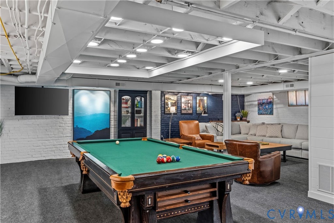
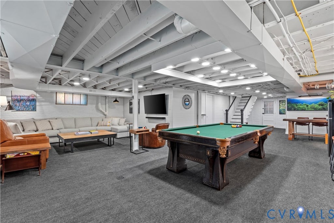
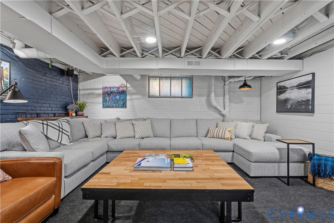
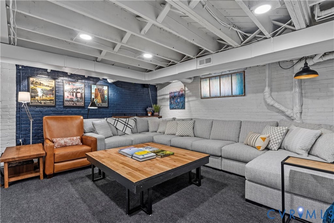
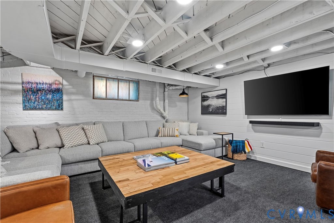
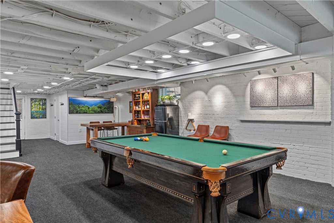
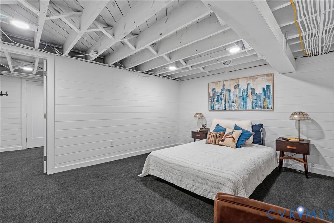
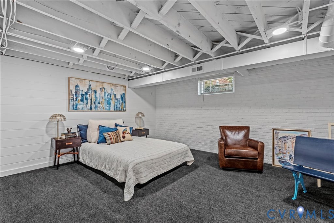
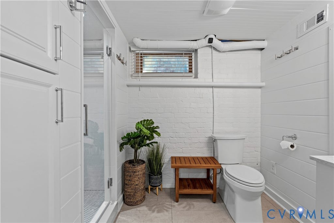
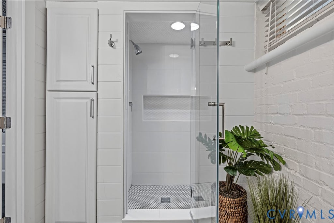
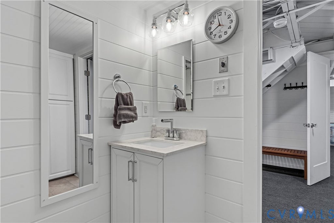
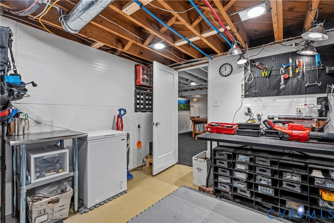
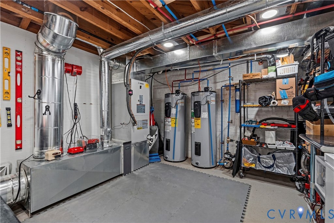
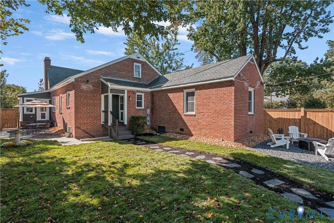
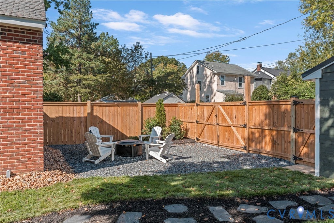
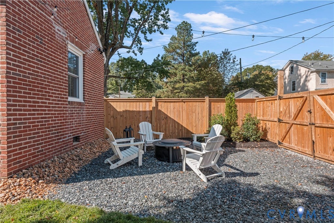
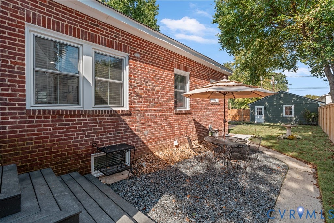
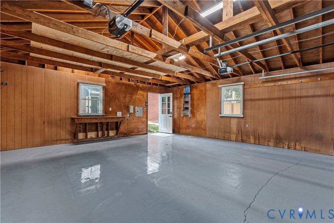
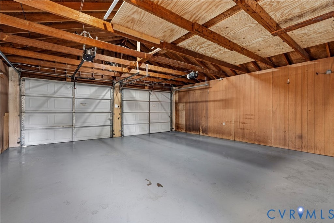
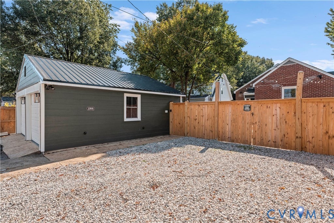
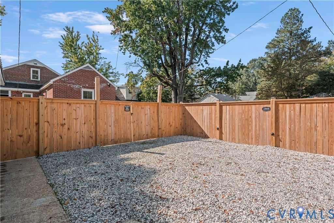
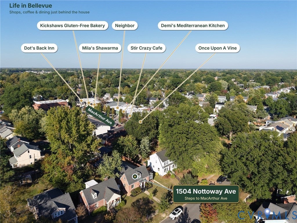
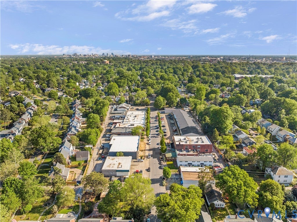
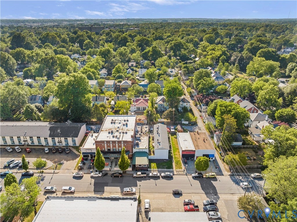
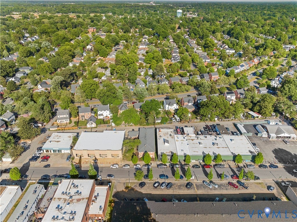
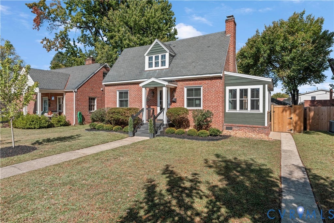
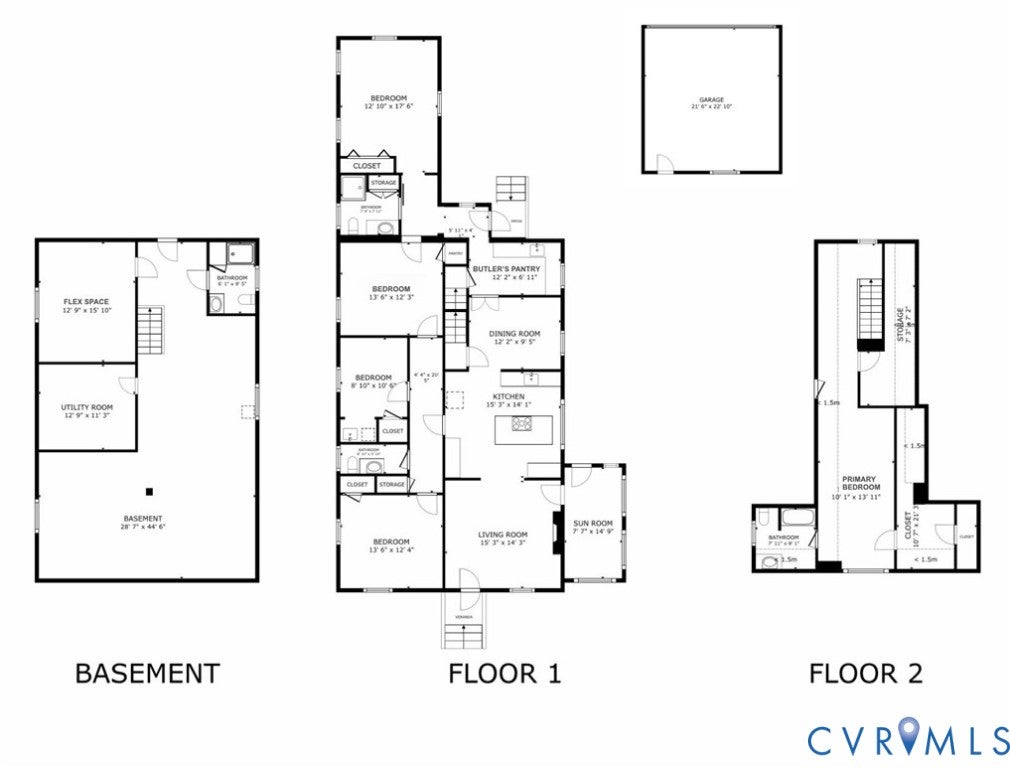

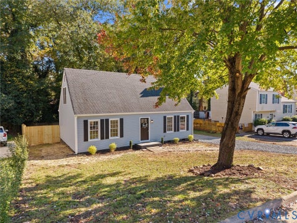
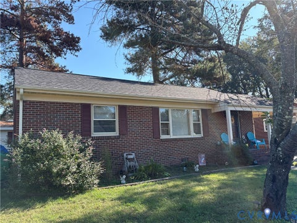
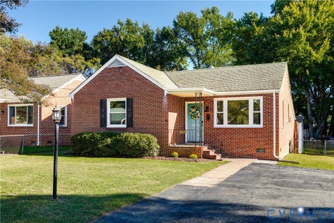
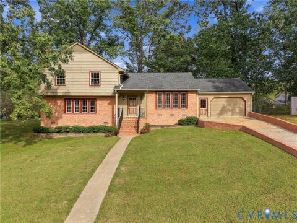
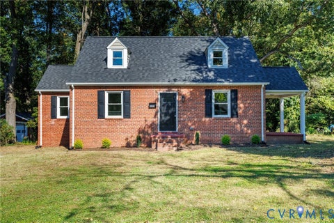
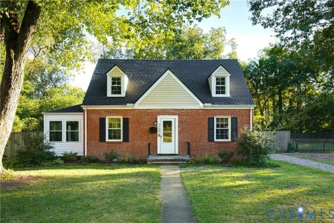
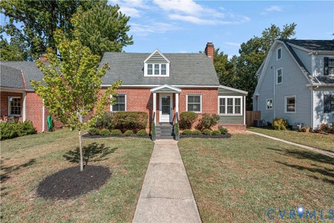
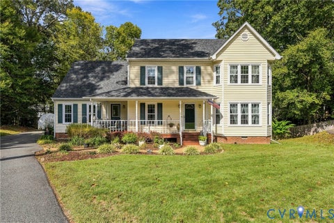
Tucked away in RVA's Bellevue neighborhood and just steps from restaurants and shops, this all-brick, classic Cape-style home offers over 4,200 SF of living space, 5 bedrooms, 3.5 baths, a full basement, a 2-car garage, and an impressive list of upgrades! Inside, refinished hardwood floors span the main level, beginning in the living room with recessed lighting and a gas fireplace featuring herringbone brickwork. Just off the living room is an enclosed sunroom with windows at every turn, while a large cased opening leads into the stunning kitchen. Here, you'll find American Woodmark cabinetry with soft-close features and dovetail construction, Quartz counters, a large island with seating, and SS appliances, including a dual-fuel 6-burner range with a near-silent 700 CFM hood vent. A formal dining room sits adjacent to the kitchen, and just beyond is an incredible butler's pantry with additional cabinetry, Quartz counters, a sink, wine/bev fridge, icemaker, and second dishwasher! The main level also features 4 bedrooms, including a rear main bedroom highlighted by a vaulted ceiling with exposed, painted wood beams and thoughtful uplighting. The other 3 bedrooms are all nicely sized with ample closet space and share a hall bath with a marble-topped vanity and tiled walk-in shower, while a powder room rounds out the first floor. Upstairs, the private primary suite is a true retreat with crisp white shiplap walls, refinished pine floors, recessed lighting, and two enormous walk-in closets. Its full bath features a stylish vanity and a tub/shower with tile surround. And then there's the basement...it's a showstopper! Expansive yet cozy, this space features painted brick walls, plush carpeting, abundant lighting, another full bath, a separate room ideal for a home gym, and a utility room. Outside, enjoy beautiful landscaping, a newly sodded backyard, full privacy fencing, and two patio areas perfect for relaxing or entertaining. And don't forget the 2-car garage and additional off-street parking!
| DAYS ON MARKET | 0 | LAST UPDATED | 10/15/2026 |
|---|---|---|---|
| TRACT | Virginia Place | YEAR BUILT | 1939 |
| COMMUNITY | 30 - Richmond | GARAGE SPACES | 2.0 |
| COUNTY | Richmond City | STATUS | Active |
| PROPERTY TYPE(S) | Single Family |
| Elementary School | Holton |
|---|---|
| Jr. High School | Henderson |
| High School | John Marshall |
| ADDITIONAL DETAILS | |
| AIR | Ceiling Fan(s), Electric, Heat Pump, Zoned |
|---|---|
| AIR CONDITIONING | Yes |
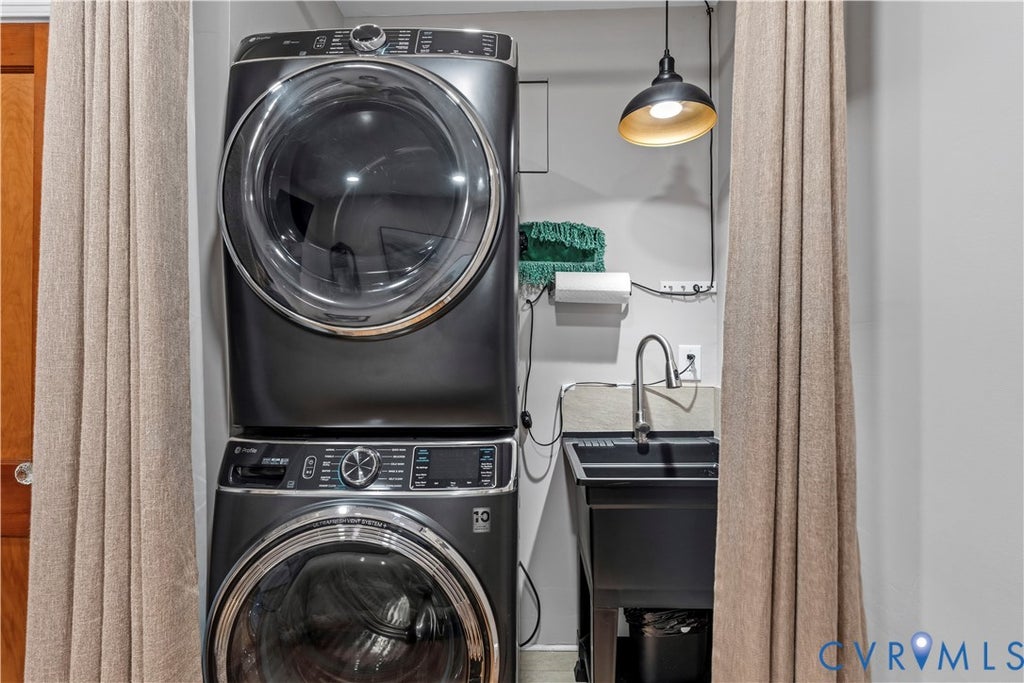
| APPLIANCES | Cooktop, Dishwasher, Disposal, Electric Water Heater, Exhaust Fan, Gas Cooktop, Ice Maker, Oven, Range Hood, Refrigerator, Washer/Dryer Stacked, Water Heater, Water Purifier, Wine Cooler |
| AREA | 30 - Richmond |
| BASEMENT | Finished, Full, Yes |
| CONSTRUCTION | Brick, HardiPlank Type |
| EXTERIOR | Lighting |
| FIREPLACE | Yes |
| GARAGE | Yes |
| HEAT | Electric, Exhaust Fan, Heat Pump, Zoned |
| INTERIOR | Ceiling Fan(s), Eat-in Kitchen, Granite Counters, Kitchen Island, Master Downstairs, Pantry, Recessed Lighting, Walk-In Closet(s), Wet Bar |
| LOT | 7832 sq ft |
| LOT DESCRIPTION | Level |
| PARKING | Detached, Garage, Garage Door Opener, Off Street, Oversized, Electric Vehicle Charging Station(s) |
| POOL DESCRIPTION | None |
| SEWER | Public Sewer |
| STORIES | 1.5 |
| STYLE | Cape Cod |
| SUBDIVISION | Virginia Place |
| TAXES | 5880 |
| WATER | Public |
| ZONING | R-5 |
MORTGAGE CALCULATOR
TOTAL MONTHLY PAYMENT
0
P
I
*Estimate only
| SATELLITE VIEW |
| / | |
We respect your online privacy and will never spam you. By submitting this form with your telephone number
you are consenting for Baker
Ellett to contact you even if your name is on a Federal or State
"Do not call List".
Listed with Hometown Realty
All or a portion of the multiple Listing information is provided by the Central Virginia Regional Multiple Listing Service, LLC, from a copyrighted compilation of Listings. All CVR MLS information provided is deemed reliable but is not guaranteed accurate. The compilation of Listings and each individual Listing are ©2026 Central Virginia Regional Multiple Listing Service, LLC. All rights reserved.
IDX information is provided exclusively for consumers’ personal, non-commercial use, that it may not be used for any purpose other than to identify prospective properties consumers may be interested in purchasing
Last Updated: 10/15/26 9:56 AM PDT
This IDX solution is (c) Diverse Solutions 2026.