Twitter
 Facebook
 Email
Email
|
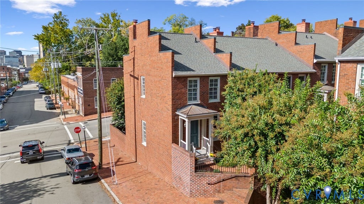
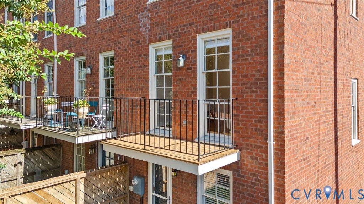
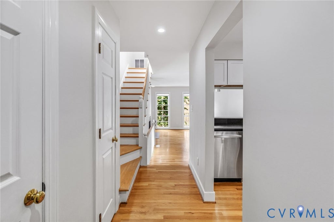
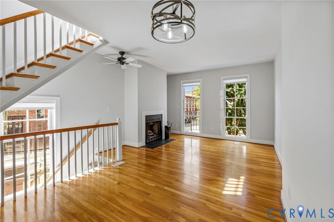
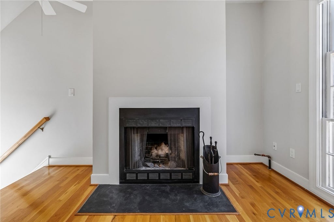
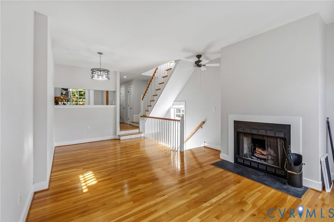
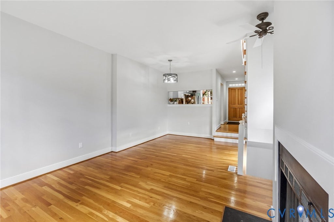
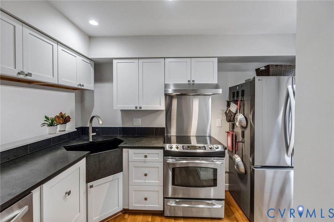
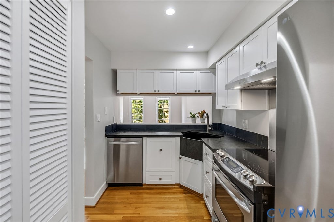
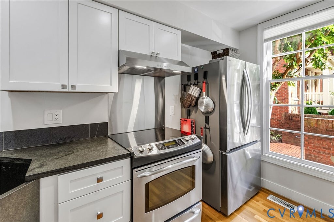
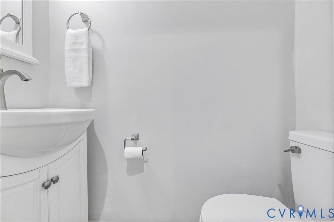
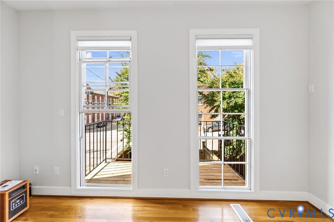
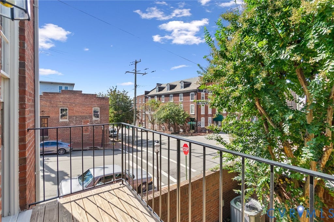
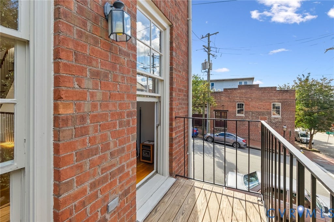
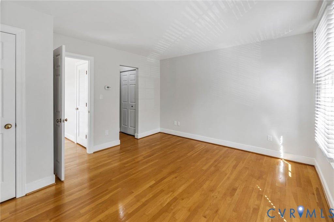
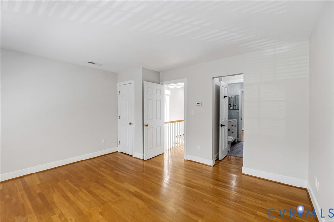
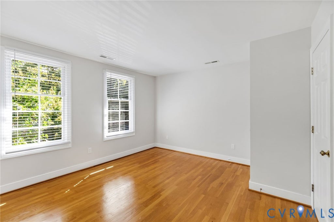
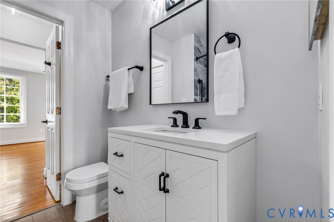
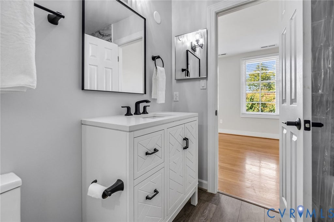
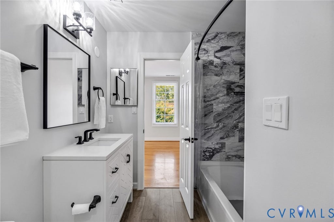
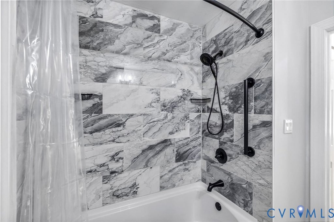
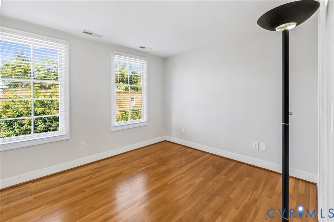
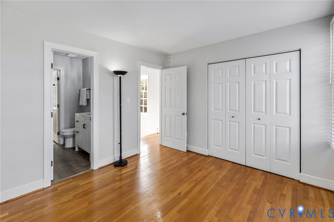
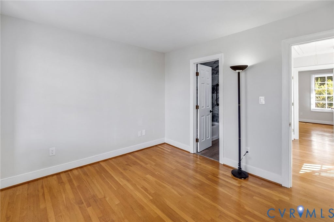
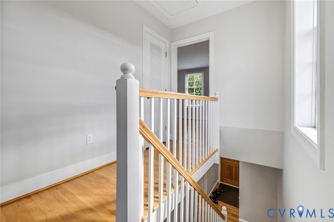
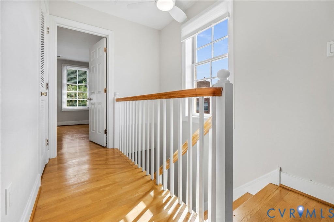
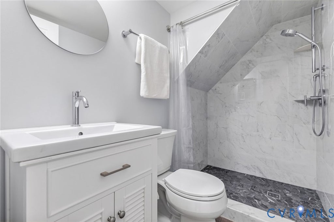
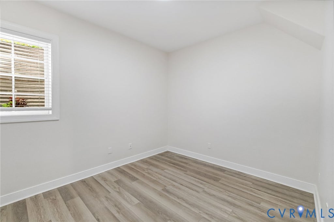
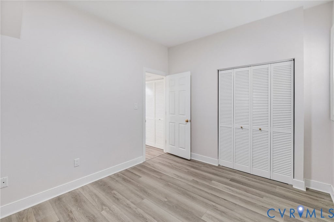
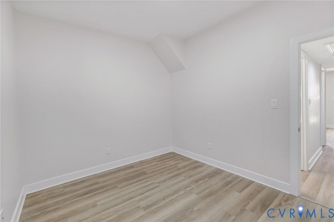
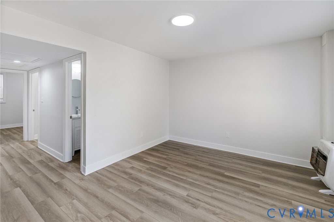
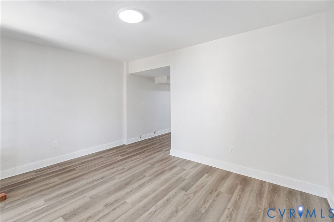
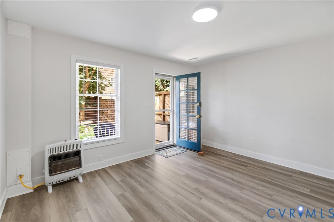
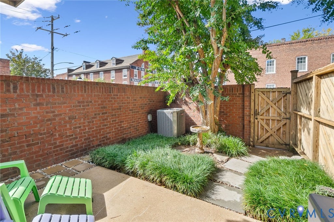
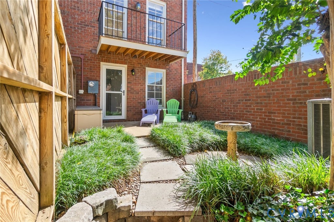
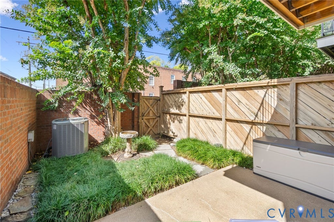
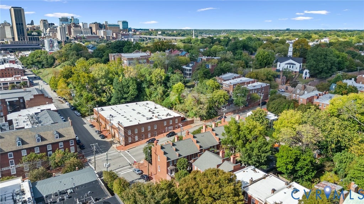
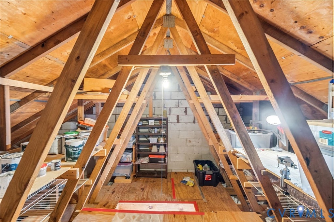
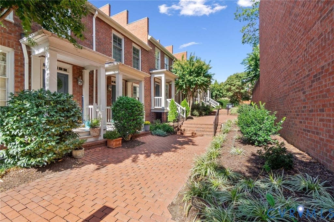
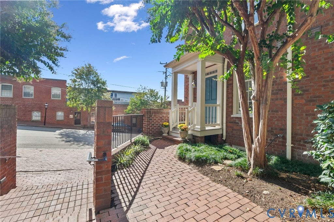
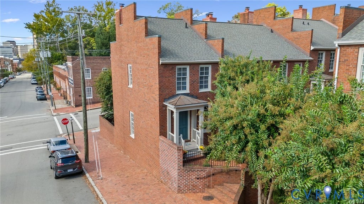
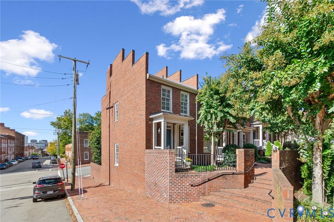
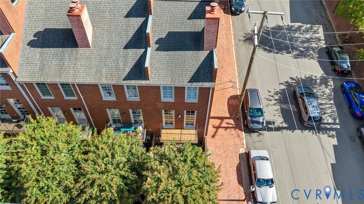
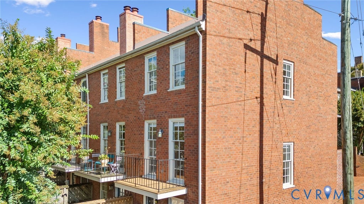

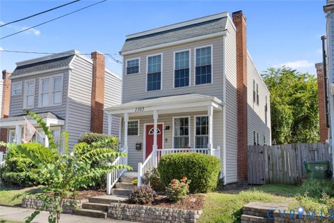
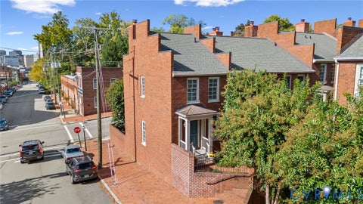
Located in the historic St. John's neighborhood of Church Hill, this thoughtfully updated townhome offers three finished levels of spacious, flexible living. Built in 1987, it combines the conveniences of newer construction with the charm of one of Richmond's most treasured neighborhoods. The main living level features an inviting living room with fireplace, an updated kitchen with new cabinetry, beautiful Alberene soapstone countertops, and a convenient powder room. Upstairs, two comfortable bedrooms share a renovated full bath, with views toward the south side of the James River. The expansive lower level offers exceptional versatility, featuring a spacious family room, third bedroom, full bath, and laundry area. Whether used for entertaining, relaxing, working from home, or accommodating guests, this additional living space offers wonderful flexibility. Thoughtful improvements include renovated bathrooms, fresh paint, updated tile, expanded HVAC ductwork, and upgraded heating and cooling equipment. Outside, a private courtyard offers a charming retreat for outdoor dining, gardening, or entertaining. Set along picturesque Franklin Street, surrounded by stately brick homes and historic architecture, the home enjoys an exceptional location near neighborhood restaurants, shopping, and downtown Richmond, with easy access to I-95.
| DAYS ON MARKET | 0 | LAST UPDATED | 10/15/2026 |
|---|---|---|---|
| TRACT | None | YEAR BUILT | 1987 |
| COMMUNITY | 10 - Richmond | COUNTY | Richmond City |
| STATUS | Active | PROPERTY TYPE(S) | Condo/Townhouse/Co-Op |
| Elementary School | Bellevue |
|---|---|
| Jr. High School | Martin Luther King Jr. |
| High School | Armstrong |
| ADDITIONAL DETAILS | |
| AIR | Central Air |
|---|---|
| AIR CONDITIONING | Yes |
| AMENITIES | Maintenance Structure |
| APPLIANCES | Electric Water Heater |
| AREA | 10 - Richmond |
| BASEMENT | Finished, Full, Yes |
| CONSTRUCTION | Brick, Frame |
| FIREPLACE | Yes |
| HEAT | Electric, Natural Gas |
| HOA DUES | 200|Monthly |
| INTERIOR | Granite Counters |
| LOT | 1015 sq ft |
| PARKING | Off Street |
| POOL DESCRIPTION | None |
| SEWER | Public Sewer |
| STORIES | 2 |
| STYLE | Row House |
| SUBDIVISION | None |
| TAXES | 5412 |
| VIEW | Yes |
| VIEW DESCRIPTION | City |
| WATER | Public |
| ZONING | R-6 |
MORTGAGE CALCULATOR
TOTAL MONTHLY PAYMENT
0
P
I
*Estimate only
| SATELLITE VIEW |
| / | |
We respect your online privacy and will never spam you. By submitting this form with your telephone number
you are consenting for Baker
Ellett to contact you even if your name is on a Federal or State
"Do not call List".
Listed with Samson Properties
All or a portion of the multiple Listing information is provided by the Central Virginia Regional Multiple Listing Service, LLC, from a copyrighted compilation of Listings. All CVR MLS information provided is deemed reliable but is not guaranteed accurate. The compilation of Listings and each individual Listing are ©2026 Central Virginia Regional Multiple Listing Service, LLC. All rights reserved.
IDX information is provided exclusively for consumers’ personal, non-commercial use, that it may not be used for any purpose other than to identify prospective properties consumers may be interested in purchasing
Last Updated: 10/15/26 9:56 AM PDT
This IDX solution is (c) Diverse Solutions 2026.