Twitter
 Facebook
 Email
Email
|


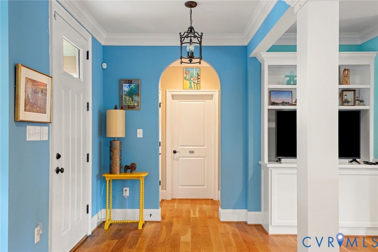

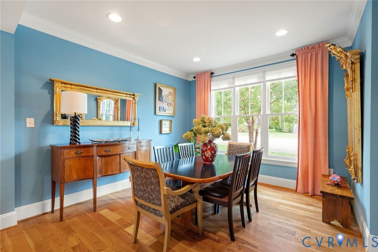

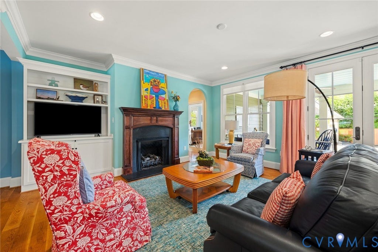
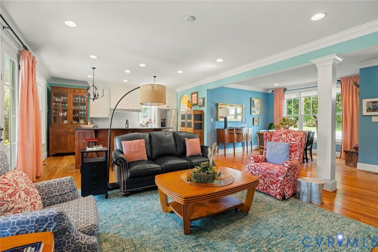


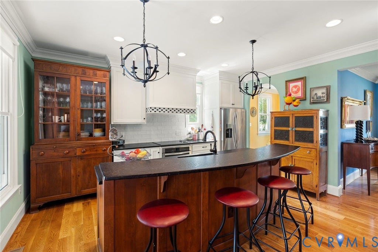
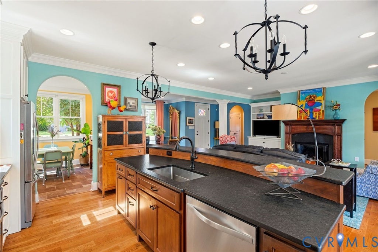
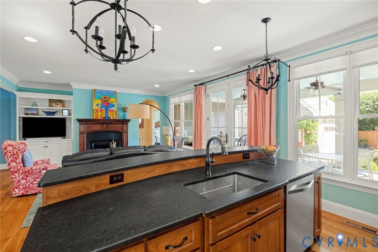
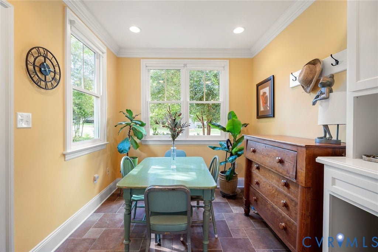
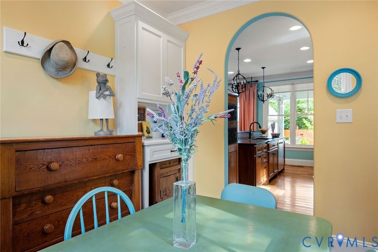

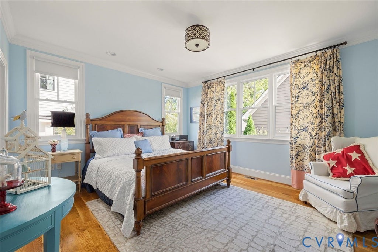

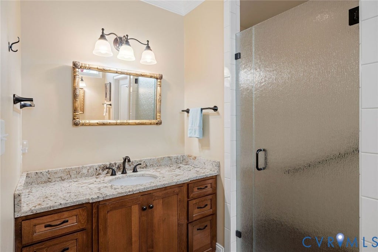
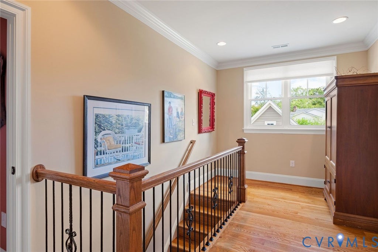
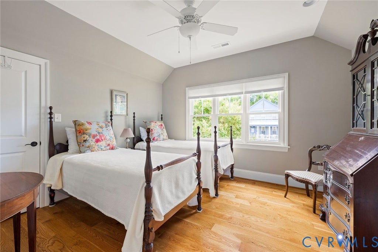


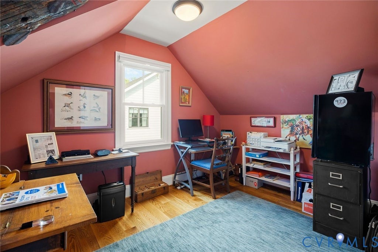

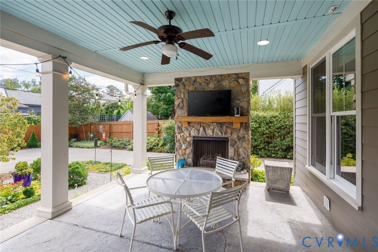
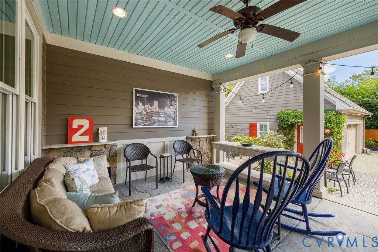
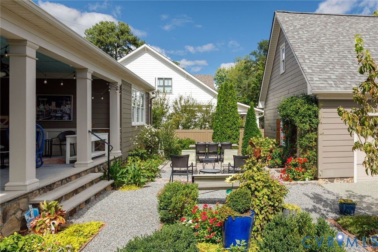


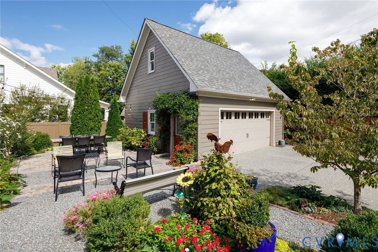
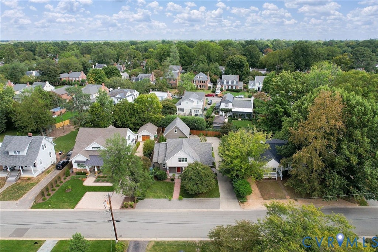

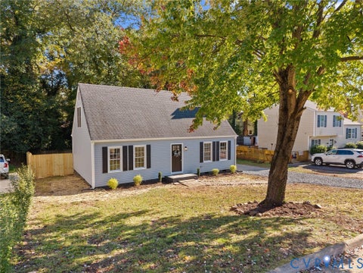
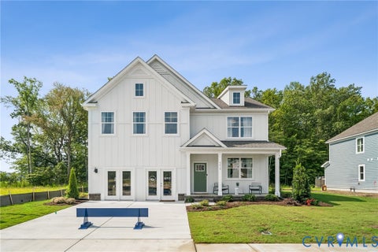
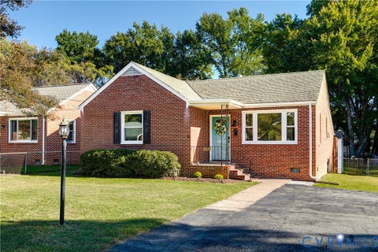
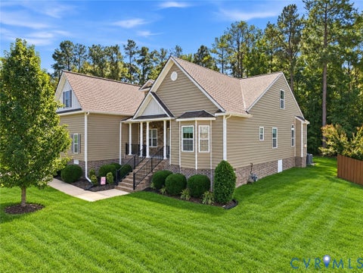
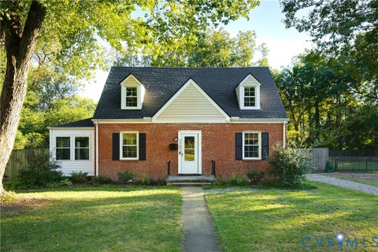
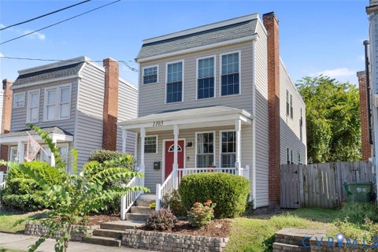
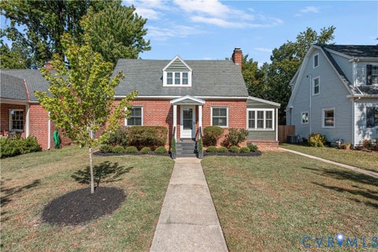
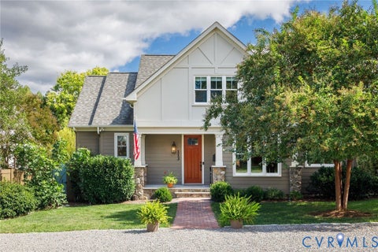
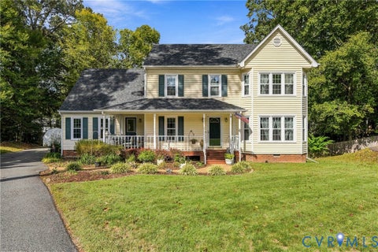
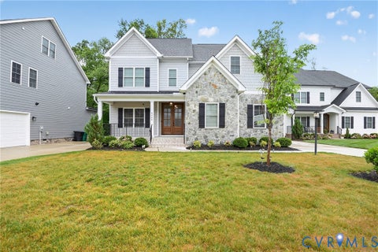
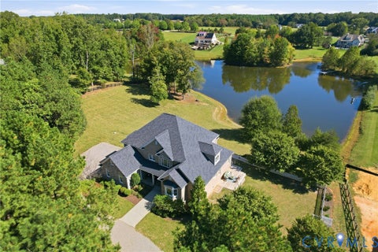
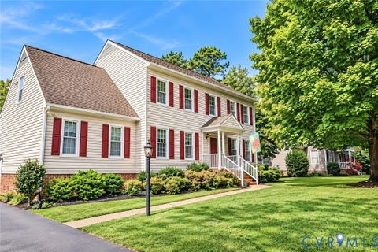
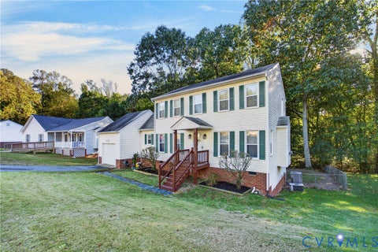
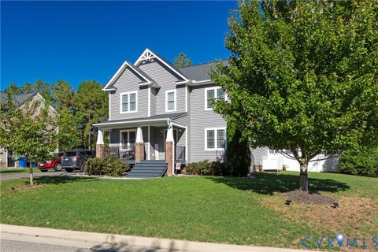
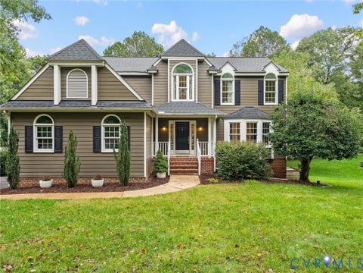
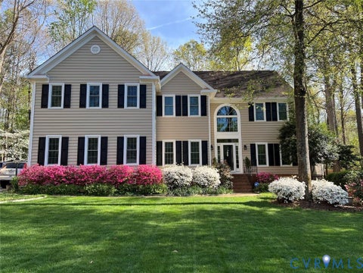
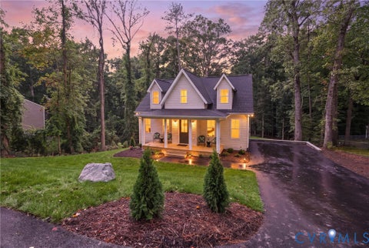
Welcome to this beautifully maintained residence in the sought-after Libbie/Grove area, ideally located near an exceptional selection of shops and restaurants. From the covered front porch and handsome stone accents to the private rear oasis, this home combines timeless character with inviting modern living. The open-concept main level features beautiful hardwood floors, crown molding, recessed lighting, and elegant arched doorways. The welcoming entry includes a half bath and closet and flows seamlessly into the living room, dining area, and kitchen. The living room offers a gas fireplace, custom built-ins, and direct access to the covered rear porch. The dining area is filled with natural light from a large window. The well-appointed kitchen features leathered granite countertops, countertop seating, stainless steel appliances, tile backsplash, and an adjoining morning room with tile flooring and built-in desk. With a convenient side entrance, this flexible space also functions beautifully as a mudroom. The light-filled primary suite overlooks the serene backyard and offers two large closets and a spacious en-suite bath with dual vanities and a large shower. Upstairs are two additional bedrooms, a full bath, and an office. Both bedrooms feature hardwood floors, ceiling fans, and ample closet space, with one bedroom offering an adjoining sitting room. Outdoor living is truly exceptional. The fabulous covered rear porch features two ceiling fans, recessed lighting, and a gas fireplace, creating an inviting space for relaxing and entertaining. An outdoor dining area, manicured gardens, and charming paths create a private backyard retreat. Additional highlights include ample parking, a dedicated driveway, two-car detached garage with storage above, and an encapsulated crawlspace. A special opportunity to be only the second owner of this thoughtfully designed and lovingly maintained home!
| DAYS ON MARKET | 0 | LAST UPDATED | 10/15/2026 |
|---|---|---|---|
| TRACT | Westview | YEAR BUILT | 2015 |
| COMMUNITY | 20 - Richmond | GARAGE SPACES | 2.0 |
| COUNTY | Richmond City | STATUS | Active |
| PROPERTY TYPE(S) | Single Family |
| Elementary School | Munford |
|---|---|
| Jr. High School | Albert Hill |
| High School | Thomas Jefferson |
| ADDITIONAL DETAILS | |
| AIR | Ceiling Fan(s), Heat Pump |
|---|---|
| AIR CONDITIONING | Yes |
| APPLIANCES | Dishwasher, Disposal, Electric Cooktop, Oven, Refrigerator, Tankless Water Heater |
| AREA | 20 - Richmond |
| BASEMENT | Crawl Space |
| CONSTRUCTION | Frame, HardiPlank Type, Stone |
| EXTERIOR | Lighting, Storage |
| FIREPLACE | Yes |
| GARAGE | Yes |
| HEAT | Electric, Floor Furnace, Heat Pump, Natural Gas |
| INTERIOR | Bookcases, Built-in Features, Ceiling Fan(s), Granite Counters, High Ceilings, Kitchen Island, Master Downstairs, Recessed Lighting, Walk-In Closet(s) |
| LOT | 8546 sq ft |
| LOT DESCRIPTION | Landscaped, Level |
| PARKING | Detached, Garage, Off Street |
| POOL DESCRIPTION | None |
| SEWER | Public Sewer |
| STORIES | 1 |
| STYLE | Bungalow, Cottage |
| SUBDIVISION | Westview |
| TAXES | 9528 |
| UTILITIES | Cable Available |
| WATER | Public |
| ZONING | R-4 |
MORTGAGE CALCULATOR
TOTAL MONTHLY PAYMENT
0
P
I
*Estimate only
| SATELLITE VIEW |
| / | |
We respect your online privacy and will never spam you. By submitting this form with your telephone number
you are consenting for Baker
Ellett to contact you even if your name is on a Federal or State
"Do not call List".
Listed with The Steele Group
All or a portion of the multiple Listing information is provided by the Central Virginia Regional Multiple Listing Service, LLC, from a copyrighted compilation of Listings. All CVR MLS information provided is deemed reliable but is not guaranteed accurate. The compilation of Listings and each individual Listing are ©2026 Central Virginia Regional Multiple Listing Service, LLC. All rights reserved.
IDX information is provided exclusively for consumers’ personal, non-commercial use, that it may not be used for any purpose other than to identify prospective properties consumers may be interested in purchasing
Last Updated: 10/15/26 9:56 AM PDT
This IDX solution is (c) Diverse Solutions 2026.