Twitter
 Facebook
 Email
Email
|

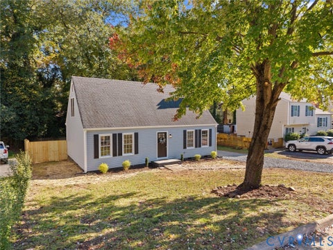
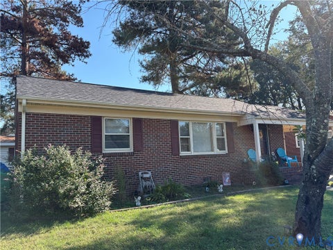
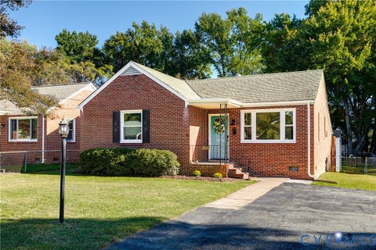
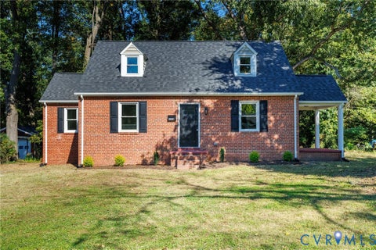
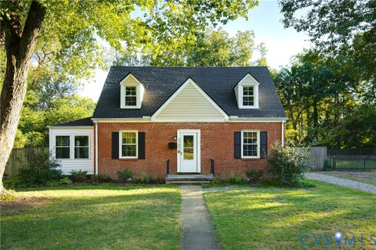
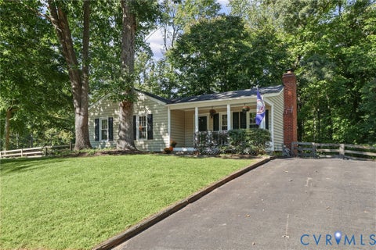
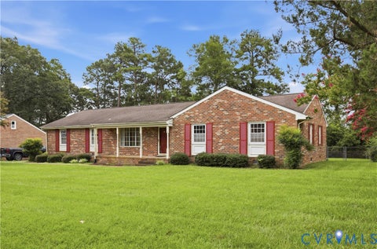
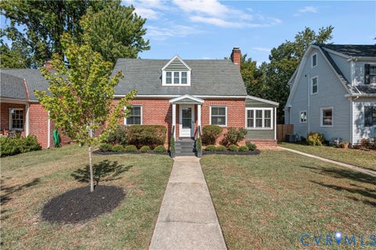
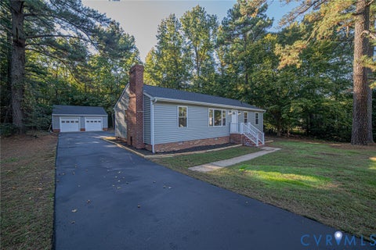
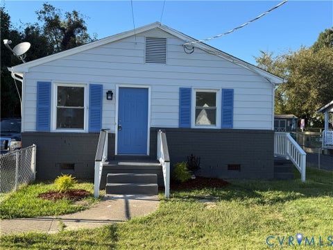
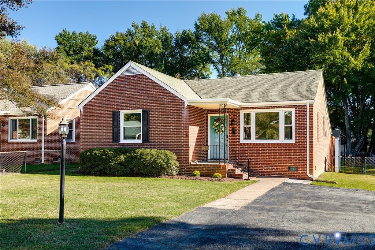
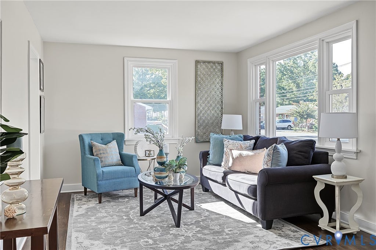
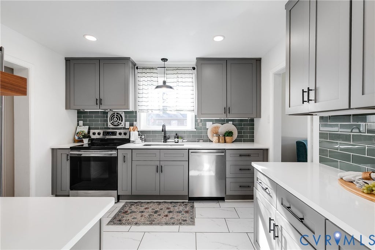
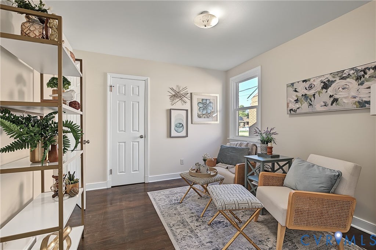
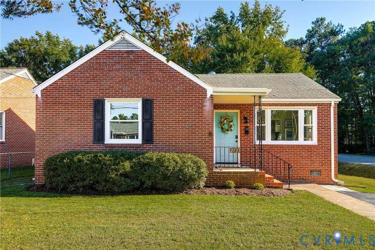
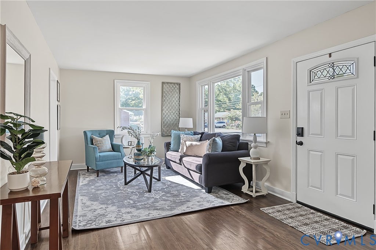
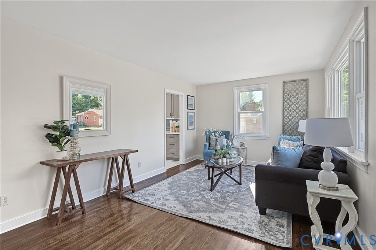
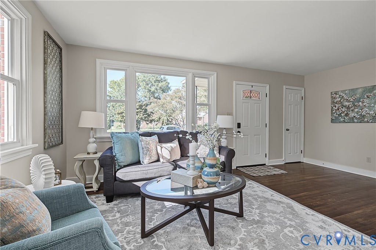
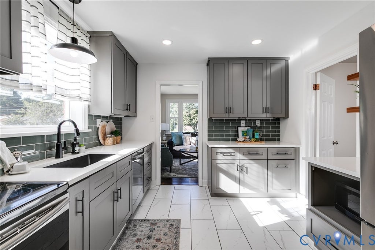
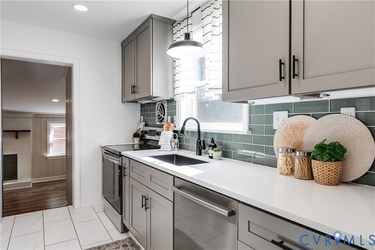
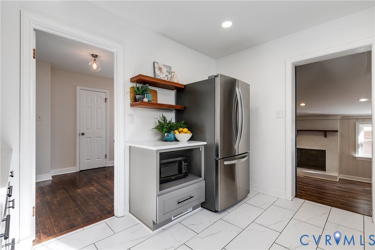
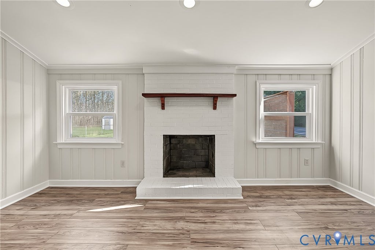
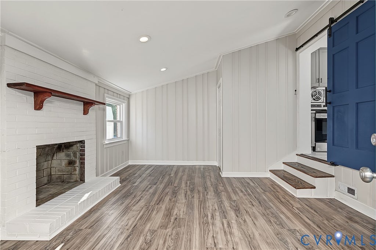
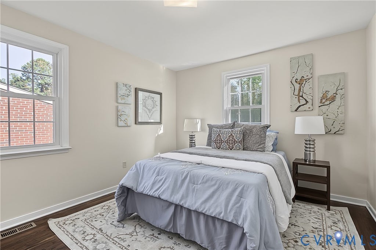
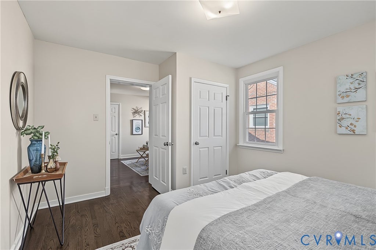
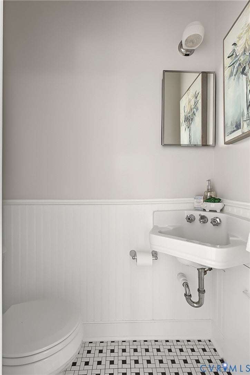
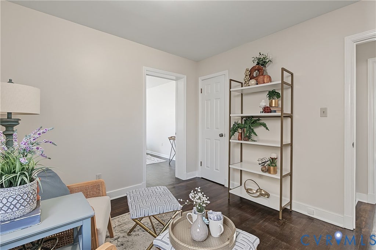
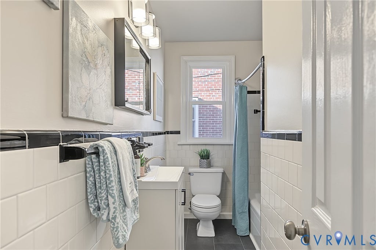
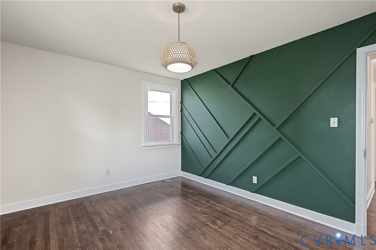
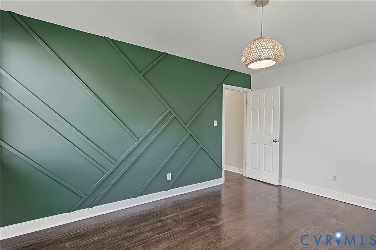
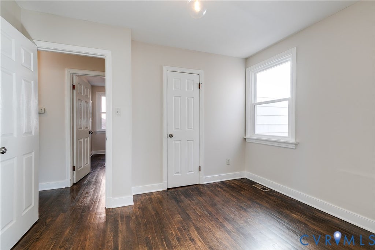
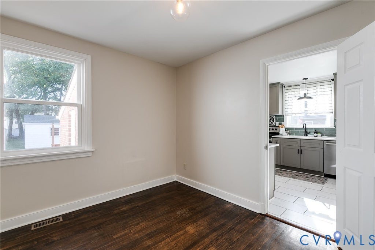
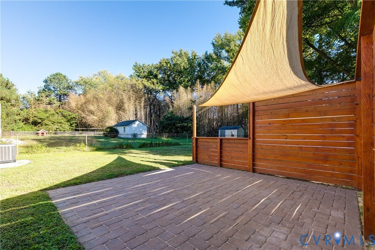
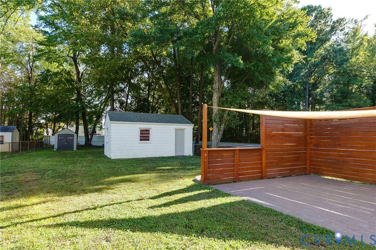
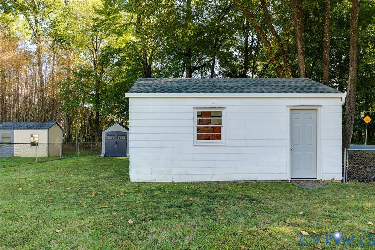
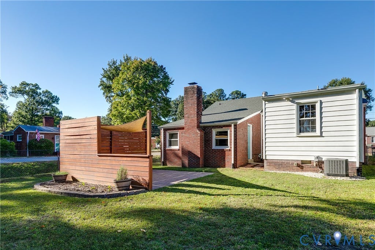
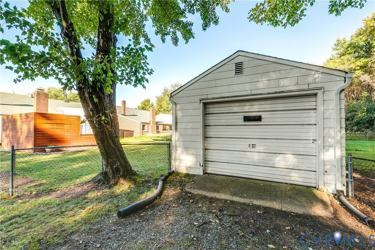
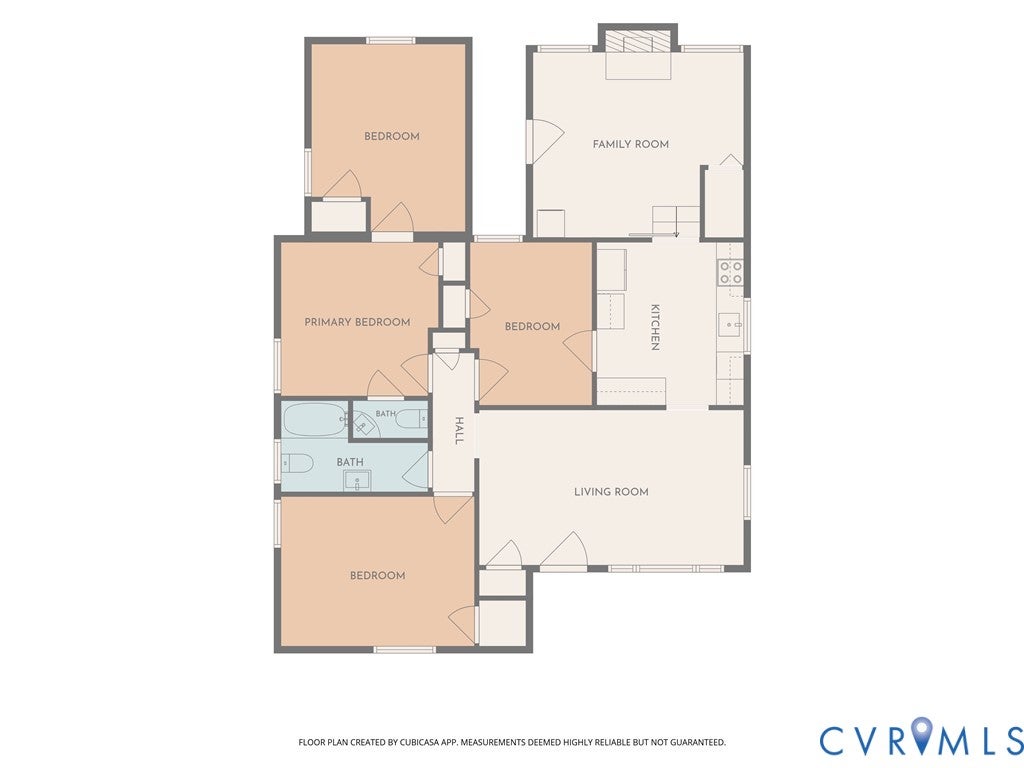
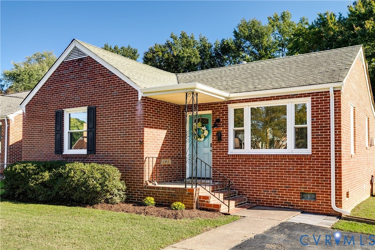
2923 Irisdale Ave offers comfortable single-level living, thoughtful renovations, and a convenient location in Henrico. This charming 3-bedroom, 1.5-bathroom ranch has been refreshed throughout, creating inviting spaces and a versatile layout ready to fit a variety of needs. Step inside to a welcoming living room where hardwood floors shine beneath the natural light pouring through the picture window. Fresh paint throughout (2026) gives the interior a clean, refreshed feel, while the stylish kitchen pairs quartz countertops with stainless steel appliances and recessed lighting for a modern look. Beyond the kitchen, the spacious family room offers even more room to relax, with a classic brick fireplace and ample natural light creating a comfortable setting for quiet evenings or lively gatherings. The primary bedroom features a private half-bath ensuite, along with access to a versatile adjoining room that can serve as an additional bedroom, home office, or study. The second bedroom offers a distinctive touch with its geometric accent wall, while the third bedroom provides another comfortable space for guests, hobbies, or everyday needs. They share the full hallway bathroom with new flooring (2026). Outside, the large, fully fenced backyard offers plenty of room for play, gardening, or simply enjoying time outdoors, while the detached storage shed provides convenient storage space and features a new roof (2026). Newer windows (2023) and new gutters throughout the home (2026) add functionality and peace of mind. The Lakeside location makes it easy to enjoy nearby recreation, local dining, and convenient commuting. I-64 is just 3 minutes away, while Bryan Park is a quick 4-minute drive for time outdoors. Local favorites like SB Lakeside Love Shack and Hobnob are within about 5 minutes, making it easy to enjoy the neighborhood's dining scene. With thoughtful updates, flexible living spaces, and ideal location, 2923 Irisdale Ave offers a comfortable place to settle in and enjoy all that Lakeside has to offer.
| DAYS ON MARKET | 0 | LAST UPDATED | 10/15/2026 |
|---|---|---|---|
| TRACT | West Hermitage Park | YEAR BUILT | 1961 |
| COMMUNITY | 32 - Henrico | GARAGE SPACES | 1.0 |
| COUNTY | Henrico | STATUS | Active |
| PROPERTY TYPE(S) | Single Family |
| Elementary School | Lakeside |
|---|---|
| Jr. High School | Moody |
| High School | Hermitage |
| ADDITIONAL DETAILS | |
| AIR | Central Air |
|---|---|
| AIR CONDITIONING | Yes |
| APPLIANCES | Cooktop, Dishwasher, Disposal, Dryer, Microwave, Oven, Refrigerator, Washer, Washer/Dryer Stacked |
| AREA | 32 - Henrico |
| BASEMENT | Crawl Space |
| CONSTRUCTION | Aluminum Siding, Brick |
| EXTERIOR | Storage |
| FIREPLACE | Yes |
| GARAGE | Yes |
| HEAT | Electric, Heat Pump |
| INTERIOR | Granite Counters, High Speed Internet, Master Downstairs, Recessed Lighting, Wired for Data |
| LOT | 9509 sq ft |
| PARKING | Driveway, Detached, Garage, Paved |
| POOL DESCRIPTION | None |
| SEWER | Public Sewer |
| STORIES | 1 |
| STYLE | Ranch |
| SUBDIVISION | West Hermitage Park |
| TAXES | 2384.6 |
| WATER | Public |
| ZONING | R4 |
MORTGAGE CALCULATOR
TOTAL MONTHLY PAYMENT
0
P
I
*Estimate only
| SATELLITE VIEW |
| / | |
We respect your online privacy and will never spam you. By submitting this form with your telephone number
you are consenting for Baker
Ellett to contact you even if your name is on a Federal or State
"Do not call List".
Listed with Keller Williams Realty
All or a portion of the multiple Listing information is provided by the Central Virginia Regional Multiple Listing Service, LLC, from a copyrighted compilation of Listings. All CVR MLS information provided is deemed reliable but is not guaranteed accurate. The compilation of Listings and each individual Listing are ©2026 Central Virginia Regional Multiple Listing Service, LLC. All rights reserved.
IDX information is provided exclusively for consumers’ personal, non-commercial use, that it may not be used for any purpose other than to identify prospective properties consumers may be interested in purchasing
Last Updated: 10/15/26 9:56 AM PDT
This IDX solution is (c) Diverse Solutions 2026.