Twitter
 Facebook
 Email
Email


























|

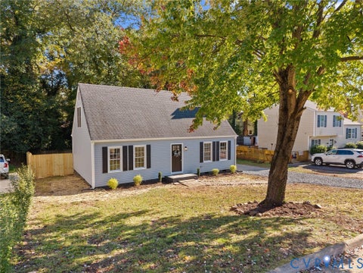
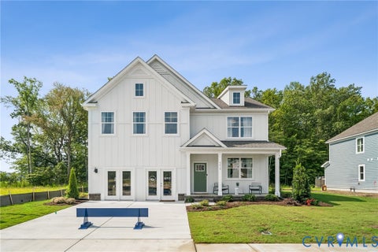
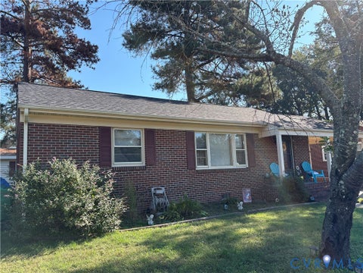
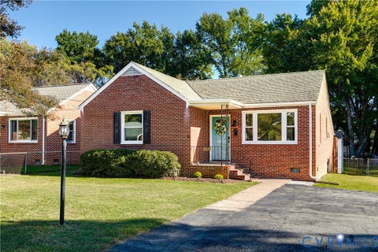
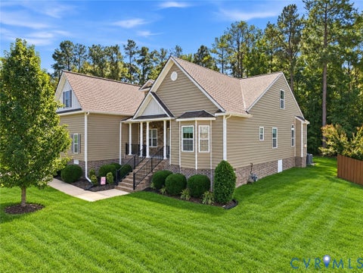
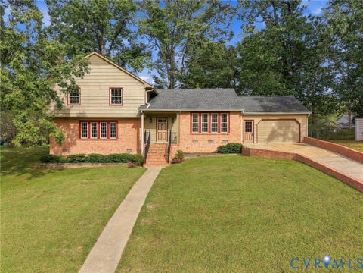
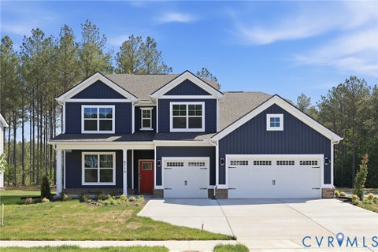
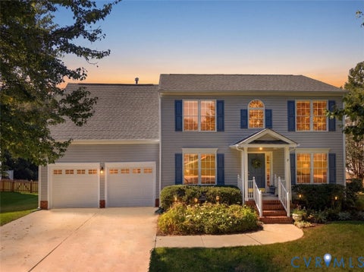
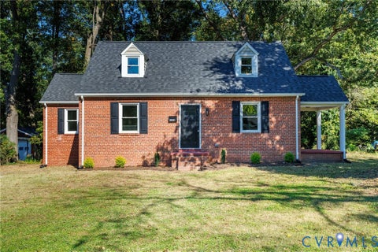
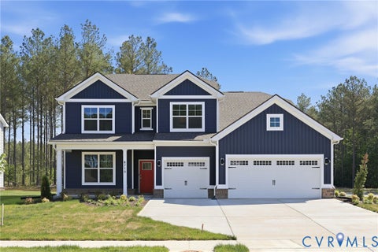
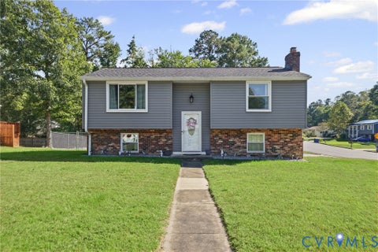
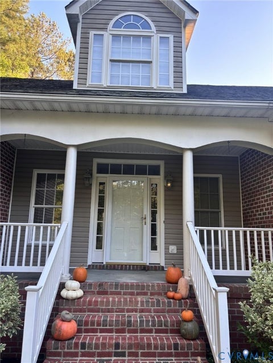
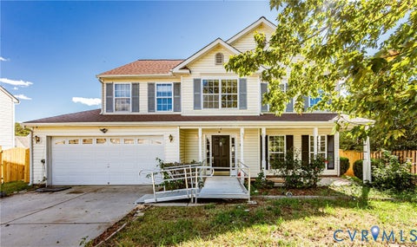
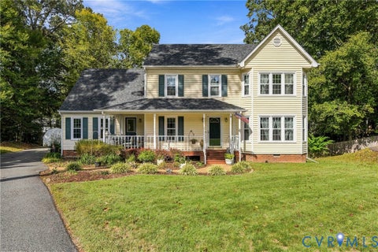
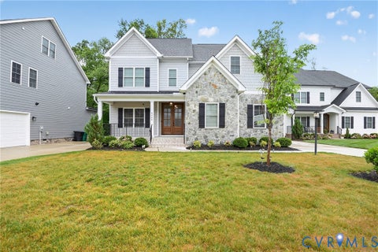
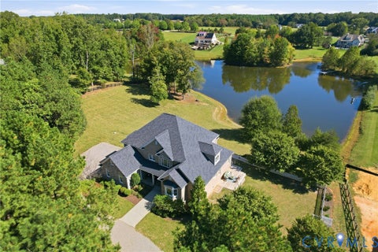
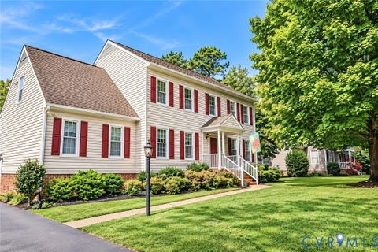
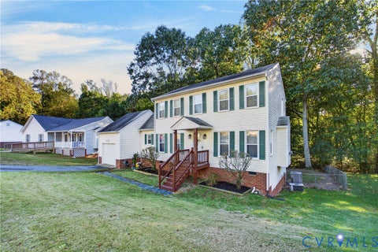
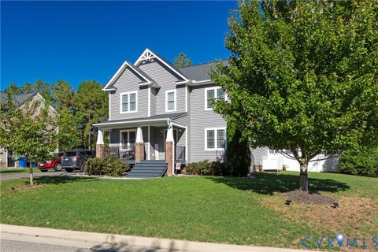
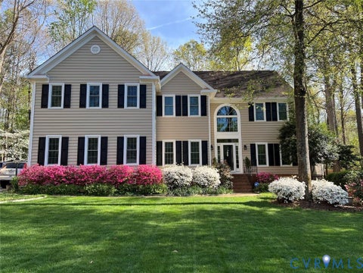
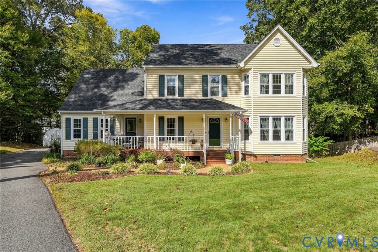
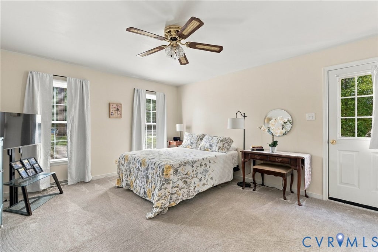
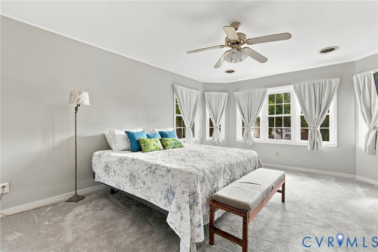
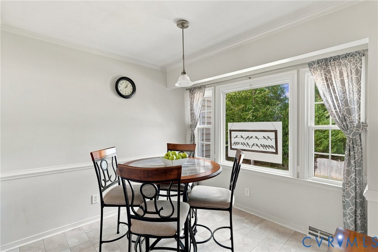
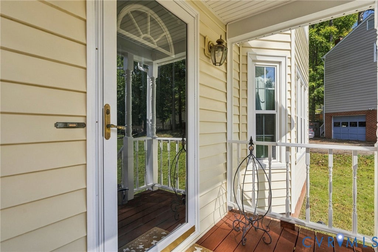
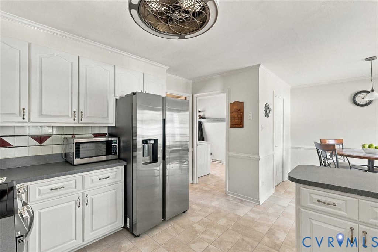
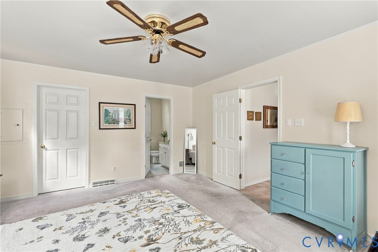
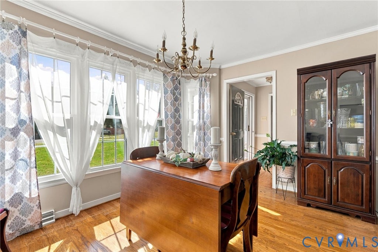
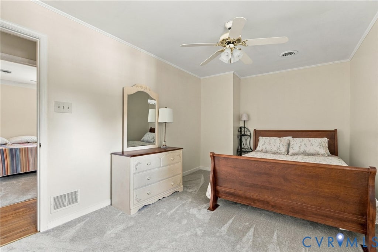
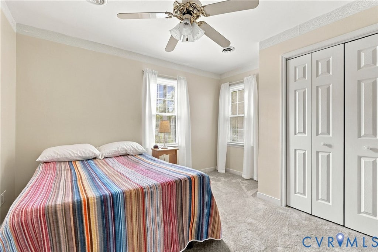
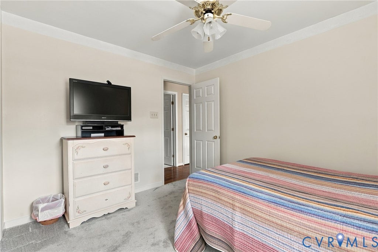
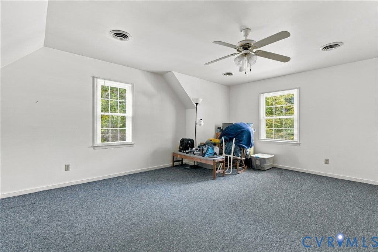
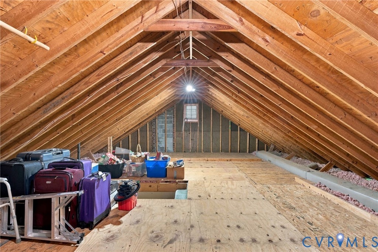
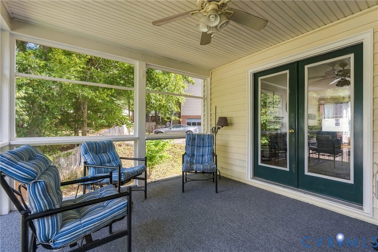
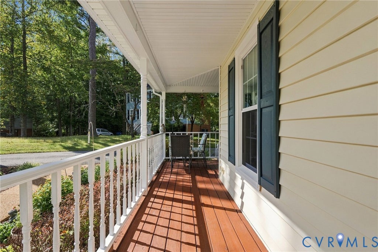
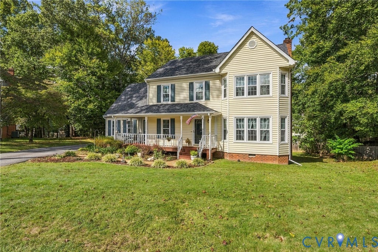
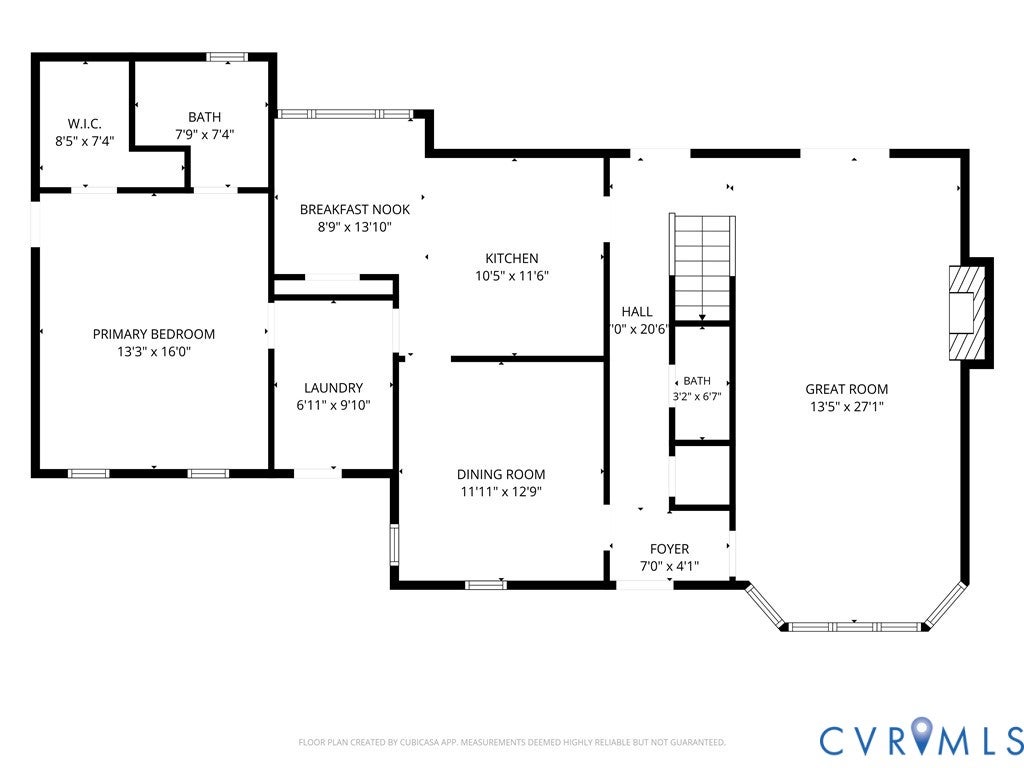
Space, flexibility & location! Welcome to 10904 Krossridge Circle, offering 5 bedrooms, 2,802 sq ft, and a layout designed for today's lifestyle. TWO PRIMARY SUITES"”one on each floor"”make this home ideal for MULTI-GENERATIONAL LIVING.The inviting Great Room features HARDWOOD FLOORS and a cozy FIREPLACE, while the Kitchen shines with NEW STAINLESS STEEL appliances, breakfast bar, pantry, and abundant cabinet and counter space. Enjoy everyday meals in the Breakfast Nook or host holidays in the Formal Dining Room.The main-level Primary Suite offers a walk-in closet and EN-SUITE BATH, while the spacious upstairs Primary Suite provides the same comfort and privacy. Two additional bedrooms feature generous closets, and the OVERSIZED 5TH BEDROOM offers endless possibilities as a rec room, home gym, office, or homeschool space.Step outside to enjoy the large backyard from the SCREENED PORCH or covered DECK, or unwind on the front porch overlooking the cul-de-sac. A walk-up attic and shed provide excellent storage. This beautiful, versatile home is ready to welcome you"”just in time for the holidays!
| DAYS ON MARKET | 1 | LAST UPDATED | 10/15/2026 |
|---|---|---|---|
| TRACT | Brandon | YEAR BUILT | 1992 |
| COMMUNITY | 62 - Chesterfield | COUNTY | Chesterfield |
| STATUS | Active | PROPERTY TYPE(S) | Single Family |
| Elementary School | Providence |
|---|---|
| Jr. High School | Providence |
| High School | Monacan |
| ADDITIONAL DETAILS | |
| AIR | Central Air, Electric |
|---|---|
| AIR CONDITIONING | Yes |
| APPLIANCES | Cooktop, Dishwasher, Dryer, Electric Water Heater, Refrigerator, Washer |
| AREA | 62 - Chesterfield |
| BASEMENT | Crawl Space |
| CONSTRUCTION | Frame, Vinyl Siding |
| EXTERIOR | Storage |
| FIREPLACE | Yes |
| HEAT | Electric, Heat Pump |
| INTERIOR | Laminate Counters, Master Downstairs, Pantry |
| LOT | 0.319 acre(s) |
| LOT DESCRIPTION | Cul-De-Sac, Level |
| PARKING | Driveway, Off Street, Paved |
| POOL DESCRIPTION | None |
| SEWER | Public Sewer |
| STORIES | 2 |
| STYLE | Colonial, Two Story |
| SUBDIVISION | Brandon |
| TAXES | 4354.77 |
| WATER | Public |
| ZONING | R9 |
MORTGAGE CALCULATOR
TOTAL MONTHLY PAYMENT
0
P
I
*Estimate only
| SATELLITE VIEW |
| / | |
We respect your online privacy and will never spam you. By submitting this form with your telephone number
you are consenting for Baker
Ellett to contact you even if your name is on a Federal or State
"Do not call List".
Listed with Liz Moore & Associates
All or a portion of the multiple Listing information is provided by the Central Virginia Regional Multiple Listing Service, LLC, from a copyrighted compilation of Listings. All CVR MLS information provided is deemed reliable but is not guaranteed accurate. The compilation of Listings and each individual Listing are ©2026 Central Virginia Regional Multiple Listing Service, LLC. All rights reserved.
IDX information is provided exclusively for consumers’ personal, non-commercial use, that it may not be used for any purpose other than to identify prospective properties consumers may be interested in purchasing
Last Updated: 10/15/26 9:56 AM PDT
This IDX solution is (c) Diverse Solutions 2026.