Twitter
 Facebook
 Email
Email
|
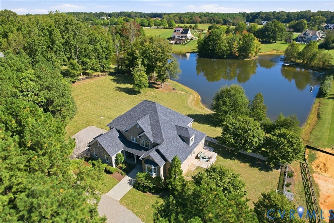
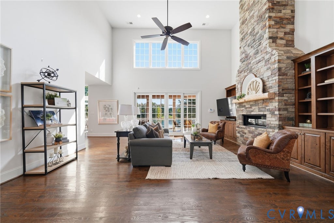
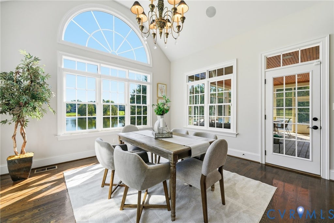
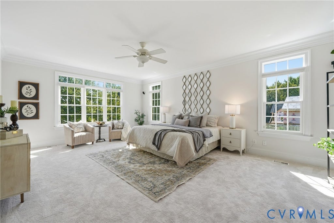
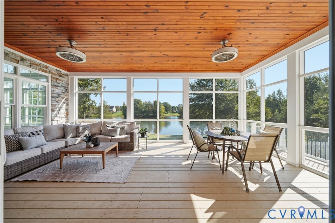
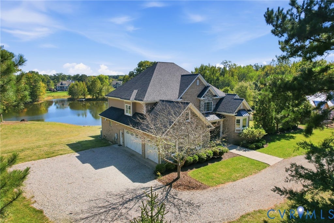
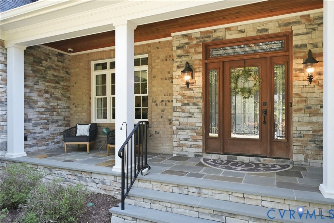
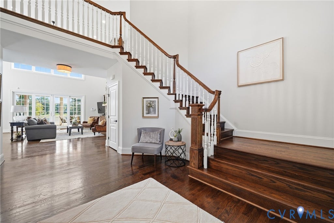
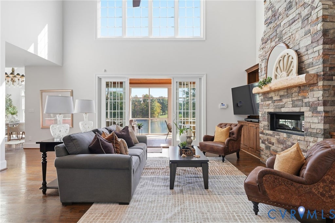
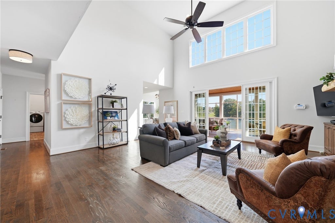
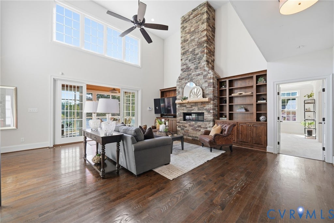
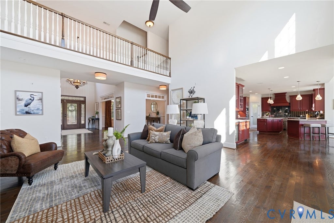
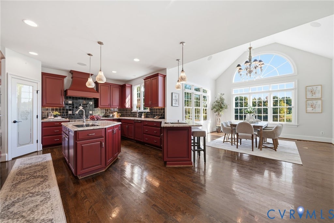
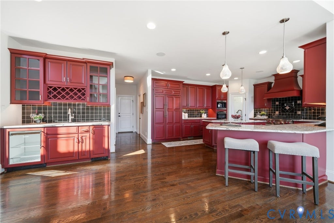
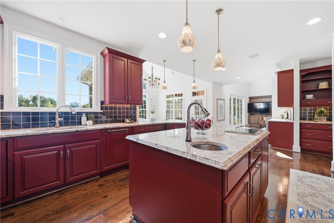
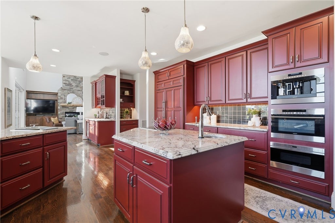
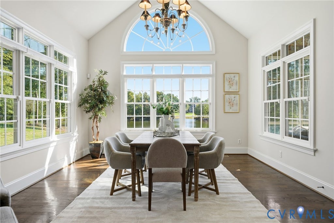
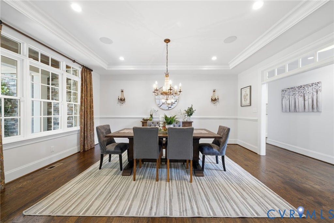
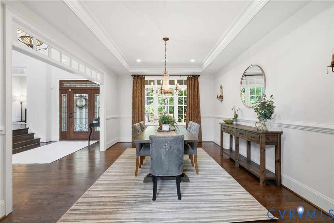
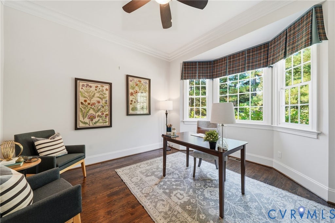
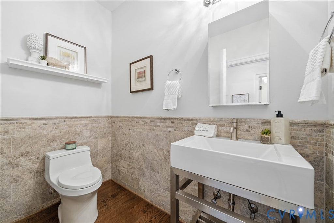
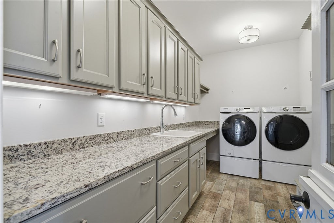
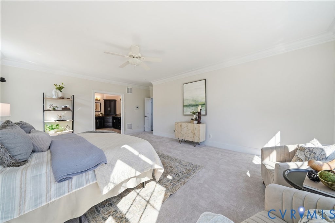
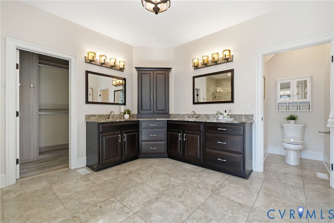
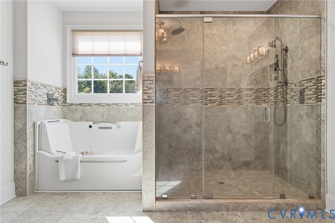
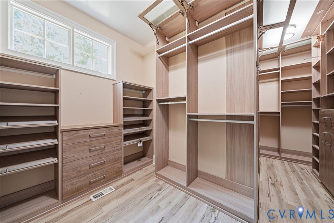
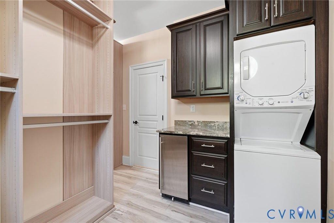
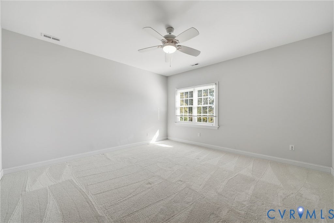
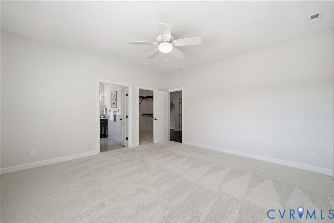
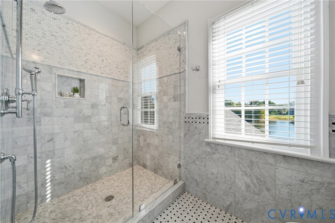
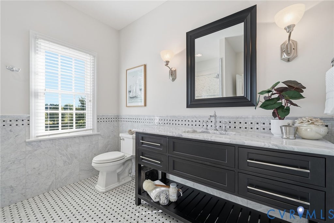
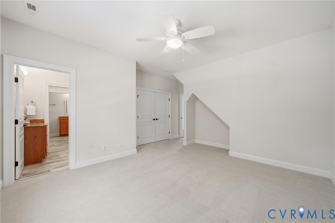
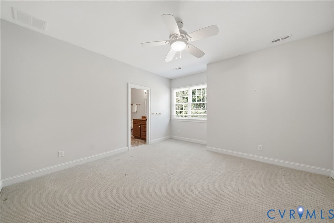
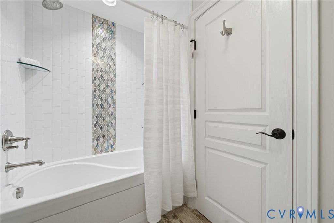
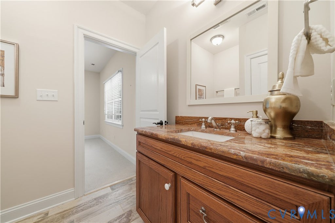
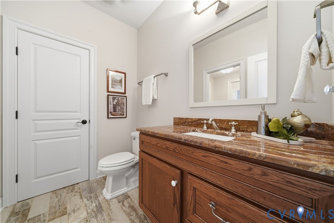
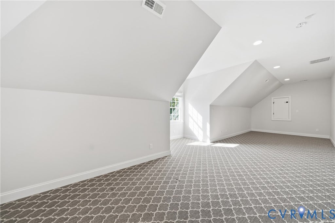
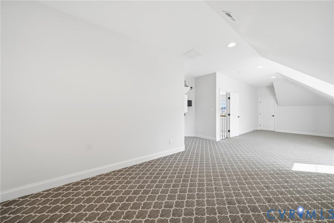
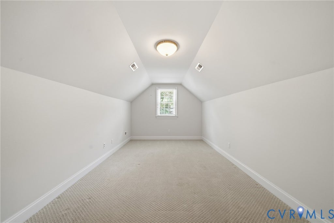
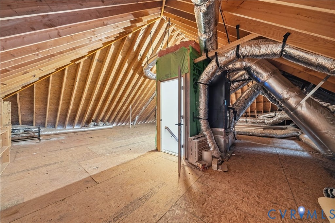
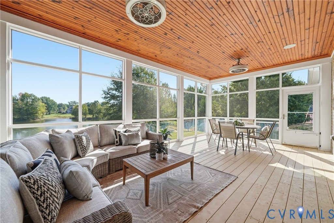
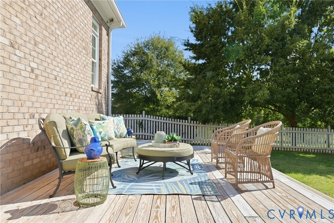
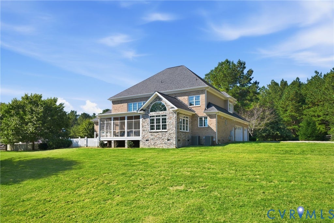
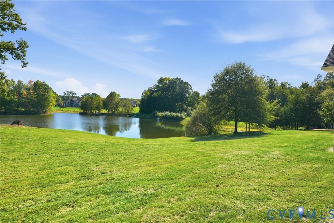
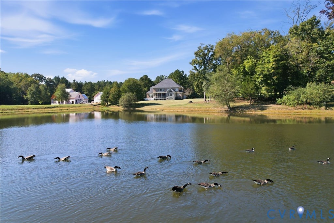
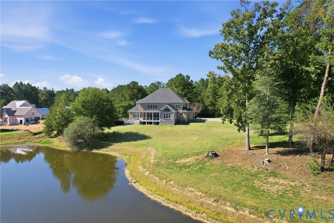

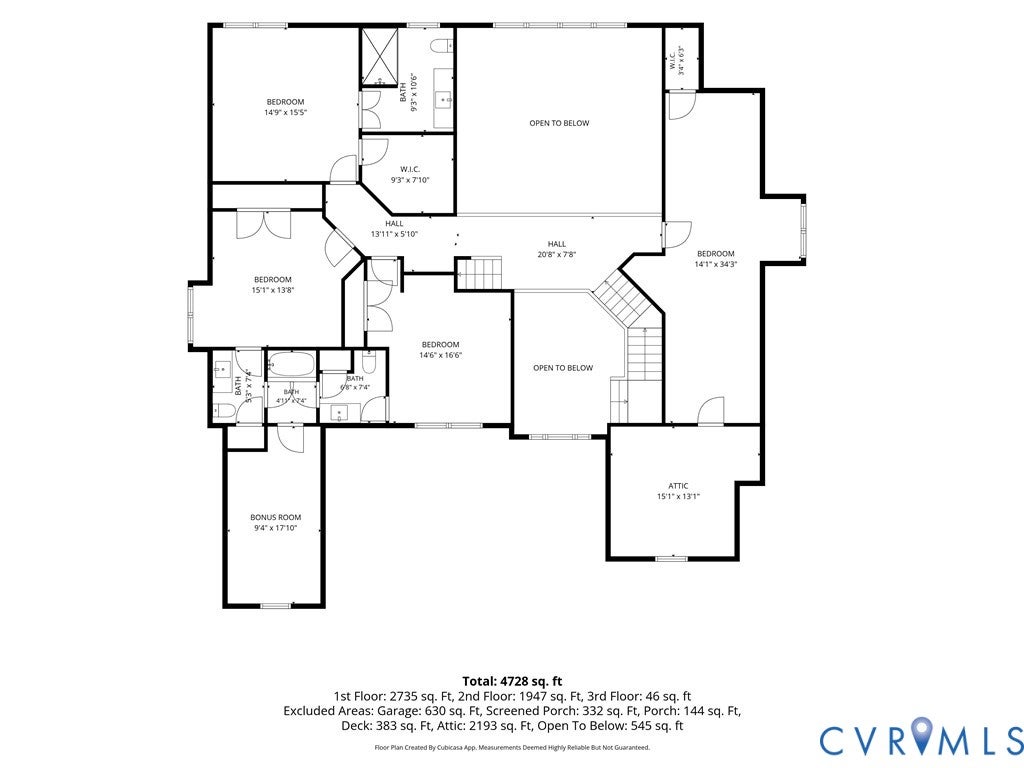
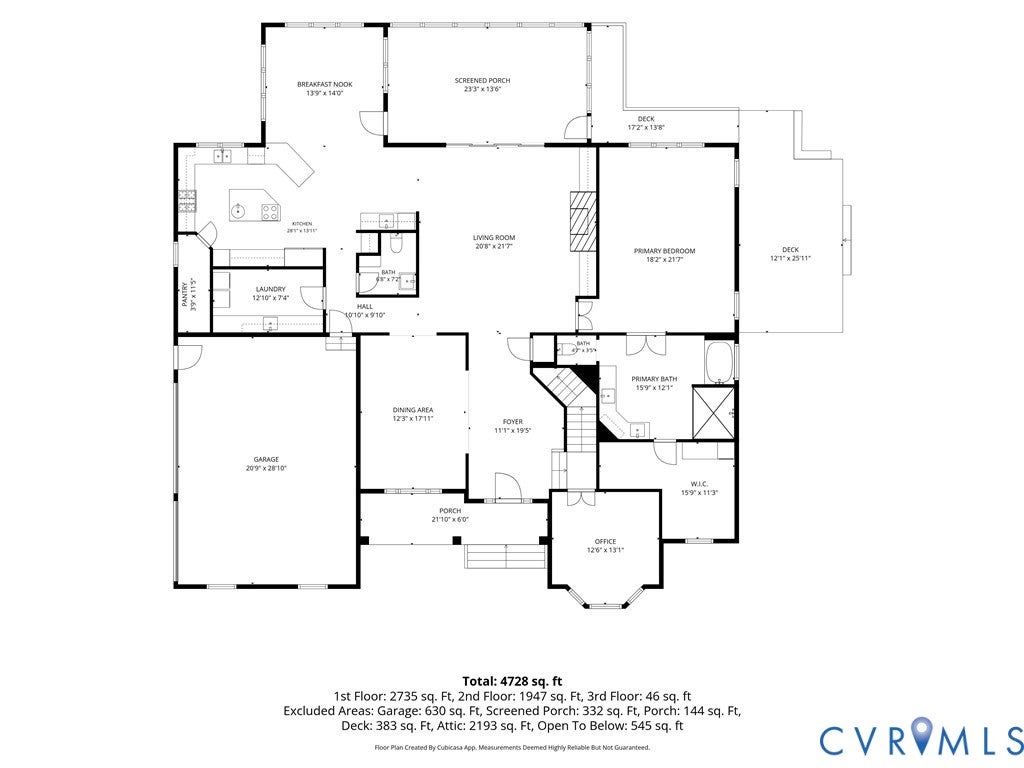
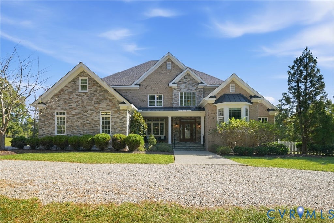

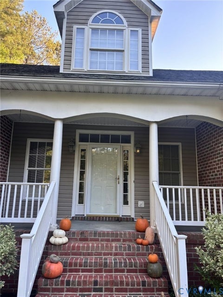
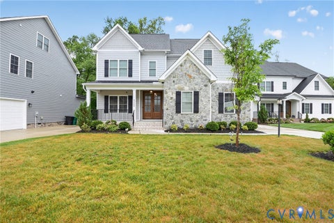
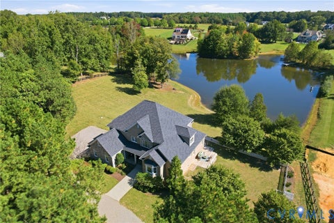
Welcome to 3401 Lake Pines Pl, where refined interiors meet a tranquil waterfront lifestyle in Powhatan's coveted Oak Leaf Estates. Built in 2015 by Dumont Luxury Home Builders, this waterfront, 5-bedroom, 3.5-bathroom home offers 5,199 square feet of thoughtfully designed living space. Vaulted ceilings and abundant natural light lend an airy feel to the living room, where a stone fireplace and built-in shelving create a welcoming place to unwind. The expansive gourmet kitchen pairs luxury appliances, including a Sub-Zero refrigerator and Wolf gas range, with a walk-in pantry, butler's pantry and wet bar. The sunlit morning room boasts peaceful water views, while the formal dining room sets the stage for memorable evenings with family and friends. The first-floor primary suite offers NEW plush carpeting (2026) and an ensuite bathroom with a separate water closet and shower, a jetted tub and dual vanities. An impressive custom closet adds convenience with built-in storage, mini fridge and additional washer/dryer. The dedicated study and convenient mud room/laundry room complete the main level. Upstairs, a second primary bedroom with its own large walk-in closet and ensuite bathroom provides added flexibility. Three more spacious bedrooms offer welcoming retreats for family or guests. Two of the bedrooms share a Jack-and-Jill bathroom with separate private powder rooms and a shared tub/shower. A bonus room offers space for hobbies or recreation. The generous walk-up attic and attached three-car garage provide ample storage or possible expanded living space. Both the morning room and living room flow into the screened porch where you can enjoy peaceful views of the pond and the changing seasons. A deck overlooks the fenced garden area and creates an inviting setting for open-air entertaining. Beyond, the neighborhood's largest pond offers a distinctive waterfront experience including fishing and kayaking in your own backyard. Experience the craftsmanship, comfort and natural beauty of Oak Leaf Estates.Call us today!
| DAYS ON MARKET | 1 | LAST UPDATED | 10/15/2026 |
|---|---|---|---|
| TRACT | Oak Leaf Section 1 | YEAR BUILT | 2015 |
| COMMUNITY | 66 - Powhatan | GARAGE SPACES | 3.0 |
| COUNTY | Powhatan | STATUS | Active |
| PROPERTY TYPE(S) | Single Family |
| Elementary School | Pocahontas |
|---|---|
| Jr. High School | Powhatan |
| High School | Powhatan |
| ADDITIONAL DETAILS | |
| AIR | Ceiling Fan(s), Electric, Heat Pump |
|---|---|
| AIR CONDITIONING | Yes |
| APPLIANCES | Dishwasher, Double Oven, Dryer, Freezer, Gas Cooktop, Microwave, Oven, Range, Range Hood, Refrigerator, Tankless Water Heater, Washer, Wine Cooler |
| AREA | 66 - Powhatan |
| BASEMENT | Crawl Space |
| CONSTRUCTION | Brick, Stone |
| EXTERIOR | Balcony |
| FIREPLACE | Yes |
| GARAGE | Yes |
| HEAT | Electric, Fireplace Insert, Heat Pump, Propane |
| HOA DUES | 525|Annually |
| INTERIOR | Bookcases, Built-in Features, Cathedral Ceiling(s), Ceiling Fan(s), Eat-in Kitchen, Granite Counters, High Ceilings, Kitchen Island, Master Downstairs, Pantry, Recessed Lighting, Wet Bar |
| LOT | 2.37 acre(s) |
| LOT DESCRIPTION | Level |
| PARKING | Attached, Direct Access, Garage, Off Street, Oversized |
| POOL DESCRIPTION | None |
| SEWER | Septic Tank |
| STORIES | 2 |
| STYLE | Craftsman, Two Story |
| SUBDIVISION | Oak Leaf Section 1 |
| TAXES | 7442.25 |
| VIEW | Yes |
| VIEW DESCRIPTION | Water |
| WATER | Well |
| WATER ACCESS | Pond |
| WATERFRONT | Yes |
| WATERFRONT DESCRIPTION | Pond, Waterfront |
| ZONING | R-5 |
MORTGAGE CALCULATOR
TOTAL MONTHLY PAYMENT
0
P
I
*Estimate only
| SATELLITE VIEW |
| / | |
We respect your online privacy and will never spam you. By submitting this form with your telephone number
you are consenting for Baker
Ellett to contact you even if your name is on a Federal or State
"Do not call List".
Listed with Keller Williams Realty
All or a portion of the multiple Listing information is provided by the Central Virginia Regional Multiple Listing Service, LLC, from a copyrighted compilation of Listings. All CVR MLS information provided is deemed reliable but is not guaranteed accurate. The compilation of Listings and each individual Listing are ©2026 Central Virginia Regional Multiple Listing Service, LLC. All rights reserved.
IDX information is provided exclusively for consumers’ personal, non-commercial use, that it may not be used for any purpose other than to identify prospective properties consumers may be interested in purchasing
Last Updated: 10/15/26 9:55 AM PDT
This IDX solution is (c) Diverse Solutions 2026.