Twitter
 Facebook
 Email
Email
|

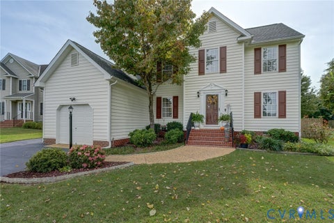
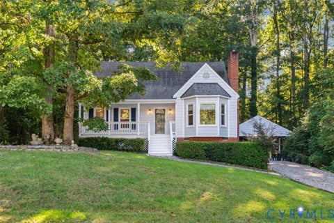
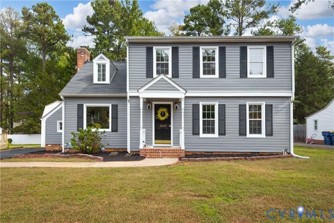
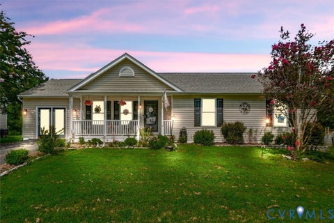
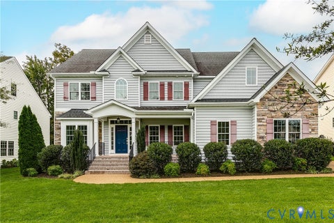
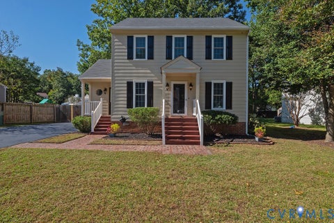
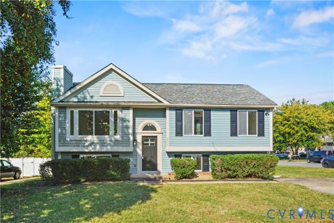
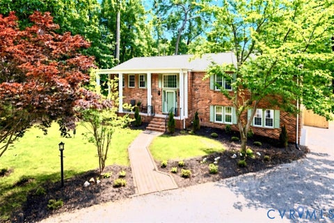
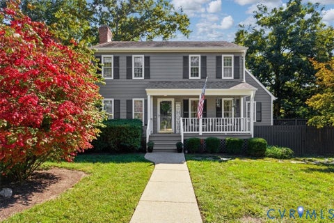
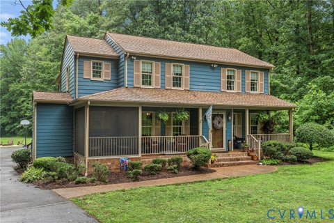
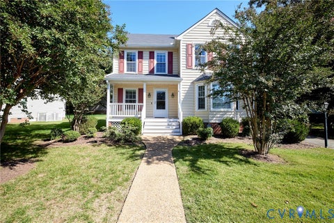
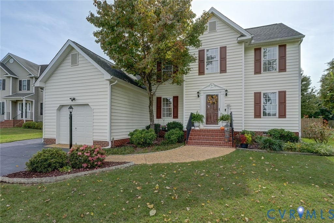
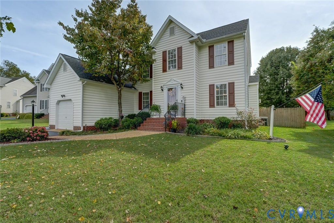
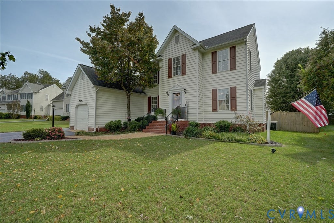
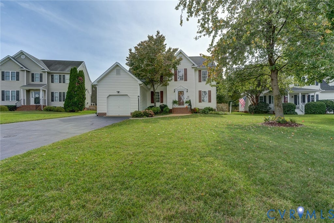
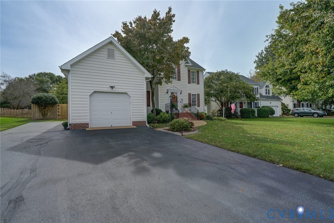
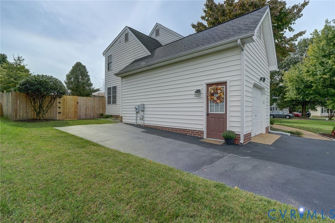
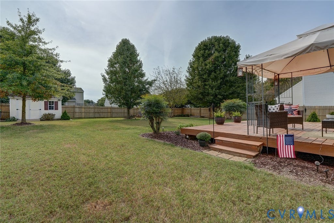
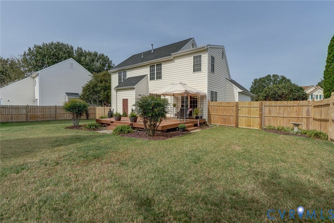
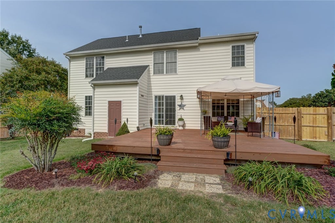
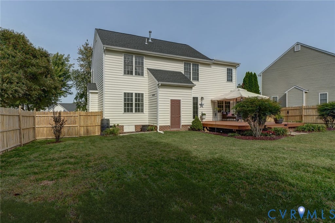
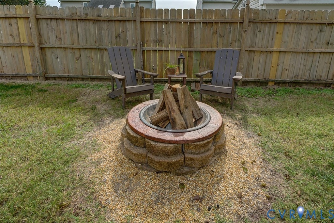
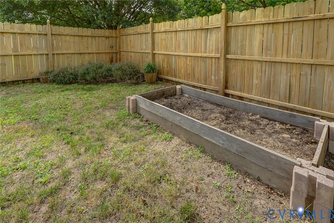
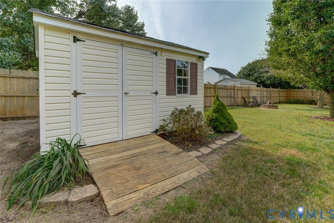
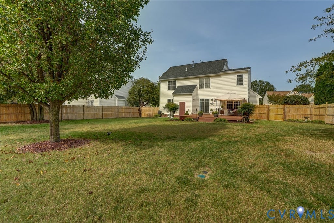
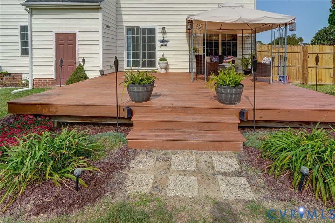
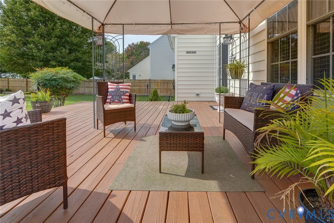
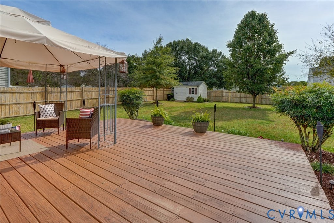
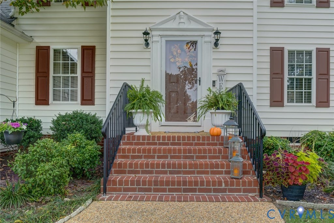
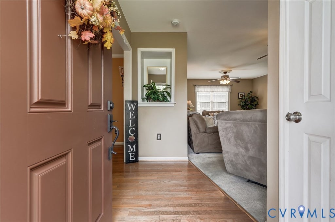
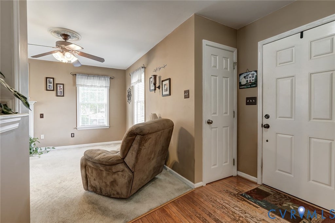
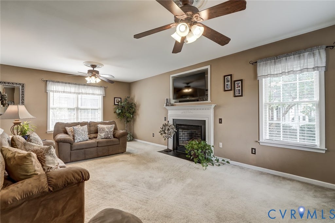
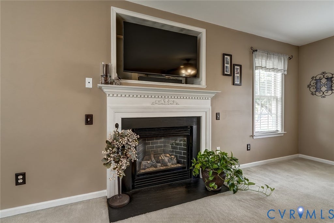
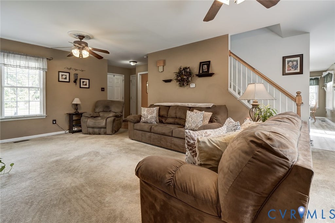
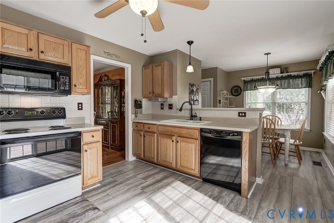
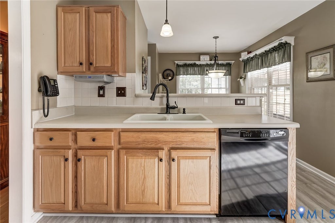
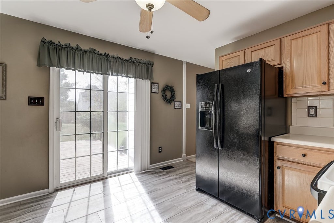
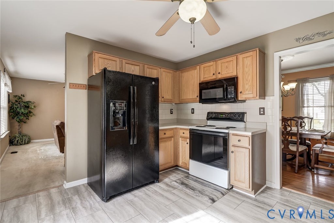
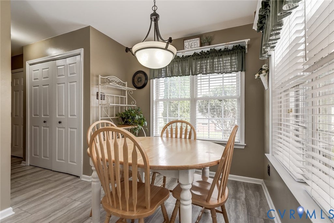
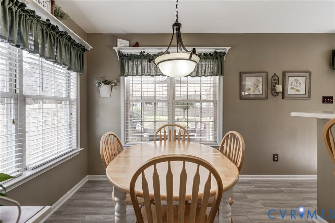
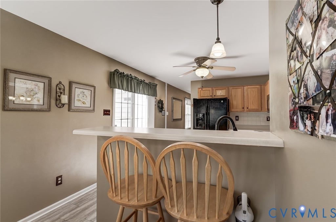
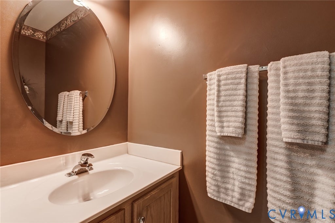
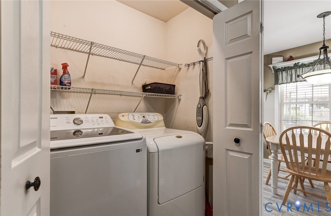
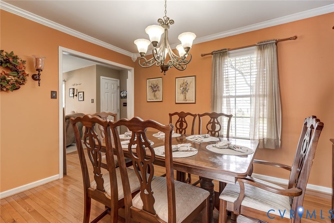
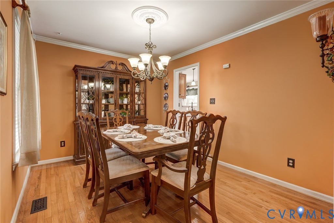
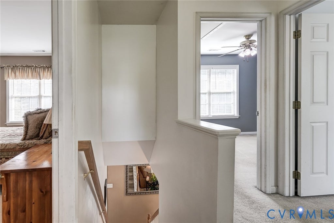
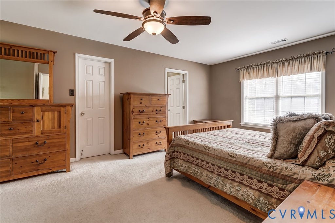
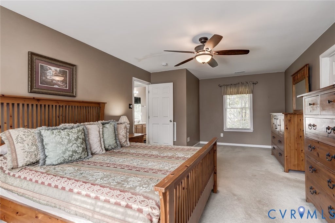
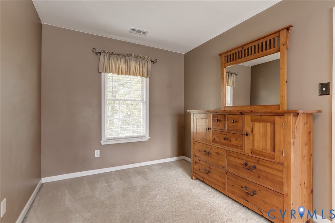
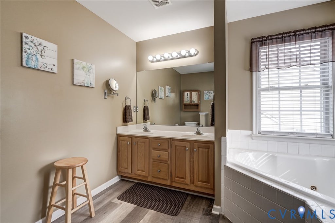
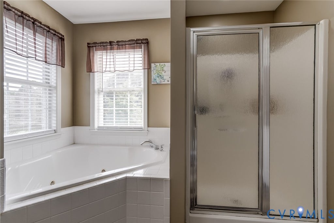
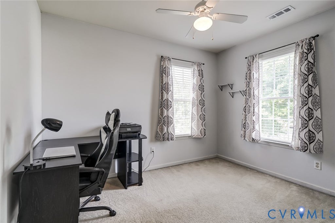
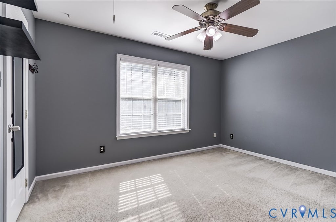
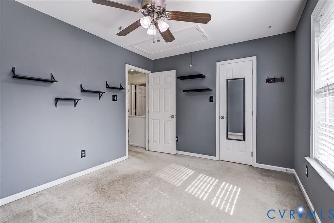
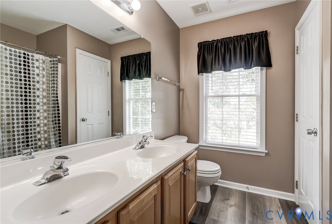
Welcome to Hanover County and the sought after Pebble Creek subdivision! Loved and enjoyed by the same family since it was constructed, this beauty is ready for its next chapter. A double width paved driveway greets you as you take note of the attached garage that offers space for parking, storage and direct entry to the home. Stepping in from the front door, you'll encounter hardwood floors that extend into the formal dining room. On the other side of the home, an expansive family room provides plenty of space for you and your loved ones and is equipped with a gas fireplace and two ceiling fans. Moving to the kitchen, you'll appreciate the sliding doors to the rear deck, a spacious dining area, LVP flooring and the fact that all appliances convey! Around the corner is the half bath, laundry closet and garage access. Let's check out the upstairs! A rear staircase provides access, and here is where you'll find the master suite which boasts a walk-in closet and luxury full bath with its double vanity, jetted tub and separate shower. Two more bedrooms provide options for office space or a hobby room for certain buyers. Another full bathroom is accessed from the upstairs hallway. It, too, has a double vanity along with a tub/ shower combo. Pull down attic stairs are a plus. Stepping out back, you'll encounter quite the private oasis and a wonderful place to unwind. From the large deck with its, shade providing, outdoor canopy, to the cozy firepit area, you'll be able to catch a slice of that "vacation feel" in you own backyard. The detached storage shed has electricity, shelving and a workbench. There's also an attached shed that houses the gas hot water heater, furnace (2024) and air handler. The entire back yard is privacy fenced and the roof was recently replaced (2022). And what a location! Playgrounds, a community pool, clubhouse, recreational facilities & more are here to be enjoyed while commutes to downtown Richmond and surrounding counties are a breeze! Local shopping and dining abound, as well. A real gem!
| DAYS ON MARKET | 0 | LAST UPDATED | 10/10/2026 |
|---|---|---|---|
| TRACT | Pebble Creek | YEAR BUILT | 2001 |
| COMMUNITY | 44 - Hanover | GARAGE SPACES | 1.0 |
| COUNTY | Hanover | STATUS | Active |
| PROPERTY TYPE(S) | Single Family |
| Elementary School | Battlefield |
|---|---|
| Jr. High School | Bell Creek Middle |
| High School | Mechanicsville |
| ADDITIONAL DETAILS | |
| AIR | Ceiling Fan(s), Central Air, Zoned |
|---|---|
| AIR CONDITIONING | Yes |
| APPLIANCES | Cooktop, Dishwasher, Dryer, Electric Cooktop, Gas Water Heater, Microwave, Oven, Refrigerator, Washer |
| AREA | 44 - Hanover |
| BASEMENT | Crawl Space |
| CONSTRUCTION | Frame, Vinyl Siding |
| EXTERIOR | Lighting, Storage |
| FIREPLACE | Yes |
| GARAGE | Yes |
| HEAT | Electric, Forced Air, Heat Pump, Natural Gas, Zoned |
| HOA DUES | 185|Quarterly |
| INTERIOR | Ceiling Fan(s), Double Vanity, High Speed Internet, Walk-In Closet(s), Wired for Data |
| LOT | 0.267 acre(s) |
| LOT DESCRIPTION | Cul-De-Sac, Level |
| PARKING | Attached, Direct Access, Driveway, Garage, Garage Door Opener, Off Street, Oversized, Paved |
| POOL | Yes |
| POOL DESCRIPTION | Outdoor Pool, Fenced, In Ground, Lap, Community |
| SEWER | Public Sewer |
| STORIES | 2 |
| STYLE | Colonial, Two Story |
| SUBDIVISION | Pebble Creek |
| TAXES | 3035.08 |
| WATER | Public |
| ZONING | R3 |
MORTGAGE CALCULATOR
TOTAL MONTHLY PAYMENT
0
P
I
*Estimate only
| SATELLITE VIEW |
| / | |
We respect your online privacy and will never spam you. By submitting this form with your telephone number
you are consenting for Baker
Ellett to contact you even if your name is on a Federal or State
"Do not call List".
Listed with Seay Real Estate
All or a portion of the multiple Listing information is provided by the Central Virginia Regional Multiple Listing Service, LLC, from a copyrighted compilation of Listings. All CVR MLS information provided is deemed reliable but is not guaranteed accurate. The compilation of Listings and each individual Listing are ©2026 Central Virginia Regional Multiple Listing Service, LLC. All rights reserved.
IDX information is provided exclusively for consumers’ personal, non-commercial use, that it may not be used for any purpose other than to identify prospective properties consumers may be interested in purchasing
Last Updated: 10/10/26 9:25 AM PDT
This IDX solution is (c) Diverse Solutions 2026.