Twitter
 Facebook
 Email
Email














|

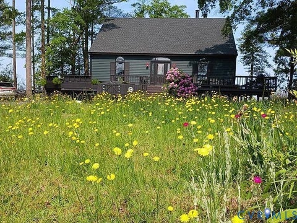
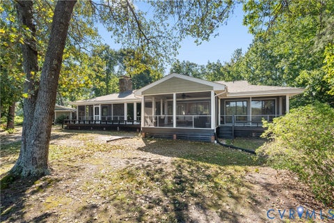
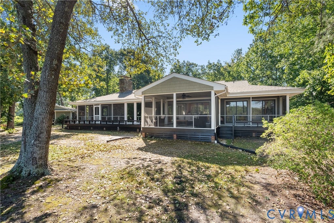
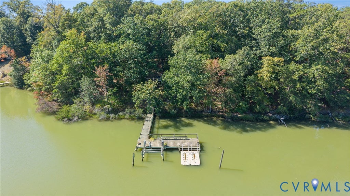
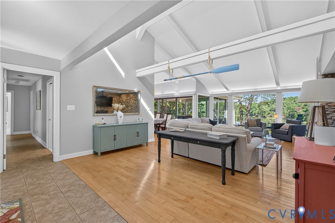
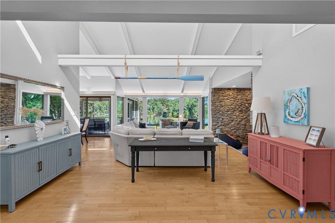
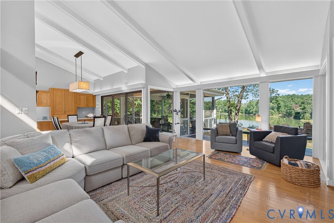
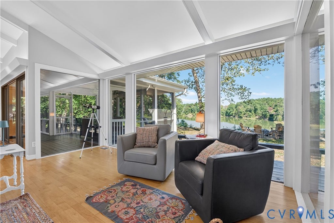
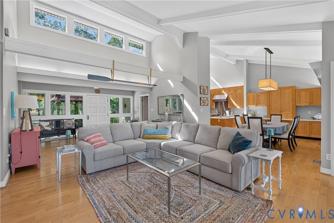
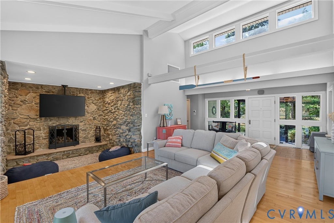
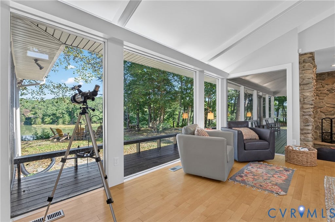
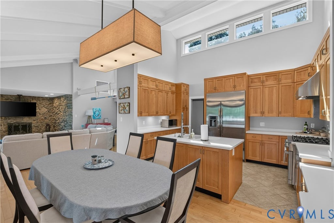
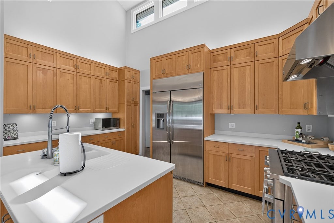
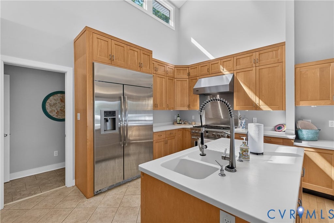
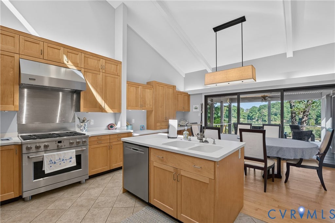
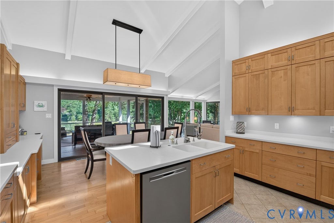
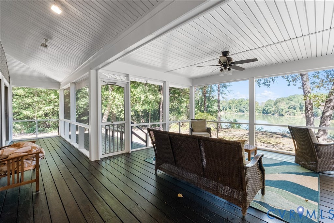
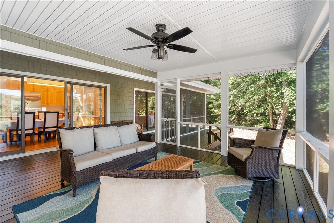
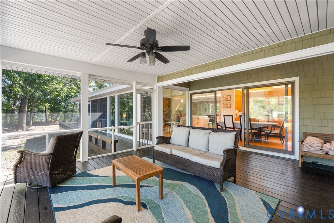
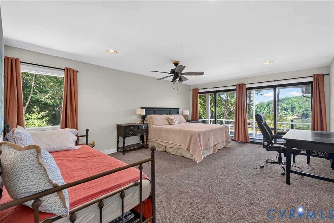
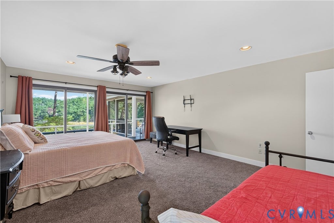
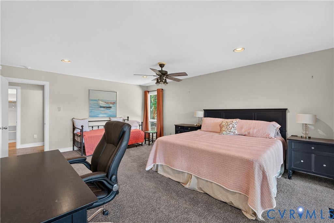
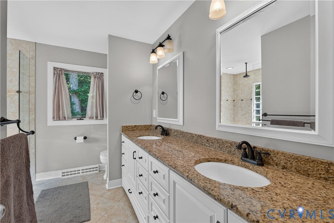
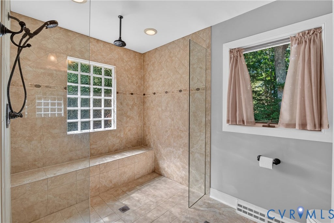
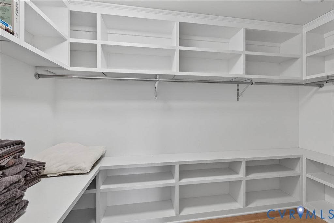
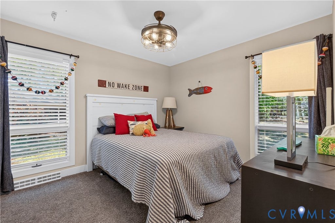
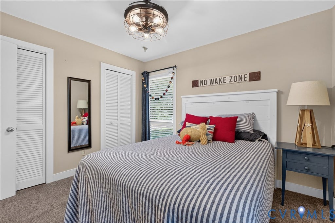
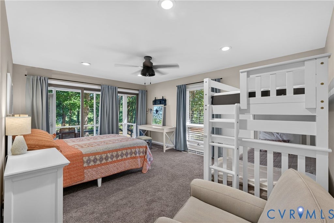
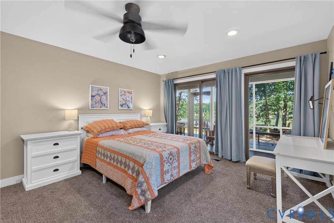
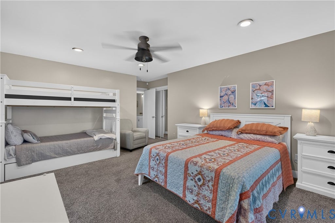
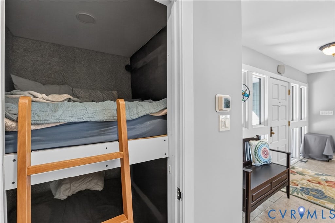
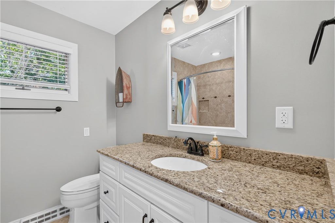
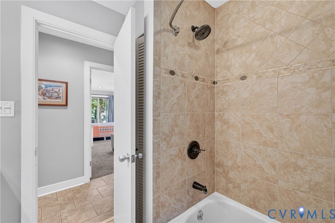
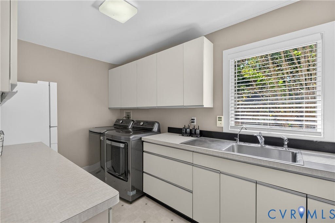
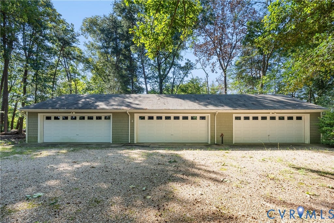
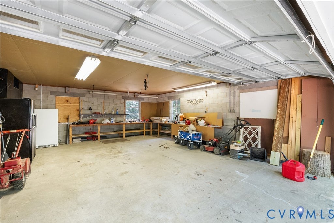
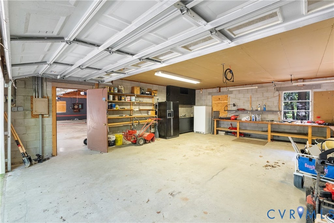
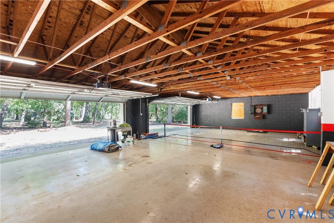
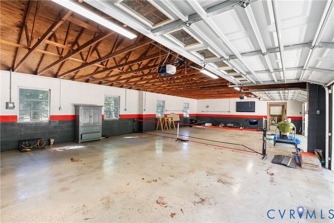
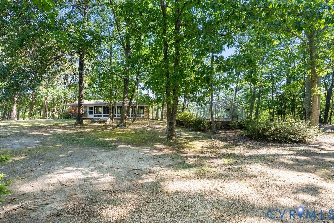
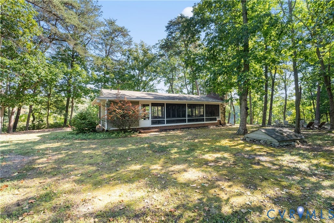
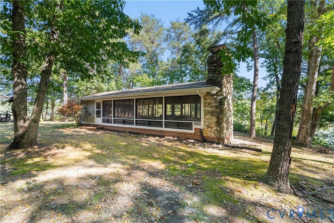
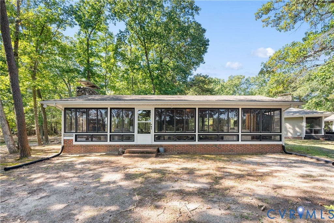
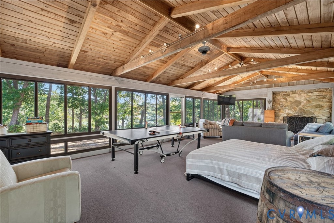
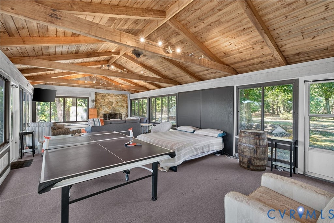
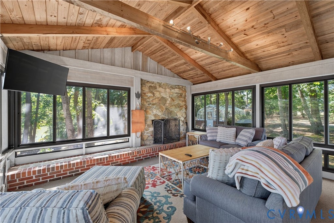
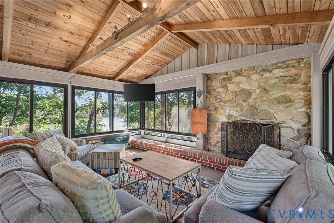
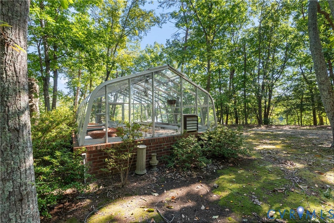
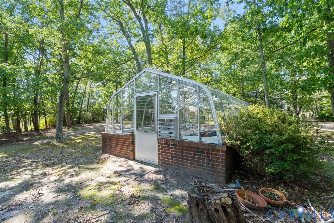
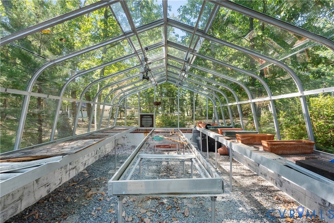
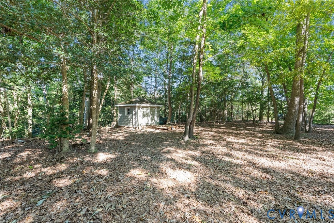
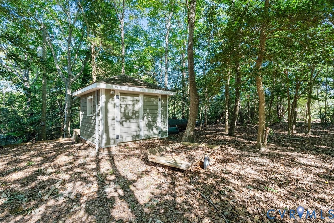
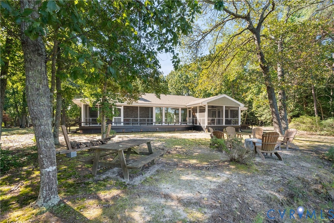
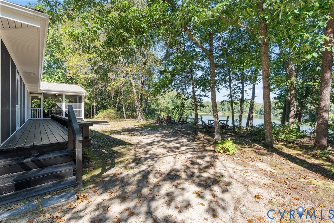
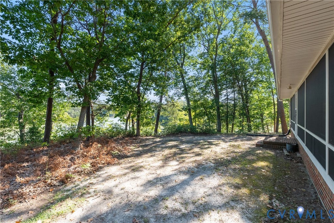
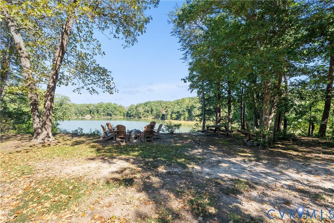
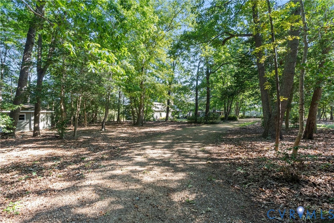
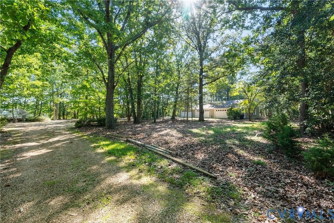
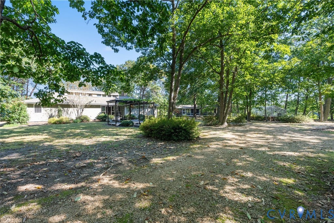
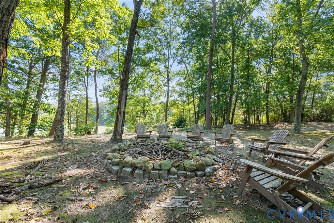
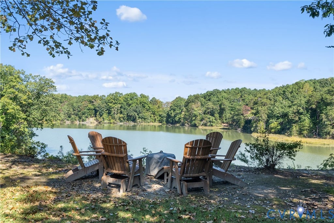
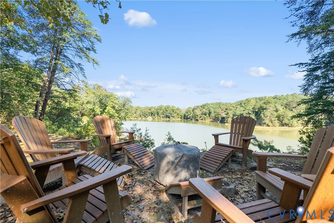
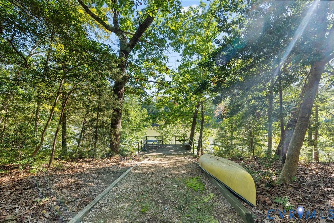
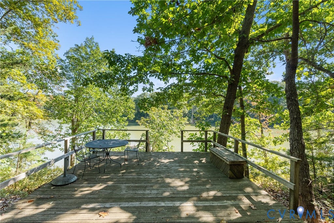
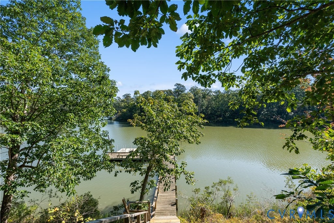
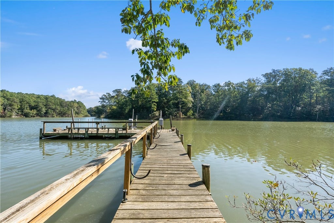
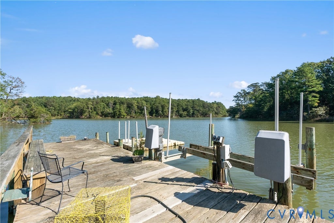
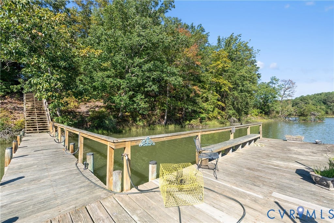
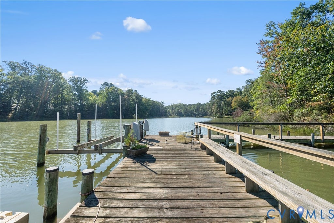
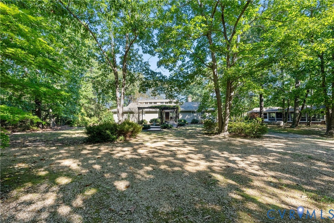
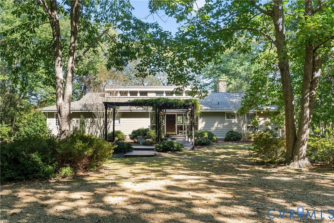
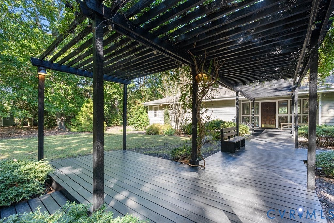
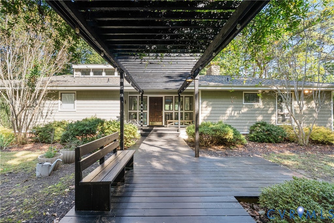
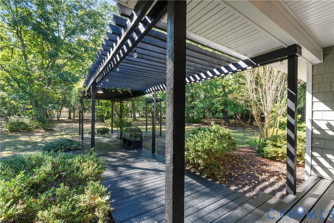
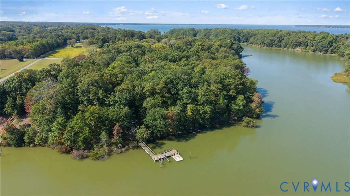
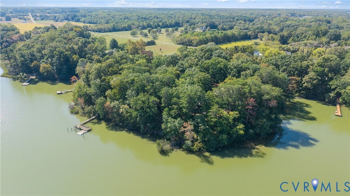
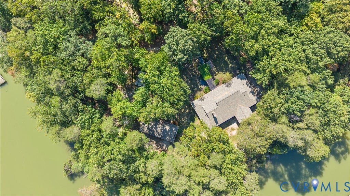
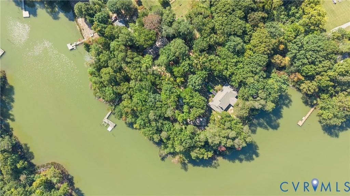
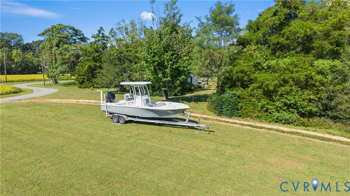
Imagine turning down a quiet road and arriving at your own private waterfront escape, tucked away on nearly 5 acres with 800+ feet of water frontage. Here, the pace slows and the views open up, yet groceries and restaurants are just a short drive away. Step inside and the water becomes part of the home. Walls of windows fill the open-concept living spaces with natural light and frame beautiful views, while hardwood floors and a river rock gas fireplace create a warm setting for gathering. The kitchen is made for both everyday living and entertaining, with abundant storage, Corian countertops, stainless steel appliances, and a newer, lightly used 6-burner GE Cafe gas range with extra-large oven. Just beyond the dining area, the screened porch invites you to linger over morning coffee while watching eagles, otters, and even dolphins pass through the protected wildlife preserve. The primary suite offers a peaceful retreat with a large walk-in closet and en-suite bath. Two additional bedrooms, full bathroom, a spacious laundry room, storage, and a fun bunk room with two full-size beds make hosting family and friends easy. The 823-square-foot guest house offers a private water-view retreat, complete with a wood-burning fireplace, full bathroom, and mini-split system for heating and cooling. It's the perfect space for hosting family and friends, creating a game/movie room, or giving guests a place of their own while everyone enjoys the main house and screened porch. Outside, launch a kayak or canoe from the dock, enjoy the boat lift and floating jet ski docks, or explore the walking trails. A greenhouse, fenced garden, mature shade trees, and freshly painted decking complete the setting"”with minimal mowing. The 6-car detached garage features polished concrete floors and upgraded electrical, perfect for cars, hobbies, or a workshop. A new main-house roof adds peace of mind. More than a home, this is a place to slow down, entertain, explore, and make memories surrounded by water, wildlife, and privacy.
| DAYS ON MARKET | 3 | LAST UPDATED | 10/11/2026 |
|---|---|---|---|
| TRACT | Whitings Creek | YEAR BUILT | 1972 |
| COMMUNITY | 112 - Middlesex | GARAGE SPACES | 4.0 |
| COUNTY | Middlesex | STATUS | Active |
| PROPERTY TYPE(S) | Single Family |
| Elementary School | Middlesex |
|---|---|
| Jr. High School | Saint Clare Walker |
| High School | Middlesex |
| ADDITIONAL DETAILS | |
| AIR | Attic Fan, Ceiling Fan(s), Central Air, Electric, Heat Pump |
|---|---|
| AIR CONDITIONING | Yes |
| APPLIANCES | Dishwasher, Disposal, Dryer, Exhaust Fan, Gas Cooktop, Gas Water Heater, Ice Maker, Microwave, Range Hood, Refrigerator, Washer, Water Heater |
| AREA | 112 - Middlesex |
| BASEMENT | Crawl Space |
| CONSTRUCTION | Frame, Vinyl Siding |
| EXTERIOR | Dock, Storage |
| FIREPLACE | Yes |
| GARAGE | Yes |
| HEAT | Electric, Exhaust Fan, Heat Pump, Propane |
| HOA DUES | 150|Annually |
| INTERIOR | Beamed Ceilings, Cathedral Ceiling(s), Ceiling Fan(s), Double Vanity, Eat-in Kitchen, Kitchen Island, Master Downstairs, Recessed Lighting, Walk-In Closet(s) |
| LOT | 4.82 acre(s) |
| LOT DESCRIPTION | Waterfront |
| PARKING | Circular Driveway, Detached, Garage, Garage Door Opener, Oversized, Workshop in Garage |
| POOL DESCRIPTION | None |
| SEWER | Septic Tank |
| STORIES | 1 |
| STYLE | Contemporary |
| SUBDIVISION | Whitings Creek |
| TAXES | 3491.64 |
| VIEW | Yes |
| VIEW DESCRIPTION | Water |
| WATER | Well |
| WATER ACCESS | Whiting Creek |
| WATERFRONT | Yes |
| WATERFRONT DESCRIPTION | Waterfront |
| ZONING | LDR |
MORTGAGE CALCULATOR
TOTAL MONTHLY PAYMENT
0
P
I
*Estimate only
| SATELLITE VIEW |
| / | |
We respect your online privacy and will never spam you. By submitting this form with your telephone number
you are consenting for Baker
Ellett to contact you even if your name is on a Federal or State
"Do not call List".
Listed with Real Broker LLC
All or a portion of the multiple Listing information is provided by the Central Virginia Regional Multiple Listing Service, LLC, from a copyrighted compilation of Listings. All CVR MLS information provided is deemed reliable but is not guaranteed accurate. The compilation of Listings and each individual Listing are ©2026 Central Virginia Regional Multiple Listing Service, LLC. All rights reserved.
IDX information is provided exclusively for consumers’ personal, non-commercial use, that it may not be used for any purpose other than to identify prospective properties consumers may be interested in purchasing
Last Updated: 10/11/26 2:12 PM PDT
This IDX solution is (c) Diverse Solutions 2026.