Twitter
 Facebook
 Email
Email
|

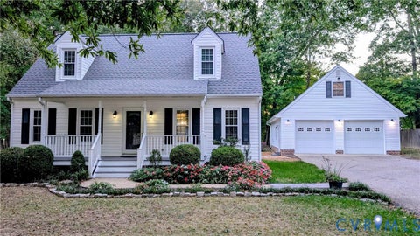
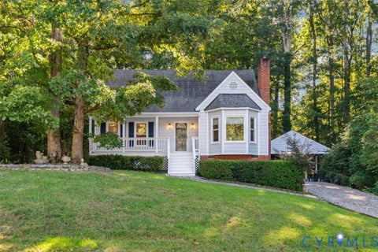
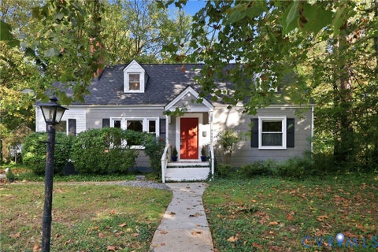
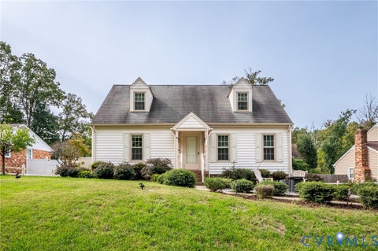
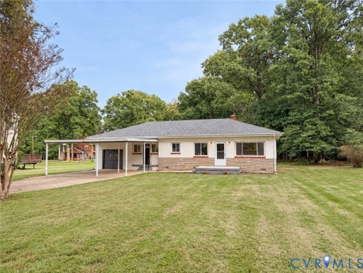
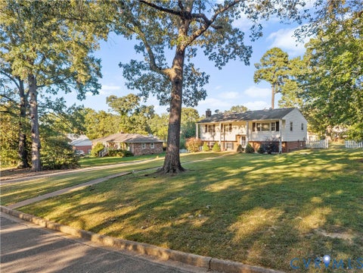
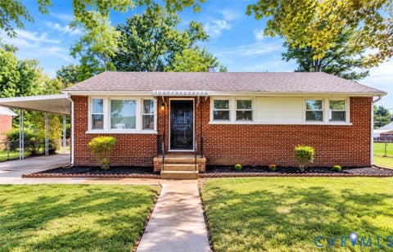
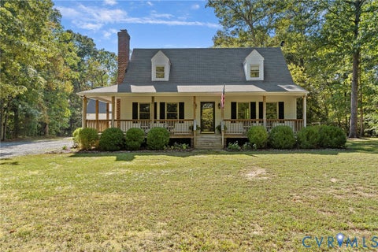
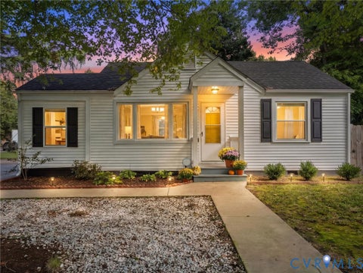
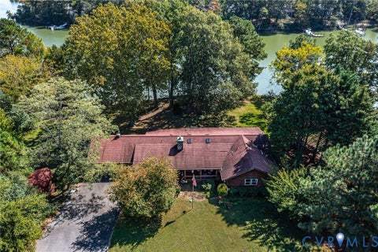
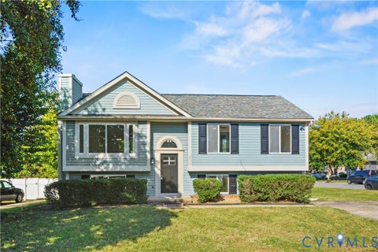
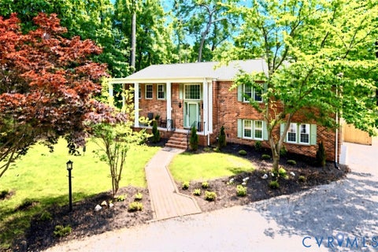
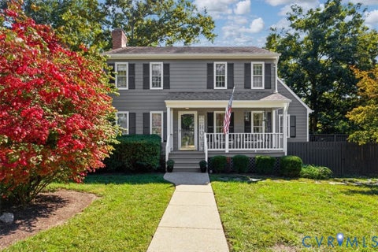
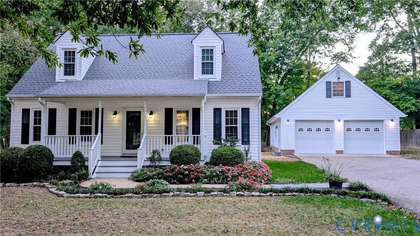
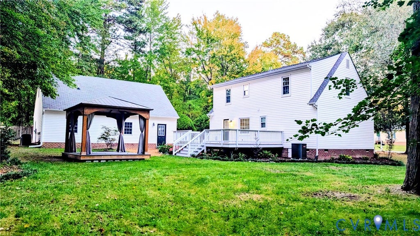
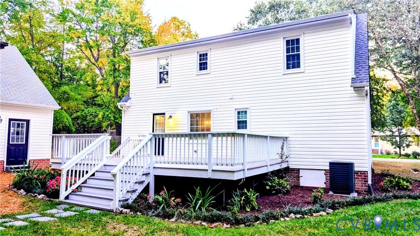
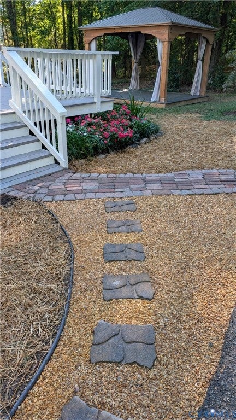
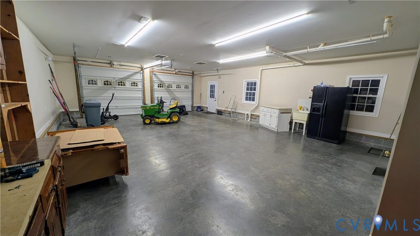
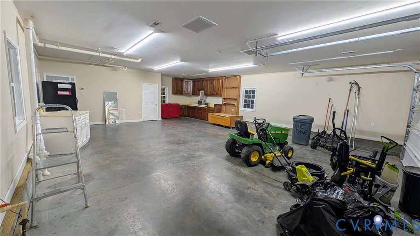
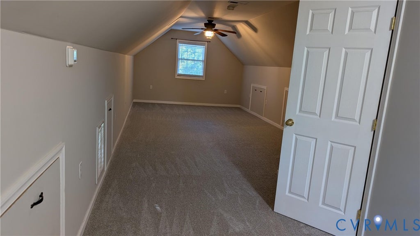
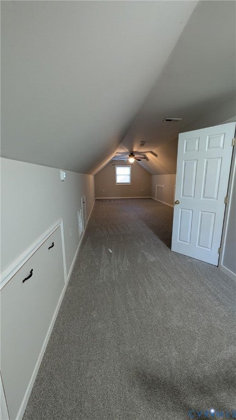
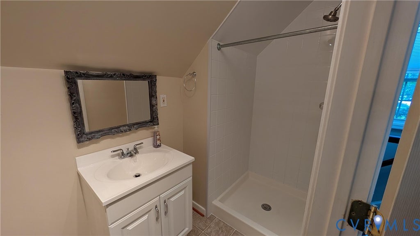
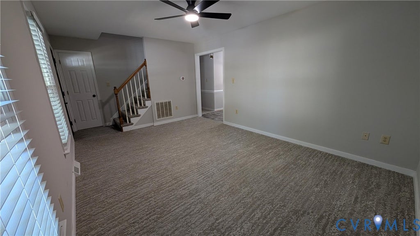
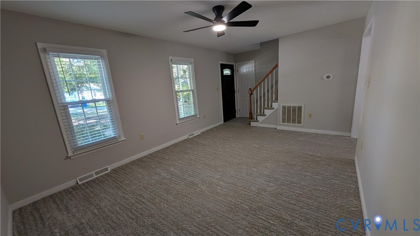
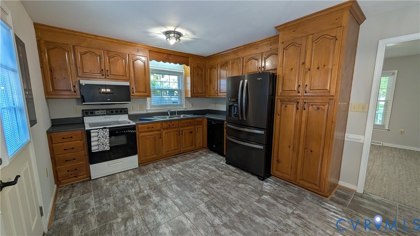
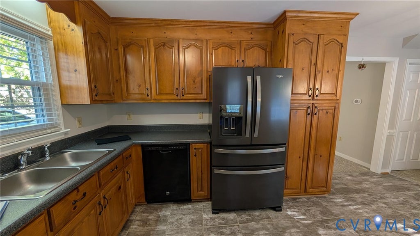
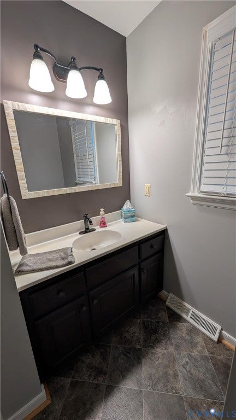
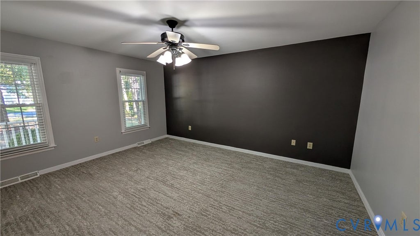
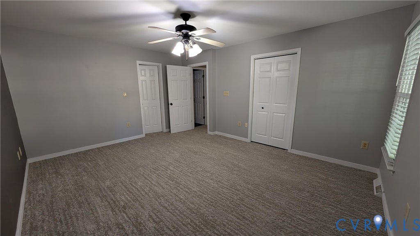
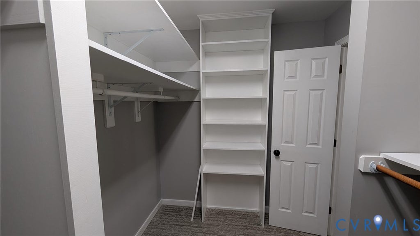
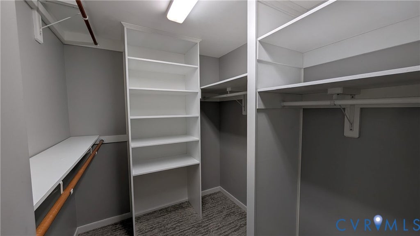
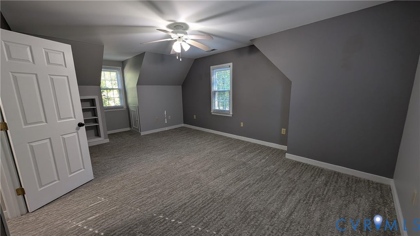
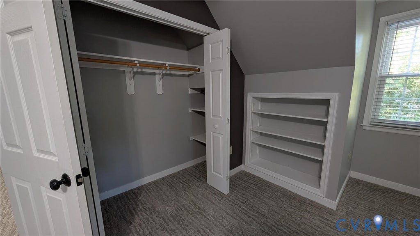
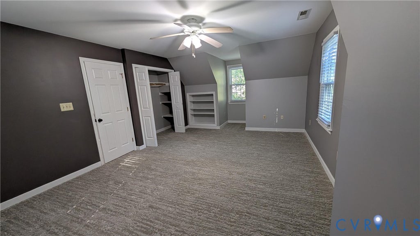
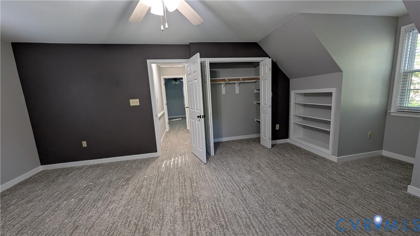
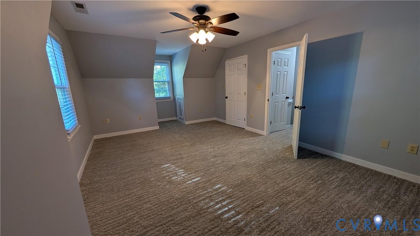
RARE OPPORTUNITY - First-time sale of a Classic Cape-style home (3 bedrooms, 2 baths) on a large lot {0.63 acres). The house contains 1,494 square feet, with an additional 468 square feet of finished flexible space above the detached garage for a total of 1,962 square feet. Large first-floor primary bedroom with a "you won't believe it" walk-in closet. Additionally, upstairs there are two large (13' X 18') bedrooms and a full bath. The house's efficient design makes use of all available areas for extra closet and storage space. Large oversized (26' X 36') detached garage is fully heated and air conditioned, with a 10-foot ceiling and 8' X 9' overhead doors. Added features include new overhead lights, 220-amp electrical service and a work sink with hot and cold water. Above the garage, the finished flex space (with fresh paint and new carpeting), includes a 3rd bathroom with shower and provides a wide range of use options. Outside, in a nicely landscaped yard, there is a large deck, with new decking, as well as a gazebo, both for your entertaining and relaxing pleasure. Lots of upgrades and recent additions including, new roof, fresh paint, carpet and flooring, light fixtures and more... Location, Location, Location!!! Conveniently located with easy access to major Chesterfield County roadways, malls, entertainment, restaurants, and hospitals. Also, has a double-width paved driveway and is move-in ready. No HOA restrictions or fees.
| DAYS ON MARKET | 1 | LAST UPDATED | 10/10/2026 |
|---|---|---|---|
| TRACT | Forest Acres | YEAR BUILT | 1997 |
| COMMUNITY | 52 - Chesterfield | GARAGE SPACES | 2.0 |
| COUNTY | Chesterfield | STATUS | Active |
| PROPERTY TYPE(S) | Single Family |
| Elementary School | Providence |
|---|---|
| Jr. High School | Providence |
| High School | Monacan |
| ADDITIONAL DETAILS | |
| AIR | Ceiling Fan(s), Central Air, Electric, Heat Pump |
|---|---|
| AIR CONDITIONING | Yes |
| AREA | 52 - Chesterfield |
| CONSTRUCTION | Brick, Vinyl Siding |
| GARAGE | Yes |
| HEAT | Electric, Heat Pump |
| INTERIOR | Bookcases, Built-in Features, Ceiling Fan(s), Eat-in Kitchen, Master Downstairs, Pantry, Walk-In Closet(s) |
| LOT | 0.63 acre(s) |
| LOT DIMENSIONS | 224 x 203 x 156 x 115 |
| PARKING | Detached, Garage, Heated Garage, Oversized, Workshop in Garage |
| POOL DESCRIPTION | None |
| SEWER | Public Sewer |
| STORIES | 2 |
| STYLE | Cape Cod |
| SUBDIVISION | Forest Acres |
| TAXES | 2921 |
| WATER | Public |
| ZONING | R7 |
MORTGAGE CALCULATOR
TOTAL MONTHLY PAYMENT
0
P
I
*Estimate only
| SATELLITE VIEW |
| / | |
We respect your online privacy and will never spam you. By submitting this form with your telephone number
you are consenting for Baker
Ellett to contact you even if your name is on a Federal or State
"Do not call List".
Listed with Beycome Brokerage Realty LLC
All or a portion of the multiple Listing information is provided by the Central Virginia Regional Multiple Listing Service, LLC, from a copyrighted compilation of Listings. All CVR MLS information provided is deemed reliable but is not guaranteed accurate. The compilation of Listings and each individual Listing are ©2026 Central Virginia Regional Multiple Listing Service, LLC. All rights reserved.
IDX information is provided exclusively for consumers’ personal, non-commercial use, that it may not be used for any purpose other than to identify prospective properties consumers may be interested in purchasing
Last Updated: 10/10/26 4:09 PM PDT
This IDX solution is (c) Diverse Solutions 2026.