Twitter
 Facebook
 Email
Email


|

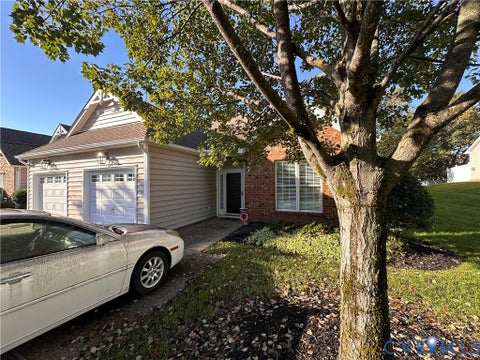
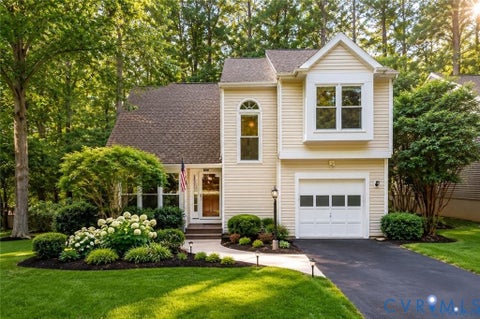
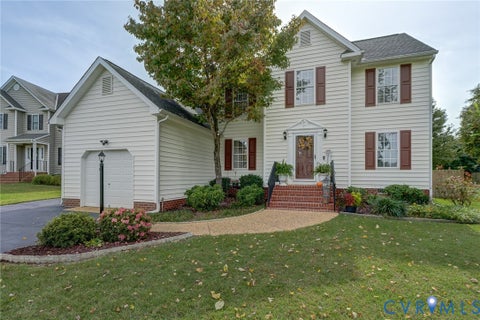
Beautifully Refreshed End-Unit Townhouse in Shannon Green Move in Ready Welcome home to this beautifully maintained and freshly updated end unit townhouse in the desirable Shannon Green community. From the moment you step inside you will appreciate the gorgeous wood flooring upgraded replacement windows fresh paint and exceptionally clean professional cleaned interior. This inviting home offers 1,160 square feet of comfortable living space featuring two generously sized bedrooms each with its own full bathroom! The oversized primary suite provides a wonderful private retreat while the spacious second bedroom offers comfort and versatility. The welcoming living area leads to a spacious eat-in kitchen with French doors opening to a lovely backyard retreat. Enjoy outdoor entertaining or simply relaxing on the large deck overlooking the landscaped backyard complete with and gazebo and storage shed. addional highlights include a main-level power room desirable end-unit location and convenient access to shopping restaurants and major roadways. Fresh inviting exceptionally clean and ready for its next owner. This charming townhouse offers the prefect combination of comfort convenience and easy living. Dont miss this wonderful opportunity schedule your private showing today!
| DAYS ON MARKET | 3 | LAST UPDATED | 10/12/2026 |
|---|---|---|---|
| TRACT | Shannon Green | YEAR BUILT | 1988 |
| COMMUNITY | 34 - Henrico | COUNTY | Henrico |
| STATUS | Active | PROPERTY TYPE(S) | Condo/Townhouse/Co-Op |
| Elementary School | Dumbarton |
|---|---|
| Jr. High School | Brookland |
| High School | Hermitage |
| ADDITIONAL DETAILS | |
| AIR | Heat Pump |
|---|---|
| AIR CONDITIONING | Yes |
| AMENITIES | Maintenance Grounds, Snow Removal, Trash |
| APPLIANCES | Dishwasher, Disposal, Dryer, Electric Cooktop, Electric Water Heater, Refrigerator, Washer |
| AREA | 34 - Henrico |
| CONSTRUCTION | Brick, Frame, Other |
| HEAT | Electric, Heat Pump |
| HOA DUES | 170|Monthly |
| LOT | 2470 sq ft |
| PARKING | Assigned |
| POOL DESCRIPTION | None |
| SEWER | Public Sewer |
| STORIES | 2 |
| STYLE | Two Story |
| SUBDIVISION | Shannon Green |
| TAXES | 1950.5 |
| WATER | Public |
| ZONING | R5C |
MORTGAGE CALCULATOR
TOTAL MONTHLY PAYMENT
0
P
I
*Estimate only
| SATELLITE VIEW |
| / | |
We respect your online privacy and will never spam you. By submitting this form with your telephone number
you are consenting for Baker
Ellett to contact you even if your name is on a Federal or State
"Do not call List".
Listed with Raver Inc REALTORS
All or a portion of the multiple Listing information is provided by the Central Virginia Regional Multiple Listing Service, LLC, from a copyrighted compilation of Listings. All CVR MLS information provided is deemed reliable but is not guaranteed accurate. The compilation of Listings and each individual Listing are ©2026 Central Virginia Regional Multiple Listing Service, LLC. All rights reserved.
IDX information is provided exclusively for consumers’ personal, non-commercial use, that it may not be used for any purpose other than to identify prospective properties consumers may be interested in purchasing
Last Updated: 10/12/26 9:35 AM PDT
This IDX solution is (c) Diverse Solutions 2026.