Twitter
 Facebook
 Email
Email
|
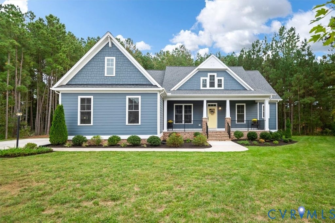
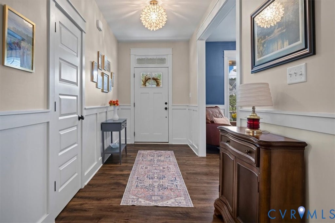
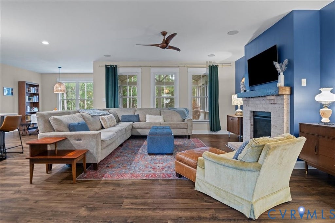
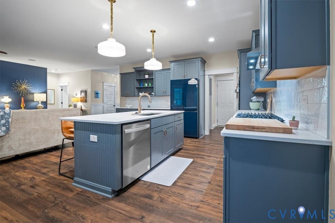
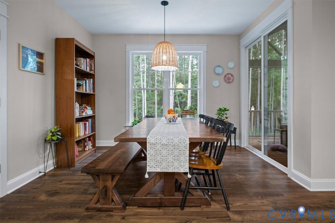
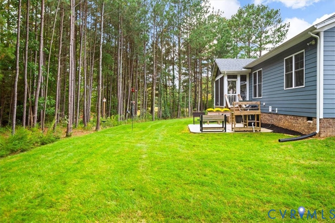
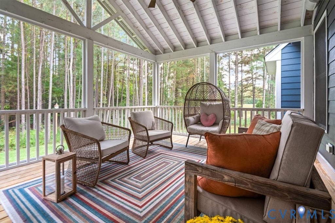
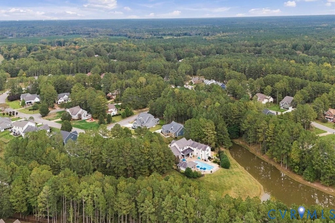
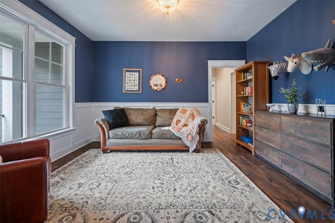
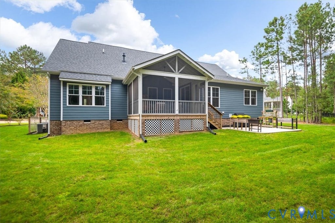
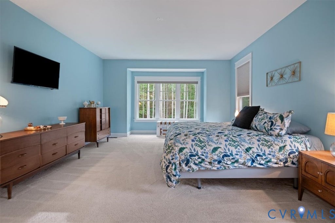
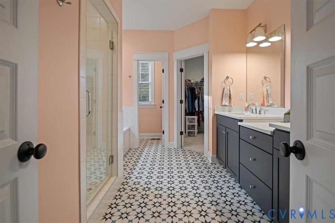
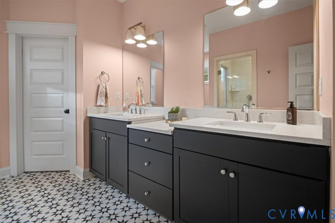
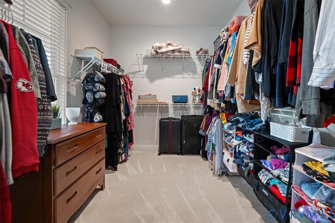
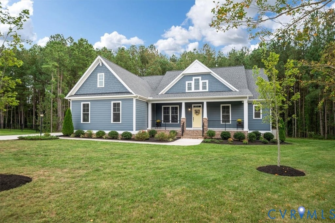
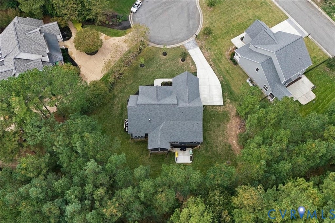
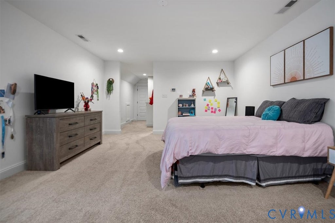
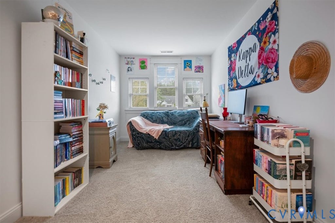
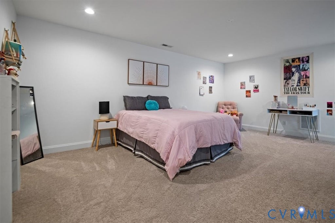
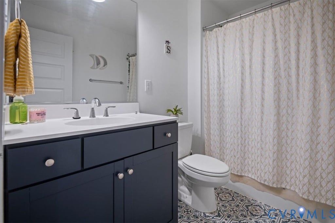
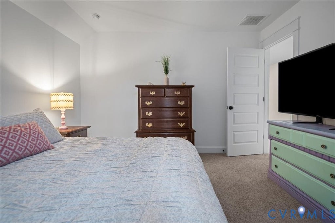
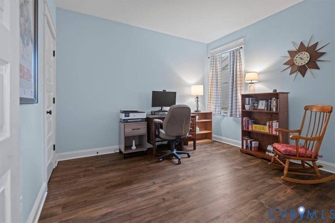
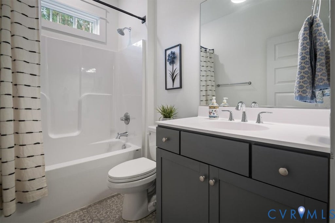
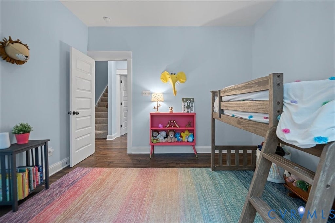
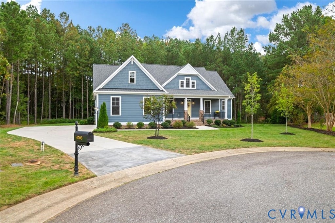
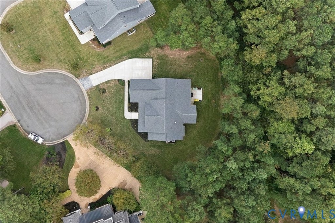
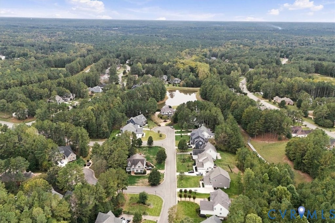
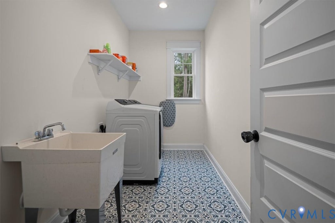
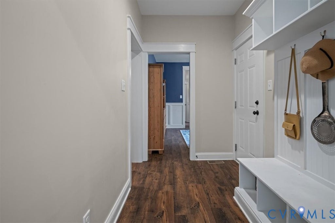
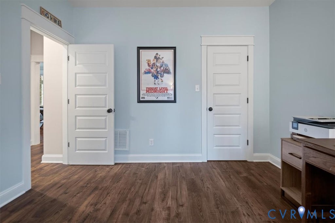
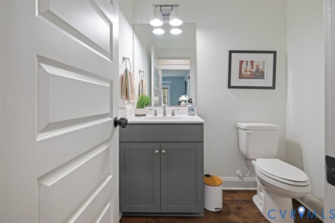
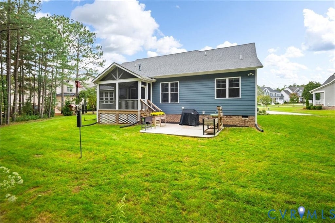
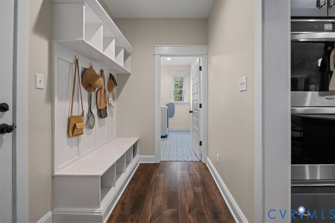
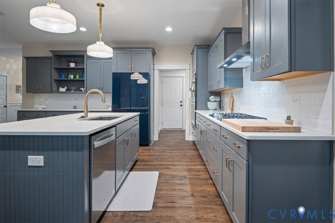
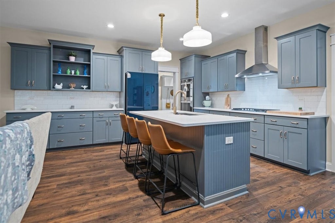
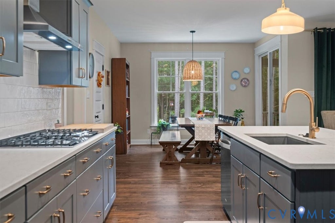
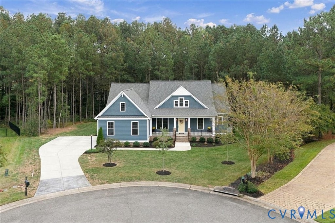
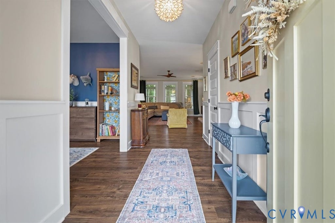
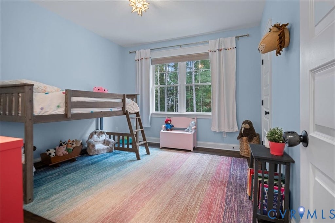
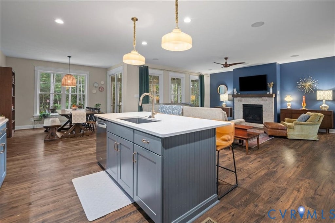
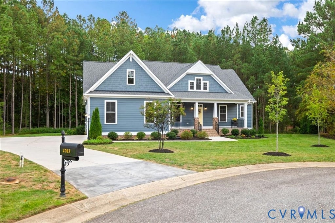
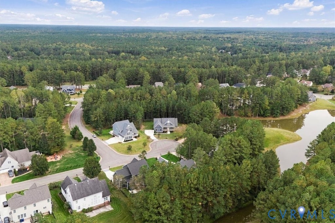
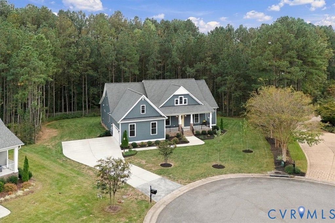
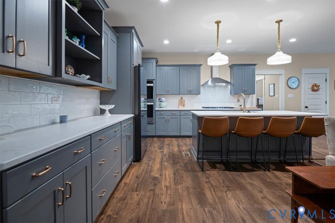
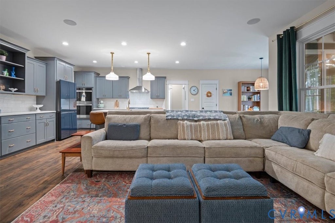
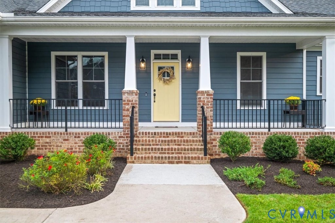
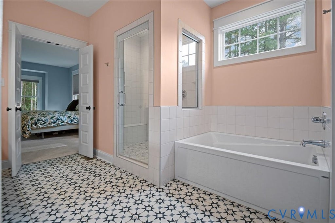
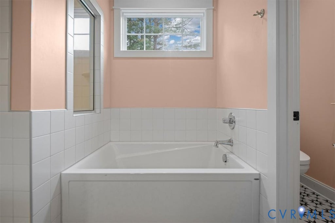
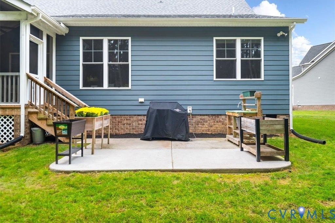
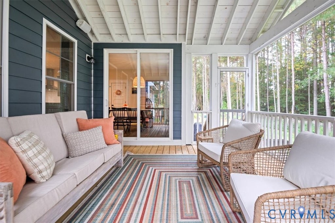
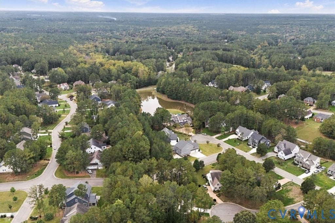

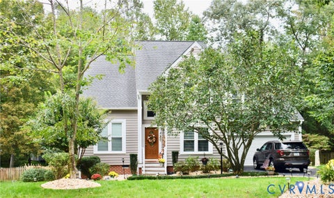
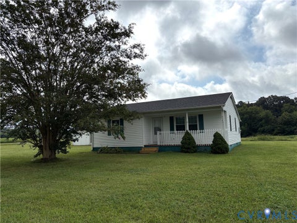
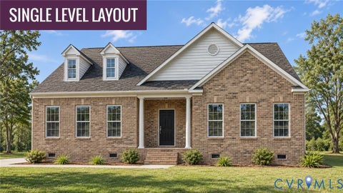
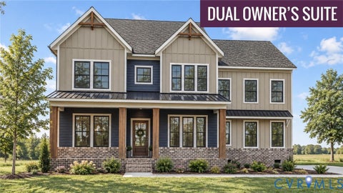
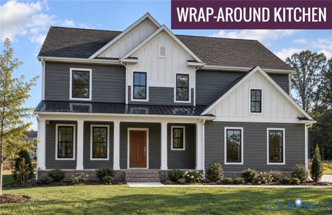
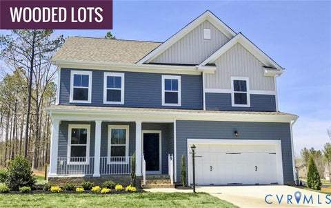
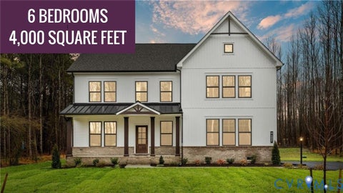
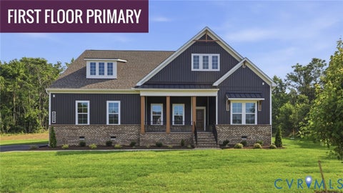
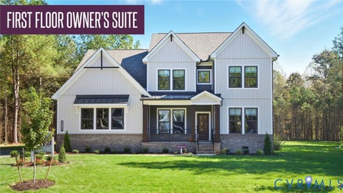
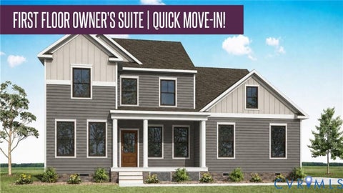
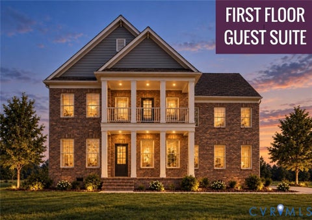
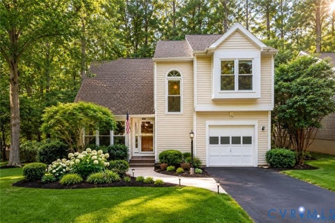
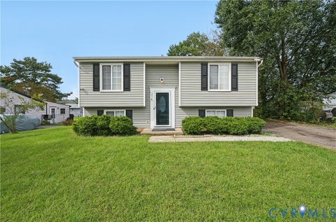
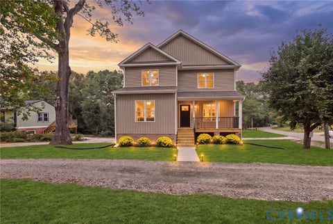
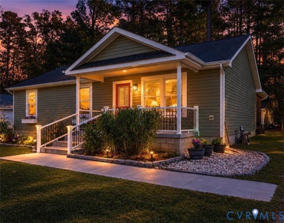
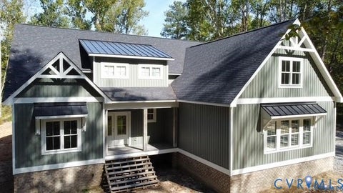
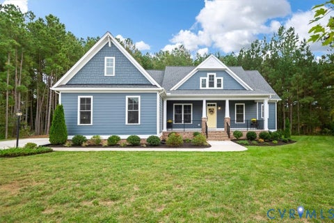
Welcome to this beautiful Craftsman-style home tucked away on a cul-de-sac, overlooking a peaceful pond and offering the perfect blend of comfort, style, and nature. With 3,052 square feet, 5 bedrooms, 3.5 baths, and a versatile flex room, this home offers plenty of space to live, work, entertain, and unwind. The heart of the home is the luxurious kitchen, featuring granite countertops, a large center island, double ovens, a gas cooktop, and a spacious pantry. Open to the family room and dining area, this inviting layout makes everyday living and entertaining effortless. Gather around the gas fireplace on cozy evenings or step outside to enjoy the tranquil setting. The first floor offers three bedrooms and 2.5 baths, including a spacious primary suite with a walk-in closet and private bath featuring tile floors, a tiled shower, double vanity, linen closet, and relaxing soaking tub. A convenient laundry room completes the main-level living space. Upstairs, discover two additional bedrooms, two full baths, and a walk-in attic offering abundant storage. Enjoy your morning coffee or evening breezes from the full front porch, where neighbors become friends. The screened porch overlooks the pond and backyard, creating a peaceful retreat for watching wildlife, enjoying the changing seasons. A patio provides additional outdoor living space, while the attached two-car garage adds everyday convenience. Imagine casting a fishing line into the pond, strolling along the neighborhood walking paths, and enjoying the natural beauty right outside your door. Beyond your doorstep, enjoy an impressive collection of upscale community amenities, including a swimming pool, fitness center, owners club, pickleball courts, basketball facilities, and soccer fields. Conveniently located just a couple of miles from interstate and everyday services. Beautifully appointed, thoughtfully designed, and surrounded by nature"”this is more than a home; it's a lifestyle!
| DAYS ON MARKET | 3 | LAST UPDATED | 10/11/2026 |
|---|---|---|---|
| TRACT | Brickshire | YEAR BUILT | 2023 |
| COMMUNITY | 46 - New Kent | GARAGE SPACES | 2.0 |
| COUNTY | New Kent | STATUS | Active |
| PROPERTY TYPE(S) | Single Family |
| Elementary School | New Kent |
|---|---|
| Jr. High School | New Kent |
| High School | New Kent |
| ADDITIONAL DETAILS | |
| AIR | Central Air |
|---|---|
| AIR CONDITIONING | Yes |
| AMENITIES | Insurance |
| APPLIANCES | Dishwasher, Double Oven, Gas Cooktop, Microwave |
| AREA | 46 - New Kent |
| BASEMENT | Crawl Space |
| CONSTRUCTION | Frame, HardiPlank Type |
| FIREPLACE | Yes |
| GARAGE | Yes |
| HEAT | Propane, Zoned |
| HOA DUES | 125|Monthly |
| INTERIOR | Granite Counters, High Ceilings, Kitchen Island, Master Downstairs, Pantry, Walk-In Closet(s) |
| LOT | 0.5 acre(s) |
| LOT DESCRIPTION | Cul-De-Sac, Level |
| PARKING | Attached, Driveway, Garage, Garage Door Opener, Oversized, Paved |
| POOL | Yes |
| POOL DESCRIPTION | Outdoor Pool, Community |
| SEWER | Public Sewer |
| STORIES | 2 |
| STYLE | Craftsman, Two Story |
| SUBDIVISION | Brickshire |
| TAXES | 4140.6 |
| WATER | Public |
| WATER ACCESS | Pond |
| WATERFRONT | Yes |
| WATERFRONT DESCRIPTION | Waterfront |
| ZONING | PUD |
MORTGAGE CALCULATOR
TOTAL MONTHLY PAYMENT
0
P
I
*Estimate only
| SATELLITE VIEW |
| / | |
We respect your online privacy and will never spam you. By submitting this form with your telephone number
you are consenting for Baker
Ellett to contact you even if your name is on a Federal or State
"Do not call List".
Listed with Long & Foster REALTORS
All or a portion of the multiple Listing information is provided by the Central Virginia Regional Multiple Listing Service, LLC, from a copyrighted compilation of Listings. All CVR MLS information provided is deemed reliable but is not guaranteed accurate. The compilation of Listings and each individual Listing are ©2026 Central Virginia Regional Multiple Listing Service, LLC. All rights reserved.
IDX information is provided exclusively for consumers’ personal, non-commercial use, that it may not be used for any purpose other than to identify prospective properties consumers may be interested in purchasing
Last Updated: 10/11/26 7:24 PM PDT
This IDX solution is (c) Diverse Solutions 2026.