Twitter
 Facebook
 Email
Email
|

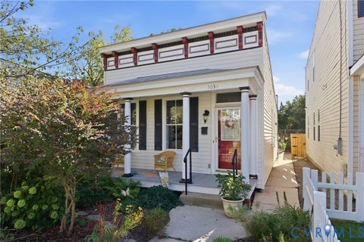
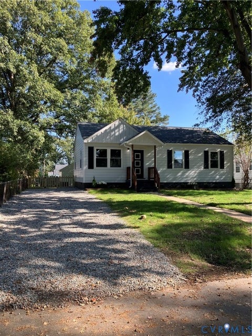
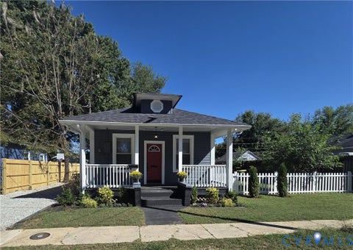
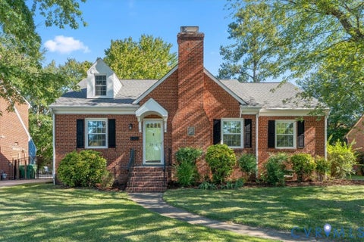
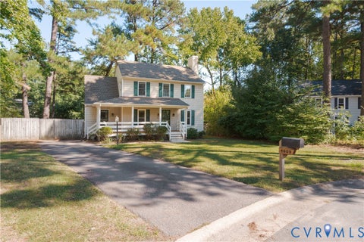
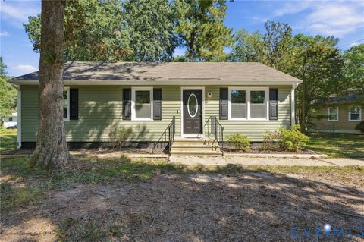
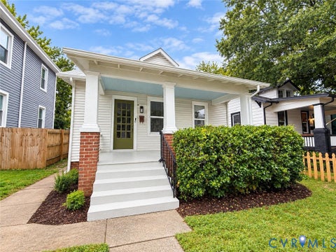
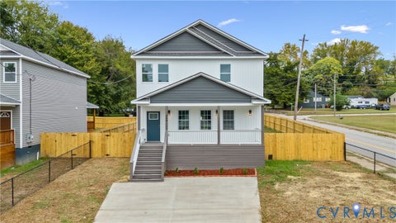
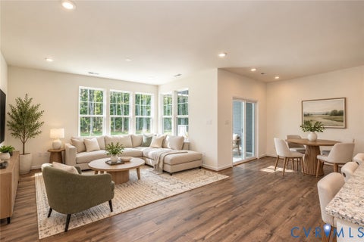
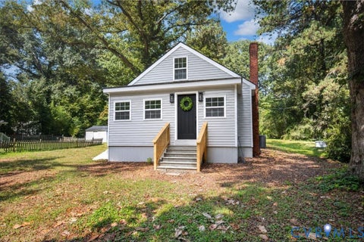
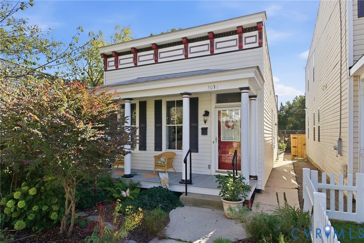
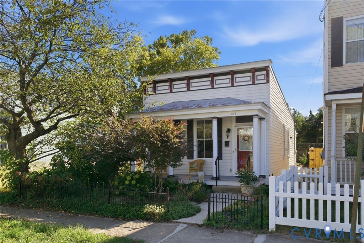
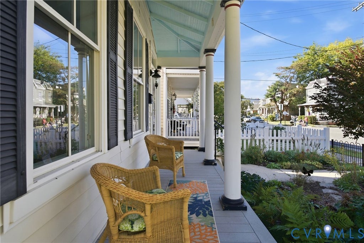
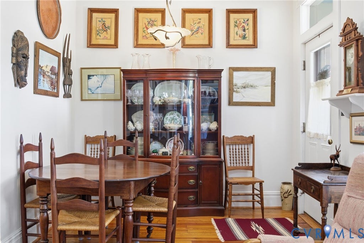
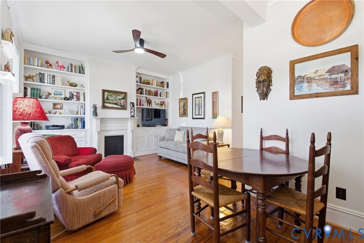
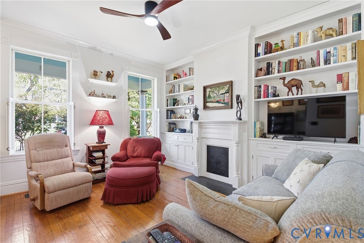
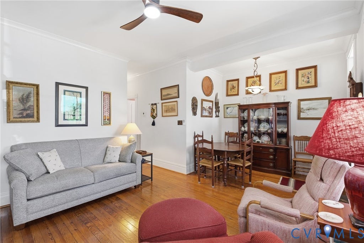
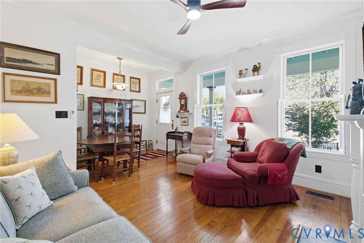
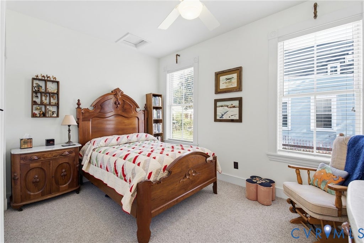
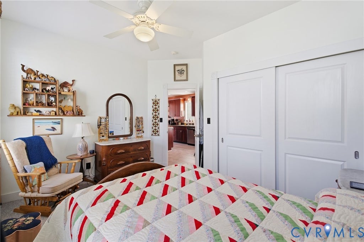
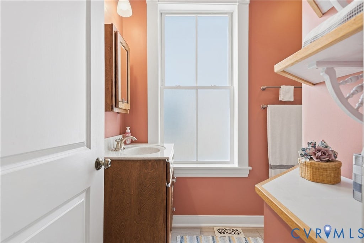
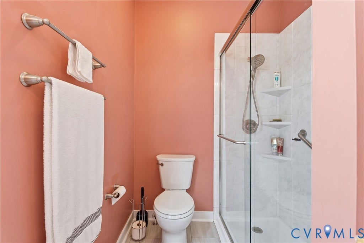
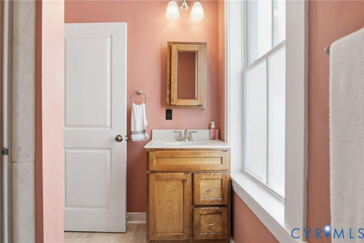
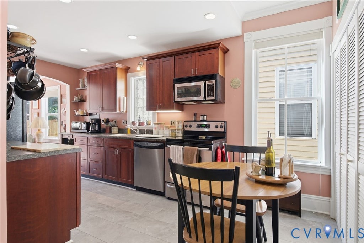
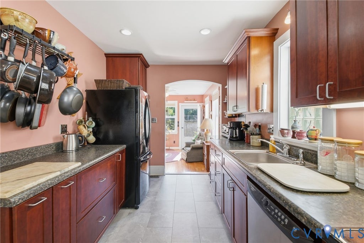
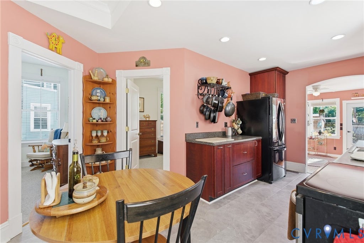
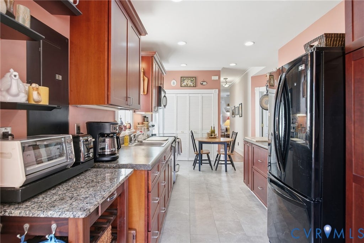
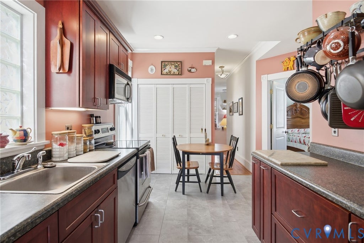
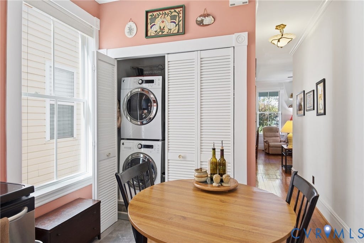
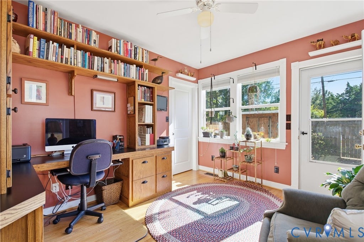
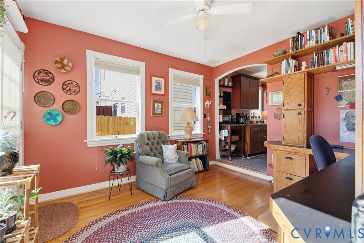
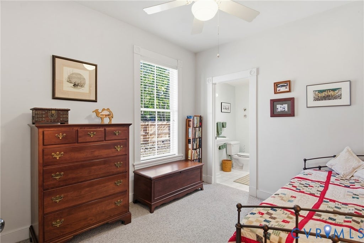
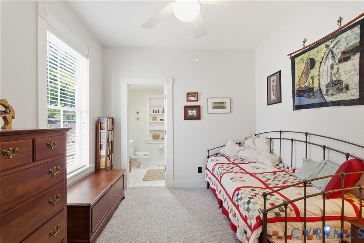
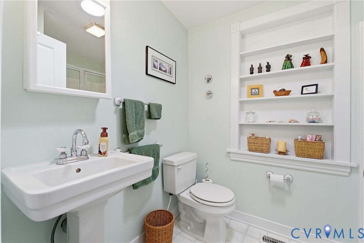
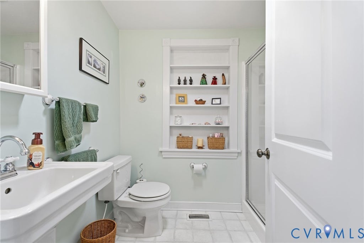
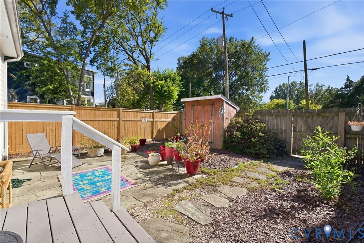
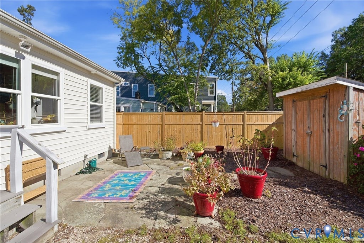
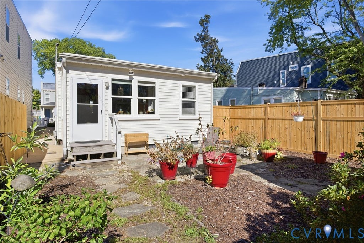
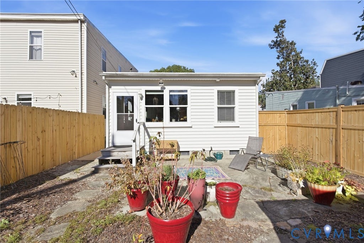
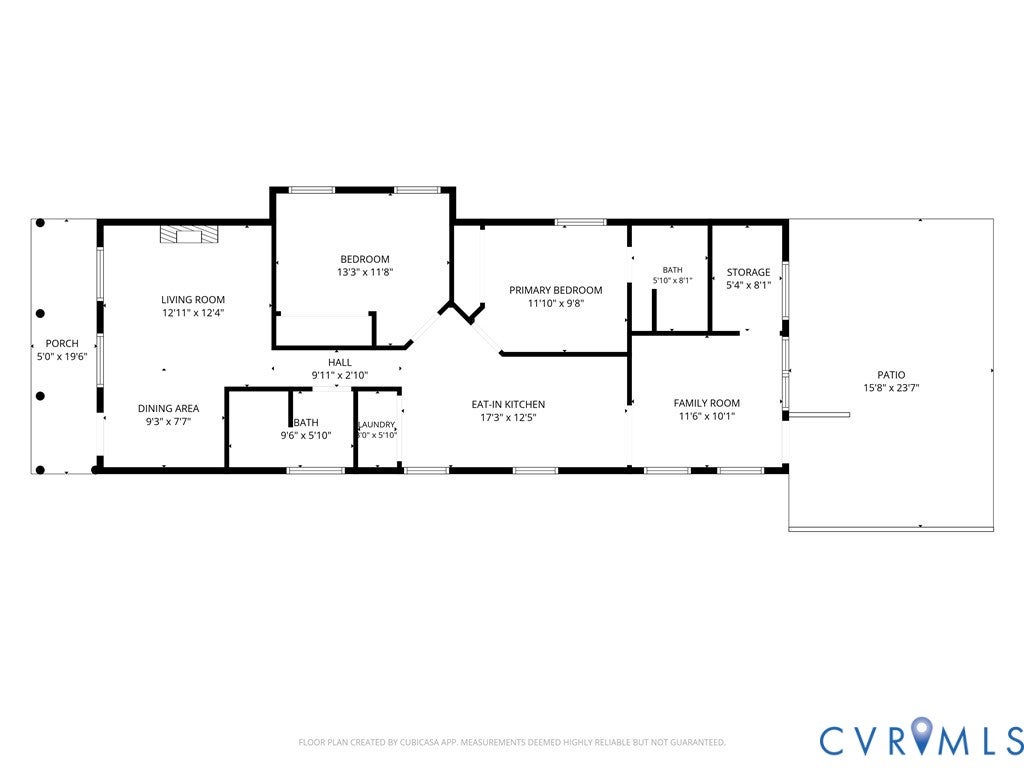
Looking for the charm of a Richmond home with one-level living, off-street parking for two cars and Carytown just a block away? This renovated home at 3031 Grayland Avenue has a brand-new roof and brings together architectural character, natural light and a flexible floor plan, steps from Carytown's restaurants, boutiques, specialty shops and cafés. Hardwood floors and substantial trim carry through the living room and adjoining dining room, giving you separate spaces for everyday living and entertaining. The eat-in kitchen has rich wood cabinetry, generous counter space, recessed lighting and a laundry area with a stacked washer and dryer. Beyond the kitchen, a sunlit room with built-in shelving and hardwood floors opens directly to the rear patio. It works well as a home office, sitting room or second dining area. The home has two bedrooms and two full baths, including a primary bedroom with an adjoining bath. Large windows bring in natural light, and there is extra storage inside. Outside, you'll find a covered front porch, a rear patio for outdoor dining, exterior storage and off-street parking for two cars, which is rare this close to Carytown.
| DAYS ON MARKET | 1 | LAST UPDATED | 10/8/2026 |
|---|---|---|---|
| TRACT | Park Place | YEAR BUILT | 1912 |
| COMMUNITY | 10 - Richmond | COUNTY | Richmond City |
| STATUS | Active | PROPERTY TYPE(S) | Single Family |
| Elementary School | Lois-Harrison Jones |
|---|---|
| Jr. High School | Albert Hill |
| High School | Thomas Jefferson |
| ADDITIONAL DETAILS | |
| AIR | Ceiling Fan(s), Central Air, Electric, Heat Pump |
|---|---|
| AIR CONDITIONING | Yes |
| APPLIANCES | Cooktop, Dishwasher, Disposal, Electric Cooktop, Electric Water Heater, Microwave, Refrigerator, Washer/Dryer Stacked |
| AREA | 10 - Richmond |
| BASEMENT | Crawl Space |
| CONSTRUCTION | Aluminum Siding, Plaster, Vinyl Siding, Wood Siding |
| EXTERIOR | Storage |
| FIREPLACE | Yes |
| GARAGE | Yes |
| HEAT | Electric, Heat Pump |
| INTERIOR | Bookcases, Built-in Features, Ceiling Fan(s), Eat-in Kitchen, High Ceilings, Laminate Counters, Master Downstairs |
| LOT | 3202 sq ft |
| LOT DESCRIPTION | Level |
| LOT DIMENSIONS | 27 X 120 |
| PARKING | No Garage, On Street |
| POOL DESCRIPTION | None |
| SEWER | Public Sewer |
| STORIES | 1 |
| STYLE | Bungalow, Cottage |
| SUBDIVISION | Park Place |
| TAXES | 4764 |
| VIEW | Yes |
| VIEW DESCRIPTION | City |
| WATER | Public |
| ZONING | R-5 |
MORTGAGE CALCULATOR
TOTAL MONTHLY PAYMENT
0
P
I
*Estimate only
| SATELLITE VIEW |
| / | |
We respect your online privacy and will never spam you. By submitting this form with your telephone number
you are consenting for Baker
Ellett to contact you even if your name is on a Federal or State
"Do not call List".
Listed with PARK 27
All or a portion of the multiple Listing information is provided by the Central Virginia Regional Multiple Listing Service, LLC, from a copyrighted compilation of Listings. All CVR MLS information provided is deemed reliable but is not guaranteed accurate. The compilation of Listings and each individual Listing are ©2026 Central Virginia Regional Multiple Listing Service, LLC. All rights reserved.
IDX information is provided exclusively for consumers’ personal, non-commercial use, that it may not be used for any purpose other than to identify prospective properties consumers may be interested in purchasing
Last Updated: 10/8/26 5:43 PM PDT
This IDX solution is (c) Diverse Solutions 2026.